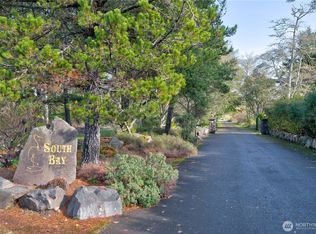
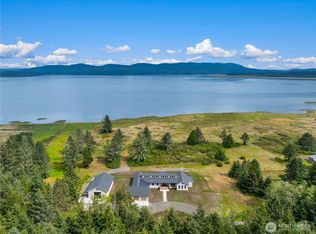
Pristine Willapa Bay front sanctuary on 5 acres. Enjoy luxury, privacy, and a meaningful connection to wildlife and nature. You will delight in the craftsmanship of this modern farmhouse, constructed by master builder, Ray Bonney. Functionality and aesthetics abound in this custom home located in the small, upscale gated community of South Bay, Long Beach, Washington. This modern farmhouse celebrates light, style, soaring ceilings with architecturally significant black rafters that make a dramatic impression. The chef’s kitchen is a culinary haven ready for quiet mornings to lively gatherings. The impressive 12-foot island provides built-in wine/beverage cooler and abundant storage. Casita for guests with stunning water views and large deck for outdoor entertaining. All 3 bathrooms in house has radiant heated floors. Begin each day with coffee and peacefulness in your east-facing sunroom as the sun gently accentuates the dancing, glistening water right outside your door.
Pending inspection
Listed by: Century 21 Pacific Realty • Denise O'Neil
$1,500,000
12840 Teal Lane, Long Beach, WA 98713
3beds
2,899sqft
Single Family Residence
Built in 2020
5.01 Acres Lot
$1,491,800 Zestimate®
$517/sqft
$-- HOA
What's special
Willapa bay front sanctuaryModern farmhouseAbundant storage
- 25 days
- 705
- 35
Likely to sell faster than
Zillow last checked:
Listing updated:
Listed by:
Denise O'Neil,
Century 21 Pacific Realty
Source: NWMLS as distributed by MLS GRID,MLS#: 2568049
Facts & features
Interior
Bedrooms & bathrooms
- Bedrooms: 3
- Bathrooms: 5
- Full bathrooms: 1
- 3/4 bathrooms: 4
- Main level bathrooms: 4
- Main level bedrooms: 3
Primary bedroom
- Level: Main
Bedroom
- Level: Main
Bedroom
- Level: Main
Bathroom three quarter
- Level: Main
Bathroom three quarter
- Level: Main
Bathroom three quarter
- Level: Main
Bathroom three quarter
- Level: Main
Bonus room
- Level: Main
Entry hall
- Level: Main
Kitchen with eating space
- Level: Main
Living room
- Level: Main
Utility room
- Level: Main
Heating
- Fireplace, Ductless, Heat Pump, Radiant, Stove/Free Standing, Electric, Propane
Cooling
- Ductless, Heat Pump
Appliances
- Included: Dishwasher, Disposal, Double Oven, Dryer, Microwave, Refrigerator, Stove(s)/Range(s), Tankless Water Heater, Washer, Dishwasher(s), Dryer(s), Garbage Disposal, Microwave(s), Refrigerator(s), Washer(s)
Features
- Bath Off Primary, Ceiling Fan(s), Pantry
- Flooring: Vinyl Plank
- Windows: Dbl Pane/Storm Window, Skylight(s)
- Basement: None
- Number of fireplaces: 1
- Fireplace features: Gas, Main Level: 1, Fireplace
Interior area
- Total structure area: 2,579
- Total interior livable area: 2,899 sqft
Property
Parking
- Total spaces: 8
- Parking features: Driveway, Attached Garage, RV Parking
- Has attached garage: Yes
- Covered spaces: 2
- Uncovered spaces: 6
Features
- Levels: One
- Stories: 1
- Entry location: Main
- Patio & porch: Bath Off Primary, Ceiling Fan(s), Dbl Pane/Storm Window, Fireplace, Pantry, Skylight(s), Solarium/Atrium, Vaulted Ceiling(s), Walk-In Closet(s), Wine/Beverage Refrigerator
- Has view: Yes
- View description: Bay
- Has water view: Yes
- Water view: Bay
- Waterfront features: No Bank
- Frontage length: Waterfront Ft: 250
Lot
- Size: 5.01 Acres
- Features: Dead End Street, Gated Entry, High Speed Internet, Outbuildings, Propane, RV Parking
- Topography: Level
- Residential vegetation: Brush, Fruit Trees, Garden Space, Wooded
Details
- Additional structures: ADU Baths: 1
- Parcel number: 11113442685
- Zoning: RR
- Zoning description: Jurisdiction: County
- Special conditions: Standard
Construction
Type & style
- Home type: SingleFamily
- Architectural style: See Remarks,1 Story
- Property subtype: Single Family Residence
Materials
- Cement Planked, Wood Siding, Cement Plank
- Foundation: Poured Concrete
- Roof: Composition
Condition
- Very Good
- Year built: 2020
- Major remodel year: 2020
Details
- Builder name: Ray Bonney
Utilities & green energy
- Electric: Company: PUD #2
- Sewer: Septic Tank
- Water: Individual Well
Community & HOA
Community
- Features: CCRs, Gated
- Subdivision: Long Beach
Location
- Region: Long Beach
Financial & listing details
- Price per square foot: $517/sqft
- Tax assessed value: $1,235,900
- Annual tax amount: $8,870
- Date on market: 8/11/2026
- Cumulative days on market: 27 days
- Listing terms: Conventional,FHA
- Inclusions: Dishwasher(s), Double Oven, Dryer(s), Garbage Disposal, Microwave(s), Refrigerator(s), Stove(s)/Range(s), Washer(s)
Estimated market value
$1,491,800
$1.42M - $1.57M
$4,205/mo
Price history
| Date | Event | Price |
|---|---|---|
| 8/14/2026 | Pending sale | $1,500,000$517/sqft |
Source:  NWMLS as distributed by MLS GRID #2568049 Report a problem NWMLS as distributed by MLS GRID #2568049 Report a problem | ||
| 8/13/2026 | Listed for sale | $1,500,000+599%$517/sqft |
Source: NWMLS as distributed by MLS GRID #2568049 Report a problem | ||
| 3/21/2018 | Sold | $214,606$74/sqft |
Source: Public Record Report a problem | ||
Public tax history
| Year | Property taxes | Tax assessment |
|---|---|---|
| 2025 | $8,870 -0.1% | $1,235,900 |
| 2024 | $8,876 +4.1% | $1,235,900 |
| 2023 | $8,527 +16.3% | $1,235,900 +60.9% |
| 2022 | $7,334 -8.4% | $768,300 +15% |
| 2021 | $8,009 +5.7% | $668,000 +223.8% |
| 2020 | $7,576 +194.9% | $206,300 +10% |
| 2019 | $2,569 +5.4% | $187,500 |
| 2018 | $2,436 -4.5% | $187,500 |
| 2017 | $2,551 -3.4% | $187,500 |
| 2015 | $2,640 +0.4% | $187,500 |
| 2014 | $2,630 | $187,500 |
Find assessor info on the county website
Monthly payment
Est. payment
Payment breakdown
Explore the cost of this home by adjusting the details. Changes won't be saved.Climate risks
Neighborhood: 98631
Nearby schools
Schools provided by the listing agent
- High: Ilwaco Snr High
Source: NWMLS as distributed by MLS GRID. This data may not be complete. We recommend contacting the local school district to confirm school assignments for this home.
Similar homes
- $1,500,0003 bd3 ba2.9k sqft4211 168th Lane, Long Beach, WA 98631Active
 MLS ID #2469629, Qi Wang. NWMLS as distributed by MLS GRID
 - $1,299,0003 bd3 ba2.5k sqft16820 Sandridge Road, Long Beach, WA 98640Active
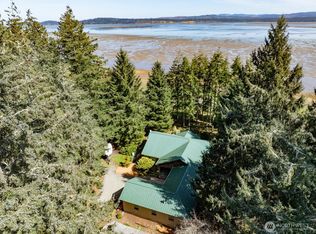 MLS ID #2497618, Michael Baer. NWMLS as distributed by MLS GRID
 - $1,575,0003 bd5 ba3.5k sqft3201 Highway 101 Alternate Hwy, Ilwaco, WA 98624Active

 MLS ID #718629291, Doug Knutzen, Realty One Group Pacifica. RMLS (OR)
 - $950,0003 bd2 ba2.1k sqft1106 168th Pl, Long Beach, WA 98631Active
 MLS ID #243248054, Robert Bloom, Realty Pro, Inc.. RMLS (OR)
 - $895,0003 bd3 ba2.2k sqft101 SW Juniper Ave, Warrenton, OR 97146ActiveMLS ID #333950504, Michael Davis, Premiere Property Group, LLC. RMLS (OR)
