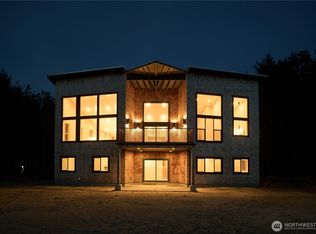
The Light House // Available well below replacement cost, with more than $7,000,000 invested in land acquisition, construction, and improvements, The Light House represents an extraordinary opportunity to acquire a legacy waterfront estate that would be exceptionally difficult to recreate today. Set on 5 private acres with approximately 600 feet of frontage, the residence enjoys one of the Pacific Northwest's most remarkable coastal settings. Unlike the exposed Pacific shoreline, Willapa Bay offers protected waters, expansive tidal landscapes, extraordinary birdlife, and spectacular sunsets that transform with the tides. Designed to celebrate its setting, the home is wrapped in walls of glass framing panoramic bay views while filling every room with natural light. Warm woods, natural stone, soaring ceilings, and curated finishes create an atmosphere that is both sophisticated and restorative. The expansive great room, chef's kitchen, and seamless indoor-outdoor living spaces provide an exceptional setting for entertaining and everyday living. The primary suite overlooks the bay and is complemented by wellness amenities including a fitness studio, spa, and sauna. The grounds embrace one of North America's largest and healthiest estuaries, celebrated for kayaking, paddleboarding, oyster beds, abundant wildlife, and an unparalleled connection to nature. Multiple garages, workshop space, RV accommodations, and extensive infrastructure complete this extraordinary offering.
Active
Listed by: Realogics Sotheby's Int'l Rlty • Jay H Kipp
$3,499,000
13160 Teal Lane, Long Beach, WA 98631
4beds
4,838sqft
:
Get pre-qualified$21,478/mo
Single Family Residence
Built in 2025
10.07 Acres Lot
$3,350,600 Zestimate®
$723/sqft
$17/mo HOA
What's special
Rv accommodationsWarm woodsSoaring ceilingsCurated finishesMultiple garagesExpansive tidal landscapesExtraordinary birdlife
- 1 day |
- 220 |
- 15 |
Likely to sell faster than
Zillow last checked:
Listing updated:
Listed by:
Jay H Kipp,
Realogics Sotheby's Int'l Rlty,
Susan Cahill Gebhardt,
Realogics Sotheby's Int'l Rlty
Source: NWMLS as distributed by MLS GRID,MLS#: 2562679
Facts & features
Interior
Bedrooms & bathrooms
- Bedrooms: 4
- Bathrooms: 4
- Full bathrooms: 2
- 3/4 bathrooms: 1
- 1/2 bathrooms: 1
- Main level bathrooms: 4
- Main level bedrooms: 4
Primary bedroom
- Level: Main
Bedroom
- Level: Main
Bedroom
- Level: Main
Bedroom
- Level: Main
Bathroom full
- Level: Main
Bathroom full
- Level: Main
Bathroom three quarter
- Level: Main
Other
- Level: Main
Other
- Level: Main
Den office
- Level: Main
Dining room
- Level: Main
Entry hall
- Level: Main
Family room
- Level: Main
Great room
- Level: Main
Kitchen with eating space
- Level: Main
Living room
- Level: Main
Utility room
- Level: Main
Heating
- Fireplace, 90%+ High Efficiency, Forced Air, Heat Pump, Recirculation Pump, Electric, Geothermal, Propane
Cooling
- 90%+ High Efficiency, Forced Air, Heat Pump
Appliances
- Included: Dishwasher, Disposal, Double Oven, Dryer, Microwave, Refrigerator, Stove(s)/Range(s), Tankless Water Heater, Washer, Dishwasher(s), Dryer(s), Garbage Disposal, Microwave(s), Refrigerator(s), Washer(s)
Features
- Bath Off Primary, Dining Room, High Tech Cabling, Pantry, Sauna
- Flooring: Ceramic Tile, Hardwood
- Basement: None
- Number of fireplaces: 2
- Fireplace features: Gas, Main Level: 2, Fireplace
Interior area
- Total structure area: 4,838
- Total interior livable area: 4,838 sqft
Property
Parking
- Total spaces: 8
- Parking features: Driveway, Attached Garage, Detached Garage, RV Parking
- Has attached garage: Yes
- Covered spaces: 8
Features
- Levels: One
- Stories: 1
- Entry location: Main
- Patio & porch: Bath Off Primary, Dining Room, Fireplace, Fireplace (Primary Bedroom), High Tech Cabling, Hot Tub/Spa, Pantry, Sauna, Security System, SMART Wired, Vaulted Ceiling(s), Walk-In Closet(s), Wet Bar, Wine/Beverage Refrigerator, Wired for Generator
- Has spa: Yes
- Spa features: Indoor
- Has view: Yes
- View description: Bay, Jetty, Ocean, Territorial
- Has water view: Yes
- Water view: Bay,Jetty,Ocean
- Waterfront features: Bayfront, No Bank, Ocean Front, Saltwater
- Frontage length: Waterfront Ft: 600
Lot
- Size: 10.07 Acres
- Dimensions: ~1750 x 600
- Features: Dead End Street, Drought Resistant Landscape, Open Lot, Paved, Secluded, Cable TV, Deck, Electric Car Charging, Gated Entry, High Speed Internet, Hot Tub/Spa, Outbuildings, Patio, Propane, RV Parking, Shop
- Topography: Dune,Level
- Residential vegetation: Garden Space, Wooded
Details
- Parcel number: 11113414095
- Zoning: AG
- Zoning description: Jurisdiction: County
- Special conditions: Standard
- Other equipment: Wired for Generator
Construction
Type & style
- Home type: SingleFamily
- Architectural style: Cape Cod,1 Story
- Property subtype: Single Family Residence
Materials
- Stone, Wood Siding, Wood Products
- Foundation: Poured Concrete, Slab
- Roof: Composition,Metal
Condition
- Very Good
- New construction: Yes
- Year built: 2025
- Major remodel year: 2025
Utilities & green energy
- Electric: Company: PUD #2
- Sewer: Septic Tank, Company: Private Septic
- Water: Individual Well, Company: Private Well
Community & HOA
Community
- Features: CCRs, Gated
- Security: Security System
- Subdivision: Long Beach
HOA
- Services included: Road Maintenance
- HOA fee: $100 semi-annually
Location
- Region: Long Beach
Financial & listing details
- Price per square foot: $723/sqft
- Tax assessed value: $1,999,400
- Annual tax amount: $19,789
- Date on market: 5/14/2025
- Cumulative days on market: 444 days
- Listing terms: Conventional
- Inclusions: Dishwasher(s), Double Oven, Dryer(s), Garbage Disposal, Microwave(s), Refrigerator(s), Stove(s)/Range(s), Washer(s)
Estimated market value
$3,350,600
$3.18M - $3.52M
$5,232/mo
Price history
| Date | Event | Price |
|---|---|---|
| 7/30/2026 | Listed for sale | $3,499,000-12.4%$723/sqft |
Source:  NWMLS as distributed by MLS GRID #2562679 Report a problem NWMLS as distributed by MLS GRID #2562679 Report a problem | ||
| 4/1/2026 | Listing removed | $3,995,000$826/sqft |
Source: Realogics Sothebys International Realty #2464395 Report a problem | ||
| 1/5/2026 | Listed for sale | $3,995,000$826/sqft |
Source: Realogics Sothebys International Realty #2464395 Report a problem | ||
| 1/5/2026 | Listing removed | $3,995,000$826/sqft |
Source: Realogics Sothebys International Realty #2446141 Report a problem | ||
| 10/18/2025 | Listed for sale | $3,995,000-23.9%$826/sqft |
Source: Realogics Sothebys International Realty #2446141 Report a problem | ||
| 7/23/2025 | Listing removed | $5,250,000$1,085/sqft |
Source: Realogics Sothebys International Realty #2332921 Report a problem | ||
| 4/13/2025 | Listed for sale | $5,250,000+1809.1%$1,085/sqft |
Source: Realogics Sothebys International Realty #2332921 Report a problem | ||
| 11/4/2020 | Sold | $275,000$57/sqft |
Source: NWMLS as distributed by MLS GRID #1356513 Report a problem | ||
| 5/14/2020 | Listing removed | $275,000$57/sqft |
Source: Realogics Sotheby's International Realty #1356513 Report a problem | ||
| 10/10/2019 | Listed for sale | $275,000$57/sqft |
Source: Realogics Sotheby's International Realty #1356513 Report a problem | ||
Public tax history
| Year | Property taxes | Tax assessment |
|---|---|---|
| 2024 | $14,337 +4.8% | $1,999,400 +0.7% |
| 2023 | $13,683 +122.2% | $1,986,300 +651% |
| 2022 | $6,158 +119.8% | $264,500 +15% |
| 2021 | $2,802 +5.8% | $230,000 +11.5% |
| 2020 | $2,650 +3.1% | $206,300 +10% |
| 2019 | $2,569 +5.4% | $187,500 |
| 2018 | $2,436 -4.5% | $187,500 |
| 2017 | $2,551 -3.4% | $187,500 |
| 2015 | $2,640 +0.4% | $187,500 |
| 2014 | $2,630 | $187,500 |
Find assessor info on the county website
Monthly payment
Est. payment
Payment breakdown
Explore the cost of this home by adjusting the details. Changes won't be saved.Climate risks
Neighborhood: 98631
Nearby schools
GreatSchools rating
- NALong Beach Elementary SchoolGrades: K-2Distance: 3.6 mi
- 3/10Hilltop SchoolGrades: 6-8Distance: 5.9 mi
- 5/10Ilwaco Sr High SchoolGrades: 9-12Distance: 5.8 mi
Schools provided by the listing agent
- Elementary: Long Beach Elem
- Middle: Hilltop Middle
- High: Ilwaco Snr High
Source: NWMLS as distributed by MLS GRID. This data may not be complete. We recommend contacting the local school district to confirm school assignments for this home.
- $475,0005.08 Acres13010 Teal Ln, Long Beach, WA 98631Lot/Land
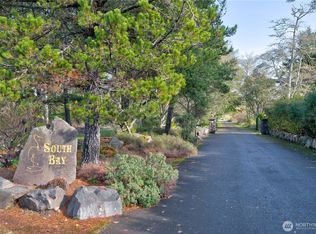
- $179,0002 Acres12806 Sandridge Rd, Long Beach, WA 98631Sold
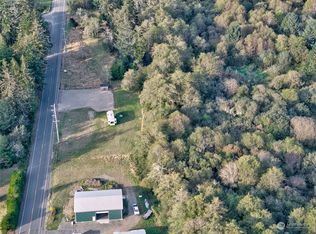
- $410,0003 bd2 ba1.9k sqft13115 Sandridge Rd, Long Beach, WA 98631Sold
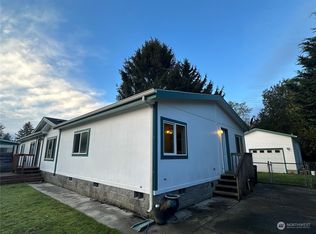
- $525,0003 bd2 ba1.4k sqft13706 Teal Ln, Long Beach, WA 98631Sold
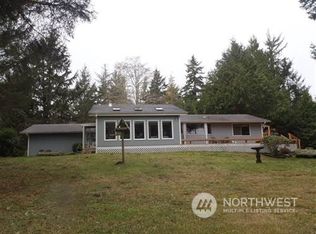
- $147,0002 bd1 ba1.3k sqft13802 Sandridge Rd, Long Beach, WA 98631Sold
- $175,0003 Acres12202 Sandridge Rd, Long Beach, WA 98631Sold
- $450,0003 bd2 ba1.7k sqft4204 144th Ln, Long Beach, WA 98631Sold
- $385,0002 bd2 ba1k sqft13008 Birch St, Long Beach, WA 98631Sold
A local agent can set up tours, give advice and negotiate with sellers.
A local lender can help you make sure your offer is ready when you are.