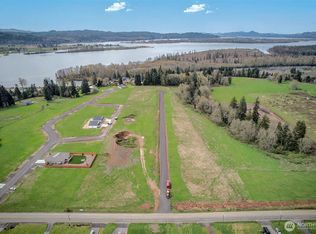
Tucked away on 6.2 private acres with a stream, river views, and the kind of peace that’s hard to find, this custom-built 2020 home is truly A Dream to Come Home To! Offering 3 bedrooms, 2.5 baths, plus a spacious upstairs bonus/entertainment room with its own half bath, this home was designed for both comfortable everyday living and effortless entertaining. From the moment you step through the stunning timber-framed entry with gorgeous tongue-and-groove detail, you’ll feel the craftsmanship and warmth that make this home stand apart. The gourmet kitchen is a dream for anyone who loves to cook or gather—featuring a massive island, double oven, commercial-quality cooktop, huge pantry, and beautiful custom granite, cabinetry, and lighting throughout. Two propane fireplaces with custom brickwork and mantels create cozy gathering spaces, while the oversized laundry/mud room and abundant storage throughout add practicality to the beauty. Step outside to your large covered back patio with custom timber accents overlooking a peaceful, incredibly private backyard perfect for morning coffee, evening gatherings, or simply soaking in the quiet. Need space for hobbies, equipment, or toys? You’ve got it—featuring a 24x36 shop, 20x40 equipment building, RV cover with sewer dump, and fenced garden area. If “coming home” should feel like an escape then look no further.
Active
Listed by: Realty One Group Pacifica • Lisa Thompson Blanchard
Price cut: $10K (8/27)
$839,000
30 Forest Heights, Cathlamet, WA 98612
3beds
2,680sqft
Single Family Residence
Built in 2019
6.2 Acres Lot
$827,800 Zestimate®
$313/sqft
$-- HOA
What's special
Gourmet kitchenRiver viewsMassive islandPeaceful incredibly private backyardCommercial-quality cooktopHuge pantryDouble oven
- --
- on Zillow
- 447
- views
- 31
- saves
Zillow last checked:
Listing updated:
Listed by:
Lisa Thompson Blanchard,
Realty One Group Pacifica
Source: NWMLS as distributed by MLS GRID,MLS#: 2529017
Facts & features
Interior
Bedrooms & bathrooms
- Bedrooms: 3
- Bathrooms: 3
- Full bathrooms: 2
- 1/2 bathrooms: 1
- Main level bathrooms: 2
- Main level bedrooms: 3
Primary bedroom
- Level: Main
Bedroom
- Level: Main
Bedroom
- Level: Main
Bathroom full
- Level: Main
Bathroom full
- Level: Main
Other
- Level: Second
Dining room
- Level: Main
Entry hall
- Level: Main
Kitchen with eating space
- Level: Main
Living room
- Level: Main
Rec room
- Level: Second
Utility room
- Level: Main
Heating
- Fireplace, Forced Air, Heat Pump, Electric, Propane
Cooling
- Heat Pump
Appliances
- Included: Dishwasher, Disposal, Double Oven, Microwave, Refrigerator, Stove(s)/Range(s), Dishwasher(s), Garbage Disposal, Microwave(s), Refrigerator(s), Water Heater: Tankless On Demand, Water Heater Location: Machinical Room
Features
- Bath Off Primary, Dining Room, High Tech Cabling, Pantry
- Flooring: Laminate, Vinyl Plank, Carpet
- Doors: French Doors
- Windows: Dbl Pane/Storm Window
- Basement: None
- Number of fireplaces: 2
- Fireplace features: See Remarks, Main Level: 1, Upper Level: 1, Fireplace
Interior area
- Total structure area: 2,680
- Total interior livable area: 2,680 sqft
Video & virtual tour
Property
Parking
- Total spaces: 5
- Parking features: Driveway, Detached Garage, Off Street, RV Parking
- Has garage: Yes
- Covered spaces: 5
Features
- Levels: Two
- Stories: 2
- Entry location: Main
- Patio & porch: Bath Off Primary, Dbl Pane/Storm Window, Dining Room, Fireplace, French Doors, High Tech Cabling, Pantry, Security System, Vaulted Ceiling(s), Walk-In Closet(s), Water Heater, Wet Bar
- Has view: Yes
- View description: Mountain(s), River, See Remarks, Territorial
- Has water view: Yes
- Water view: River
- Waterfront features: Creek
Lot
- Size: 6.2 Acres
- Features: Dead End Street, Open Lot, Paved, Secluded, High Speed Internet, Outbuildings, Patio, Propane, RV Parking, Shop
- Topography: Level,Terraces
- Residential vegetation: Fruit Trees, Garden Space, Wooded
Details
- Parcel number: 350906440010
- Zoning description: Jurisdiction: County
- Special conditions: Standard
- Other equipment: Leased Equipment: None
Construction
Type & style
- Home type: SingleFamily
- Architectural style: Contemporary,2 Story
- Property subtype: Single Family Residence
Materials
- Stone, Wood Siding, Wood Products
- Foundation: Poured Concrete
- Roof: Composition
Condition
- Very Good
- Year built: 2019
Utilities & green energy
- Electric: Company: Wahkiakum PUD
- Sewer: Septic Tank
- Water: Individual Well
Community & HOA
Community
- Security: Security System
- Subdivision: Cathlamet
Location
- Region: Cathlamet
Financial & listing details
- Price per square foot: $313/sqft
- Tax assessed value: $669,700
- Annual tax amount: $4,035
- Date on market: 5/29/2026
- Listing terms: Conventional,FHA,VA Loan
- Inclusions: Dishwasher(s), Double Oven, Garbage Disposal, Leased Equipment, Microwave(s), Refrigerator(s), Stove(s)/Range(s)
Estimated market value
$827,800
$786,000 - $869,000
$3,159/mo
Price history
| Date | Event | Price |
|---|---|---|
| 8/27/2026 | Price change | $839,000-1.2%$313/sqft |
Source:  NWMLS as distributed by MLS GRID #2529017 Report a problem NWMLS as distributed by MLS GRID #2529017 Report a problem | ||
| 6/17/2026 | Price change | $849,000-1.2%$317/sqft |
Source:  RMLS (OR) #214302017 Report a problem RMLS (OR) #214302017 Report a problem | ||
| 5/29/2026 | Listed for sale | $859,000+85800%$321/sqft |
Source: NWMLS as distributed by MLS GRID #2529017 Report a problem | ||
| 4/7/2017 | Sold | $1,000 |
Source: Public Record Report a problem | ||
Public tax history
| Year | Property taxes | Tax assessment |
|---|---|---|
| 2025 | $4,035 -1.1% | $669,700 +2.9% |
| 2024 | $4,079 +7.7% | $650,900 +1.9% |
| 2023 | $3,788 +7.3% | $639,000 +4.7% |
| 2022 | $3,530 | $610,500 +29.5% |
| 2021 | $3,530 -8.3% | $471,600 +0.6% |
| 2020 | $3,850 +587% | $469,000 +119.9% |
| 2019 | $560 | $213,300 +144.1% |
| 2018 | $560 | $87,400 +53.3% |
| 2017 | -- | $57,000 +7025% |
| 2016 | -- | $800 +14.3% |
| 2015 | -- | $700 -12.5% |
| 2014 | -- | $800 |
| 2013 | -- | $800 |
Find assessor info on the county website
Monthly payment
Est. payment
Payment breakdown
Explore the cost of this home by adjusting the details. Changes won't be saved.Climate risks
Neighborhood: 98612
Nearby schools
Schools provided by the listing agent
- Elementary: J Wendt Elem/Wahkiak
- Middle: John C Thomas Middle School
- High: Wahkiakum High
Source: NWMLS as distributed by MLS GRID. This data may not be complete. We recommend contacting the local school district to confirm school assignments for this home.

Similar homes
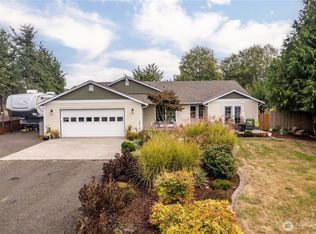
- $799,0003 bd2 ba2.1k sqft268 S Welcome Slough Road, Cathlamet, WA 98612Active
 MLS ID #2534530, William J Wilkins. NWMLS as distributed by MLS GRID
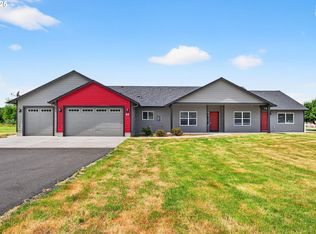
 - $739,9994 bd4 ba2.6k sqft55 Monroe Dr, Cathlamet, WA 98612Active
 MLS ID #599752403, Jennifer Pongracz, Kelly Right Real Estate Vancouver. RMLS (OR)
 - $595,0004 bd3 ba2.7k sqft47 Sun Crest Lane, Cathlamet, WA 98612Active
 MLS ID #2550689, Lacey Vik. NWMLS as distributed by MLS GRID
 - $570,0004 bd3 ba2.1k sqft52 Morgan Drive, Cathlamet, WA 98612Active
 MLS ID #2537164, Melissa Garrett. NWMLS as distributed by MLS GRID
 - $850,0004 bd4 ba3.2k sqft42274 Ziak Gnat Creek Ln, Astoria, OR 97103ActiveMLS ID #569461011, Kerri Hartnett, Premiere Property Group, LLC. RMLS (OR)
- $1,200,0003 bd3 ba2.6k sqft18229 Haven Acres Rd, Clatskanie, OR 97016ActiveMLS ID #627945228, Rhonda Holmsten, Ark Real Estate. RMLS (OR)
- $900,0003 bd3 ba2.7k sqft390 Spruce Creek Rd, Longview, WA 98632ActiveMLS ID #783858288, Yana Pavlenko, The Lachlan Group LLC. RMLS (OR)
- $999,9003 bd3 ba2.7k sqft233 Eagle Crest Dr, Longview, WA 98632ActiveMLS ID #254080836, Nick Shivers, eXp Realty LLC. RMLS (OR)
- $649,0004 bd3 ba2.2k sqft41476 Ziak Gnat Creek Ln, Astoria, OR 97103ActiveMLS ID #460227572, Michael Davis, Premiere Property Group, LLC. RMLS (OR)
