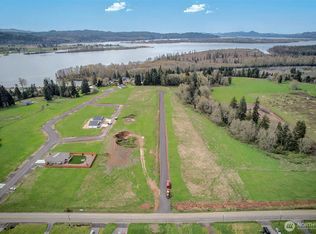
Enjoy spectacular sunsets and sweeping Columbia River views from this private setting just minutes from town! The property offers incredible west-facing views stretching for miles down the Columbia. The flexible floor plan offers spacious bedrooms, great room, den/office & dining room. Kitchen with quartz counters & pantry. Luxury vinyl flooring throughout, solid core doors with custom trim and a beautifully updated primary bath featuring heated floors, walk-in shower and freestanding soaking tub. The outdoor spaces are just as impressive with mature landscaping and a wonderful sense of privacy. The fenced back garden features established vegetable and flower gardens, fruit trees and a greenhouse. Relax or entertain on the deck with Brazilian Tigerwood decking and gazebo, including a reinforced area ready for a hot tub. RV/boat parking with 50-amp power, Spectrum fiber-optic internet, two car garage with room for shelving and workspace. No HOA fees or restrictions. Come watch the ships pass in the distance and take in the views, sunsets and privacy this special property has to offer!
Active
Listed by: eXp Realty • Kristin Cheatley • 360-430-9400
$585,000
126 Greenwood Road, Cathlamet, WA 98612
3beds
2,152sqft
Single Family Residence
Built in 2007
0.91 Acres Lot
$573,600 Zestimate®
$272/sqft
$-- HOA
What's special
Fruit treesPrivate settingMature landscapingKitchen with quartz countersSweeping columbia river viewsHeated floorsBeautifully updated primary bath
- --
- on Zillow
- 490
- views
- 49
- saves
Likely to sell faster than
Zillow last checked:
Listing updated:
Listed by:
Kristin Cheatley 360-430-9400 kristincheatley@riverridgerealestate.com,
eXp Realty
Source: NWMLS as distributed by MLS GRID,MLS#: 2585225
Facts & features
Interior
Bedrooms & bathrooms
- Bedrooms: 3
- Bathrooms: 2
- Full bathrooms: 2
- Main level bathrooms: 2
- Main level bedrooms: 3
Primary bedroom
- Level: Main
Bedroom
- Level: Main
Bedroom
- Level: Main
Bathroom full
- Level: Main
Bathroom full
- Level: Main
Den office
- Level: Main
Dining room
- Level: Main
Entry hall
- Level: Main
Kitchen with eating space
- Level: Main
Living room
- Level: Main
Utility room
- Level: Main
Heating
- High Efficiency (Unspecified), Wall Furnace, Electric
Cooling
- None
Appliances
- Included: Dishwasher, Disposal, Microwave, Stove(s)/Range(s), Dishwasher(s), Garbage Disposal, Microwave(s), Water Heater: Electric, Water Heater Location: Laundry Room
Features
- Bath Off Primary, Ceiling Fan(s), Dining Room
- Flooring: Ceramic Tile, Laminate
- Doors: French Doors
- Windows: Dbl Pane/Storm Window
- Basement: None
- Has fireplace: No
Interior area
- Total structure area: 2,152
- Total interior livable area: 2,152 sqft
Property
Parking
- Total spaces: 2
- Parking features: Driveway, RV Parking
- Covered spaces: 2
Features
- Levels: One
- Stories: 1
- Entry location: Main
- Patio & porch: Bath Off Primary, Ceiling Fan(s), Dbl Pane/Storm Window, Dining Room, French Doors, Vaulted Ceiling(s), Walk-In Closet(s), Water Heater
- Has view: Yes
- View description: Mountain(s), River, See Remarks, Territorial
- Has water view: Yes
- Water view: River
Lot
- Size: 0.91 Acres
- Features: Dead End Street, Paved, Cabana/Gazebo, Deck, Fenced-Partially, Green House, High Speed Internet, Outbuildings, Patio, Propane, RV Parking
- Topography: Level,Partial Slope
- Residential vegetation: Fruit Trees, Garden Space
Details
- Parcel number: 20806110009
- Zoning description: Jurisdiction: County
- Special conditions: Standard
Construction
Type & style
- Home type: SingleFamily
- Architectural style: 1 Story
- Property subtype: Single Family Residence
Materials
- Cement Planked, Metal/Vinyl, Cement Plank
- Foundation: Poured Concrete
- Roof: Composition
Condition
- Year built: 2007
Utilities & green energy
- Electric: Company: Wahkiakum PUD
- Sewer: Septic Tank, Company: Septic
- Water: Public, Company: Cathlamet
Community & HOA
Community
- Subdivision: Cathlamet
Location
- Region: Cathlamet
Financial & listing details
- Price per square foot: $272/sqft
- Tax assessed value: $378,000
- Annual tax amount: $2,278
- Date on market: 9/22/2026
- Listing terms: Conventional,FHA,See Remarks,VA Loan
- Inclusions: Dishwasher(s), Garbage Disposal, Microwave(s), Stove(s)/Range(s)
Estimated market value
$573,600
$545,000 - $602,000
$2,638/mo
Price history
| Date | Event | Price |
|---|---|---|
| 9/22/2026 | Listed for sale | $585,000+94.8%$272/sqft |
Source: eXp Realty #2585225 Report a problem | ||
| 8/22/2019 | Sold | $300,350-1.5%$140/sqft |
Source:  RMLS (OR) #19443790 Report a problem | ||
| 6/28/2019 | Pending sale | $305,000$142/sqft |
Source: Real Living The Real Estate Group #19443790 Report a problem | ||
| 4/30/2019 | Listed for sale | $305,000-4.4%$142/sqft |
Source: RL The Real Estate Grp NW LLC #1437985 Report a problem | ||
| 10/24/2018 | Listed for sale | $319,000+3998.2%$148/sqft |
Source: Cathlamet Realty West #1378032 Report a problem | ||
| 4/11/2006 | Sold | $7,784$4/sqft |
Source: Public Record Report a problem | ||
Public tax history
| Year | Property taxes | Tax assessment |
|---|---|---|
| 2025 | $2,278 -0.9% | $378,000 +3.1% |
| 2024 | $2,298 +1.4% | $366,700 -4.1% |
| 2023 | $2,266 +2.5% | $382,300 -1.2% |
| 2022 | $2,211 | $387,100 +31% |
| 2021 | $2,211 -12.4% | $295,400 -4% |
| 2020 | $2,525 +8.2% | $307,600 +12.1% |
| 2019 | $2,333 | $274,300 +9.5% |
| 2018 | $2,333 | $250,600 +5.6% |
| 2017 | -- | $237,300 -9.7% |
| 2016 | -- | $262,700 +21.3% |
| 2015 | -- | $216,600 +8.2% |
| 2014 | -- | $200,100 |
| 2013 | -- | $200,100 +13.6% |
| 2012 | -- | $176,200 -28.4% |
| 2010 | -- | $246,200 |
Find assessor info on the county website
Monthly payment
Est. payment
Payment breakdown
Explore the cost of this home by adjusting the details. Changes won't be saved.Climate risks
Neighborhood: 98612
Nearby schools
Schools provided by the listing agent
- Elementary: J Wendt Elem/Wahkiak
- Middle: John C Thomas Middle School
- High: Wahkiakum High
Source: NWMLS as distributed by MLS GRID. This data may not be complete. We recommend contacting the local school district to confirm school assignments for this home.
Similar homes
- $570,0004 bd3 ba2.1k sqft52 Morgan Drive, Cathlamet, WA 98612Active
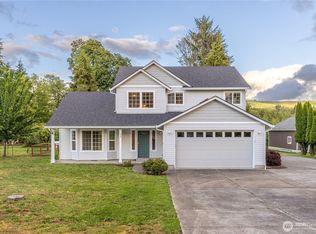 MLS ID #2537164, Melissa Garrett. NWMLS as distributed by MLS GRID
- $569,9003 bd2 ba2.4k sqft380 Columbia Street, Cathlamet, WA 98615Active
 MLS ID #2589089, Christopher Bullock. NWMLS as distributed by MLS GRID
- $595,0004 bd3 ba2.7k sqft47 Sun Crest Lane, Cathlamet, WA 98612Active
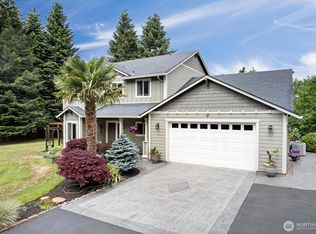 MLS ID #2550689, Lacey Vik. NWMLS as distributed by MLS GRID
- $550,0003 bd2 ba1.7k sqft293 State Route 409, Cathlamet, WA 98612Active
 MLS ID #2480110, Lacey Vik. NWMLS as distributed by MLS GRID
- $625,0003 bd2 ba1.7k sqft42465 Dale Ln, Astoria, OR 97103Active
 MLS ID #265739681, Darlene Van Auken, RE/MAX Powerpros. RMLS (OR)
- $739,9994 bd4 ba2.6k sqft55 Monroe Dr, Cathlamet, WA 98612ActiveMLS ID #599752403, Jennifer Pongracz, Kelly Right Real Estate Vancouver. RMLS (OR)
- $555,0003 bd2 ba1.8k sqft47083 River Ranch Ln, Westport, OR 97016ActiveMLS ID #475787119, Amy Trull, John L. Scott. RMLS (OR)
