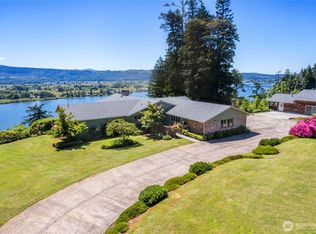
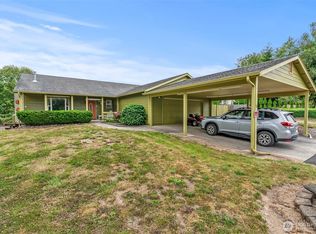
Captivating Columbia River views w/monumental space await at this solid, custom-built 4-bedroom home w/office perched on high-bank acre-plus lot in Cathlamet! Tucked away on a private lot, this mid-century gem showcases architectural character with striking cedar vaulted ceilings, rich wood accents, gorgeous viewing windows and sprawling, giant-sized rooms. The grand footprint offers the perfect canvas to bring your design vision and a little TLC to create a world-class river view estate. Embrace the relaxes pace of Washington's historic coast with sweeping vistas of the shipping channel right from your window. Ideal for a spacious multi-generational home, a private getaway, or your next signature renovation project! Four bedrooms & office or nursery or five bedrooms, updated kitchen with breakfast nook, beautiful deck, large dining room with built-ins (and views!), giant great room, fireplace with insert (and views!!), generous primary with vaulted ceilings, private deck, walk through bath and laundry. Lower level features a second great room w/walkout to flagstone patio, large bedroom (or sewing/craft/den), mechanic/mud room/workshop w/walkout to patio w/built-in brick grill! Large, over-deep garage and simply stunning, private, covered front deck w/ambience you cannot believe!! Much has been to this home over the years but still provides for personalizing this beautiful space to your heart's desire. Square footage and opportunities at this price do not come along often...
Contingent
Listed by: Realty West • Deborah A. Trull
$499,900
338 E State Route 4, Cathlamet, WA 98612
5beds
3,000sqft
Single Family Residence
Built in 1972
1.17 Acres Lot
$491,100 Zestimate®
$167/sqft
$-- HOA
What's special
Columbia river viewsLarge over-deep garageMonumental spaceRich wood accentsArchitectural characterPrivate deckPrivate lot
- --
- on Zillow
- 1,614
- views
- 220
- saves
Likely to sell faster than
Zillow last checked:
Listing updated:
Listed by:
Deborah A. Trull,
Realty West
Source: NWMLS as distributed by MLS GRID,MLS#: 2584561
Facts & features
Interior
Bedrooms & bathrooms
- Bedrooms: 5
- Bathrooms: 2
- Full bathrooms: 1
- 3/4 bathrooms: 1
Primary bedroom
- Level: Second
Bedroom
- Level: Second
Bedroom
- Level: Second
Bedroom
- Level: Lower
Bedroom
- Level: Lower
Bathroom full
- Level: Second
Bathroom three quarter
- Level: Lower
Other
- Level: Lower
Bonus room
- Level: Lower
Den office
- Level: Second
Dining room
- Level: Main
Entry hall
- Level: Main
Great room
- Level: Main
Kitchen with eating space
- Level: Main
Utility room
- Level: Second
Heating
- Fireplace, Baseboard, Fireplace Insert, Forced Air, Electric, Pellet
Cooling
- None
Appliances
- Included: Dishwasher, Dryer, Microwave, Refrigerator, Stove(s)/Range(s), Washer, Dishwasher(s), Dryer(s), Microwave(s), Refrigerator(s), Washer(s), Water Heater: Electric, Water Heater Location: Mechanic Room
Features
- Bath Off Primary, Central Vacuum, Ceiling Fan(s), Dining Room, Loft
- Flooring: Ceramic Tile, Hardwood, Vinyl, Vinyl Plank, Carpet
- Windows: Dbl Pane/Storm Window
- Basement: Daylight,Finished
- Number of fireplaces: 2
- Fireplace features: Pellet Stove, Lower Level: 1, Main Level: 1, Fireplace
Interior area
- Total structure area: 3,000
- Total interior livable area: 3,000 sqft
Property
Parking
- Total spaces: 6
- Parking features: Driveway, Attached Garage, Off Street, RV Parking
- Has attached garage: Yes
- Covered spaces: 2
- Uncovered spaces: 4
Features
- Levels: One and One Half
- Stories: 1
- Entry location: Main
- Patio & porch: Bath Off Primary, Built-In Vacuum, Ceiling Fan(s), Dbl Pane/Storm Window, Dining Room, Fireplace, Loft, Vaulted Ceiling(s), Water Heater
- Has view: Yes
- View description: River, Territorial
- Has water view: Yes
- Water view: River
Lot
- Size: 1.17 Acres
- Features: Dead End Street, Deck, High Speed Internet, Patio, RV Parking
- Topography: Level,Partial Slope,Sloped,Steep Slope,Terraces
- Residential vegetation: Garden Space
Details
- Parcel number: 120806130021
- Zoning: SFR
- Zoning description: Jurisdiction: County
- Special conditions: Standard
Construction
Type & style
- Home type: SingleFamily
- Architectural style: Contemporary,1 1/2 Stry w/Bsmt
- Property subtype: Single Family Residence
Materials
- Wood Siding, Wood Products
- Foundation: Poured Concrete
- Roof: Composition
Condition
- Average
- Year built: 1972
Utilities & green energy
- Electric: Company: Wahkiakum PUD
- Sewer: Septic Tank, Company: Private Septic
- Water: Public, Company: Wahkiakum PUD
- Utilities for property: Wahkiakum West Or Spectrm
Community & HOA
Community
- Features: Athletic Court, Boat Launch, Golf, Park, Playground, Trail(s)
- Subdivision: Cathlamet
Location
- Region: Cathlamet
Financial & listing details
- Price per square foot: $167/sqft
- Tax assessed value: $598,300
- Annual tax amount: $862
- Date on market: 9/18/2026
- Listing terms: Conventional,FHA,State Bond,USDA Loan,VA Loan
- Inclusions: Dishwasher(s), Dryer(s), Microwave(s), Refrigerator(s), Stove(s)/Range(s), Washer(s)
Estimated market value
$491,100
$467,000 - $516,000
$2,982/mo
Price history
| Date | Event | Price |
|---|---|---|
| 9/18/2026 | Listed for sale | $499,900+1%$167/sqft |
Source:  NWMLS as distributed by MLS GRID #2584561 Report a problem NWMLS as distributed by MLS GRID #2584561 Report a problem | ||
| 10/8/2020 | Sold | $495,000+49400%$165/sqft |
Source: NWMLS as distributed by MLS GRID #1675706 Report a problem | ||
| 10/4/2016 | Sold | $1,000 |
Source: Public Record Report a problem | ||
Public tax history
| Year | Property taxes | Tax assessment |
|---|---|---|
| 2025 | $862 -3% | $598,300 -0.5% |
| 2024 | $888 +4.6% | $601,500 +0.5% |
| 2023 | $849 -36.7% | $598,400 -2.4% |
| 2022 | $1,343 | $613,300 +26.9% |
| 2021 | $1,343 -6.5% | $483,200 +55.4% |
| 2020 | $1,436 +2.4% | $311,000 +5.7% |
| 2019 | $1,403 | $294,300 +13% |
| 2018 | $1,403 | $260,500 +5.4% |
| 2017 | -- | $247,100 -21.4% |
| 2016 | -- | $314,500 +21.3% |
| 2015 | -- | $259,300 +8% |
| 2014 | -- | $240,000 |
| 2013 | -- | $240,000 +13.5% |
| 2012 | -- | $211,400 -42.3% |
| 2010 | -- | $366,300 |
Find assessor info on the county website
Monthly payment
Est. payment
Payment breakdown
Explore the cost of this home by adjusting the details. Changes won't be saved.Climate risks
Neighborhood: 98612
Nearby schools
Schools provided by the listing agent
- Elementary: J Wendt Elem/Wahkiak
- Middle: John C Thomas Middle School
- High: Wahkiakum High
Source: NWMLS as distributed by MLS GRID. This data may not be complete. We recommend contacting the local school district to confirm school assignments for this home.


Similar homes
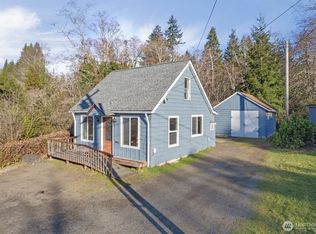
- $459,0003 bd3 ba2.1k sqft14 Crista Vista Drive, Cathlamet, WA 98612Active
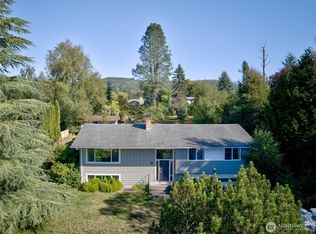 MLS ID #2590926, Andrea Vincent. NWMLS as distributed by MLS GRID
 - $569,9003 bd2 ba2.4k sqft380 Columbia Street, Cathlamet, WA 98615Active
 MLS ID #2589089, Christopher Bullock. NWMLS as distributed by MLS GRID
 - $525,0003 bd2 ba2k sqftSecond Edition Rosedale Heights, Cathlamet, WA 98612Active
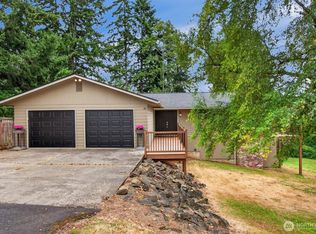 MLS ID #2570413, Lacey Vik. NWMLS as distributed by MLS GRID
 - $472,5003 bd2 ba1.7k sqft10 Par Drive, Cathlamet, WA 98612Active
 MLS ID #2574906, W David Nelson. NWMLS as distributed by MLS GRID
 - $599,9004 bd2 ba2.2k sqft13740 Colvin Rd, Clatskanie, OR 97016Active
 MLS ID #392363732, Dennis O'Brien, RE/MAX Powerpros. RMLS (OR)
 - $565,0003 bd3 ba2.8k sqft903 NE Sunset Ct, Clatskanie, OR 97016ActiveMLS ID #734172831, Danny Phanphackdy, Modern Realty. RMLS (OR)
- $739,9994 bd4 ba2.6k sqft55 Monroe Dr, Cathlamet, WA 98612ActiveMLS ID #599752403, Jennifer Pongracz, Kelly Right Real Estate Vancouver. RMLS (OR)
- $455,0003 bd3 ba2.6k sqft810 Howard Dr, Clatskanie, OR 97016ActiveMLS ID #285906980, Benjamin Fabian, Matin Real Estate. RMLS (OR)
- $535,0004 bd2 ba1.6k sqft43002 Hillcrest Loop, Astoria, OR 97103ActiveMLS ID #479459264, Kathren Rusinovich, Windermere Community Realty. RMLS (OR)
- $555,0003 bd2 ba1.8k sqft47083 River Ranch Ln, Westport, OR 97016ActiveMLS ID #475787119, Amy Trull, John L. Scott. RMLS (OR)
- $489,0003 bd2 ba1.5k sqft43131 Valley Creek Ln, Astoria, OR 97103ActiveMLS ID #300183558, Caily Plant, Totem Properties LLC. RMLS (OR)
