Classic Craftsman home situated along the Columbia River, offering views of both the channel running through Cathlamet and the main shipping channel along the south side of Puget Island. The home's elevated setting provides a natural windbreak, allowing you to enjoy the river views with less of the wind typically experienced by homes situated closer to river level. The second floor is dedicated entirely to the primary suite, complete with a private river view balcony and an additional office, den, or nursery area. With some selective tree removal, there is an opportunity to open up the property to an even more beautiful, unobstructed view of the river. The basement includes a bonus room, utility kitchen, and plenty of storage space, with room for gardening projects, hobbies, or other uses. Also included is an approximately 850 square foot shop. The home is being offered as part of an estate.
Active
Listed by: Windermere Northwest Living • Tim Glassett • 360-261-1786
$500,000
1034 Columbia Street, Cathlamet, WA 98612
4beds
2,845sqft
Single Family Residence
Built in 1945
0.87 Acres Lot
$484,500 Zestimate®
$176/sqft
$-- HOA
What's special
Private river view balconyUtility kitchenPlenty of storage space
- --
- on Zillow
- 293
- views
- 22
- saves
Likely to sell faster than
Zillow last checked:
Listing updated:
Listed by:
Tim Glassett 360-261-1786 timg@windermere.com,
Windermere Northwest Living
Source: NWMLS as distributed by MLS GRID,MLS#: 2602566
Facts & features
Interior
Bedrooms & bathrooms
- Bedrooms: 4
- Bathrooms: 2
- Full bathrooms: 1
- 3/4 bathrooms: 1
- Main level bathrooms: 1
- Main level bedrooms: 2
Primary bedroom
- Level: Second
Bedroom
- Level: Second
Bedroom
- Level: Main
Bedroom
- Level: Main
Bathroom full
- Level: Main
Bathroom three quarter
- Level: Second
Bonus room
- Level: Second
Den office
- Level: Lower
Dining room
- Level: Main
Entry hall
- Level: Main
Kitchen with eating space
- Level: Main
Living room
- Level: Main
Heating
- Fireplace, Forced Air, Heat Pump, Wall Furnace, Electric, Wood
Cooling
- None
Appliances
- Included: Stove(s)/Range(s)
Features
- Bath Off Primary, Ceiling Fan(s)
- Flooring: Vinyl, Carpet
- Doors: French Doors
- Basement: Daylight,Unfinished
- Number of fireplaces: 2
- Fireplace features: Wood Burning, Lower Level: 1, Main Level: 1, Fireplace
Interior area
- Total structure area: 2,845
- Total interior livable area: 2,845 sqft
Video & virtual tour
Property
Parking
- Total spaces: 2
- Parking features: Detached Carport, Driveway, Detached Garage, RV Parking
- Has garage: Yes
- Has carport: Yes
- Covered spaces: 2
Features
- Levels: Two
- Stories: 2
- Entry location: Main
- Patio & porch: Bath Off Primary, Ceiling Fan(s), Fireplace, French Doors
- Has view: Yes
- View description: Islands, River, Territorial
- Has water view: Yes
- Water view: River
- Waterfront features: High Bank, No Bank, River
- Frontage length: Waterfront Ft: 124
Lot
- Size: 0.87 Acres
- Features: Paved, Deck, Fenced-Partially, Outbuildings, Rooftop Deck, RV Parking
- Topography: Level,Partial Slope,Sloped,Steep Slope
- Residential vegetation: Fruit Trees, Garden Space
Details
- Parcel number: 120806240005
- Zoning description: Jurisdiction: City
- Special conditions: Standard
Construction
Type & style
- Home type: SingleFamily
- Architectural style: 2 Stories w/Bsmnt
- Property subtype: Single Family Residence
Materials
- Stucco, Wood Products
- Foundation: Poured Concrete
- Roof: Composition
Condition
- Year built: 1945
Utilities & green energy
- Sewer: Sewer Connected
- Water: Community
Community & HOA
Community
- Subdivision: Cathlamet
Location
- Region: Cathlamet
Financial & listing details
- Price per square foot: $176/sqft
- Tax assessed value: $409,000
- Annual tax amount: $2,488
- Date on market: 11/11/2026
- Listing terms: Conventional,VA Loan
- Inclusions: Stove(s)/Range(s)
Estimated market value
$484,500
$460,000 - $509,000
$2,144/mo
Price history
| Date | Event | Price |
|---|---|---|
| 11/11/2026 | Listed for sale | $500,000+49900%$176/sqft |
Source:  NWMLS as distributed by MLS GRID #2602566 Report a problem | ||
| 2/3/2009 | Sold | $1,000-99.5% |
Source: Public Record Report a problem | ||
| 9/20/2004 | Sold | $219,000$77/sqft |
Source: NWMLS as distributed by MLS GRID #24086727 Report a problem | ||
Public tax history
| Year | Property taxes | Tax assessment |
|---|---|---|
| 2025 | $2,488 -0.2% | $409,000 +3.8% |
| 2024 | $2,492 +2.6% | $393,900 -2.9% |
| 2023 | $2,430 -5.2% | $405,800 -2.2% |
| 2022 | $2,563 | $414,900 +22.3% |
| 2021 | $2,563 +9.2% | $339,300 +19.6% |
| 2020 | $2,347 +8.8% | $283,700 +12% |
| 2019 | $2,157 | $253,200 +10.7% |
| 2018 | $2,157 | $228,800 +5.1% |
| 2017 | -- | $217,600 -14.1% |
| 2016 | -- | $253,200 +17.6% |
| 2015 | -- | $215,300 +13.1% |
| 2014 | -- | $190,400 |
| 2013 | -- | $190,400 +8.7% |
| 2012 | -- | $175,100 -30.8% |
| 2010 | -- | $253,000 |
Find assessor info on the county website
Monthly payment
Est. payment
Payment breakdown
Explore the cost of this home by adjusting the details. Changes won't be saved.Climate risks
Neighborhood: 98612
Nearby schools
Schools provided by the listing agent
- Elementary: J Wendt Elem/Wahkiak
- High: Wahkiakum High
Source: NWMLS as distributed by MLS GRID. This data may not be complete. We recommend contacting the local school district to confirm school assignments for this home.


Similar homes
- $499,9005 bd2 ba3k sqftAc Anderson Tract, Cathlamet, WA 98612Contingent
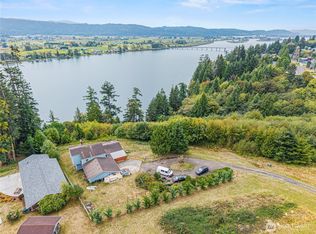 MLS ID #2584561, Deborah A. Trull. NWMLS as distributed by MLS GRID
- $545,0003 bd3 ba3.3k sqftCrista Vista, Cathlamet, WA 98612Active
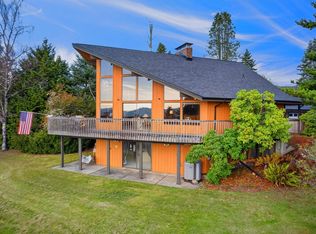 MLS ID #2601782, Lacey Vik. NWMLS as distributed by MLS GRID
- $549,9003 bd2 ba2.4k sqft380 Columbia Street, Cathlamet, WA 98615Active
 MLS ID #2589089, Christopher Bullock. NWMLS as distributed by MLS GRID
- $365,0004 bd3 ba1.7k sqft99 Main Street, Cathlamet, WA 98612Active
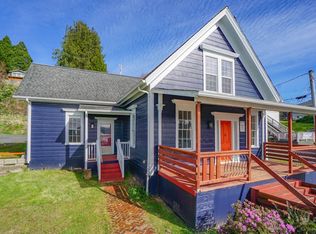 MLS ID #2603618, Kaden Anderson. NWMLS as distributed by MLS GRID
- $739,9994 bd4 ba2.6k sqft55 Monroe Dr, Cathlamet, WA 98612Active
 MLS ID #599752403, Jennifer Pongracz, Kelly Right Real Estate Vancouver. RMLS (OR)
- $555,0003 bd2 ba1.8k sqft47083 River Ranch Ln, Westport, OR 97016ActiveMLS ID #475787119, Amy Trull, John L. Scott. RMLS (OR)
