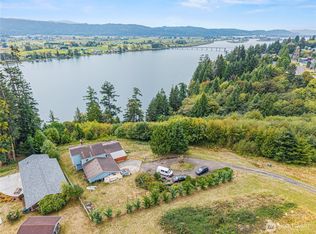
Absolute stunner set on nearly 4 acres across 2 separate parcels along the breathtaking Columbia River! At over 4,300 sq ft, this 4 bed/3 bath home is thoughtfully updated showing exceptional craftsmanship & quality finishes. Walk thru the Mahogany doors to gorgeous Italian title & solid Brazilian Teak floors to the incredible views. The main level features formal living & dining rooms, family room, primary bed w/ 5-piece ensuite, second bed & bath, 2 propane fireplaces (marble & stone), & laundry room w/ custom cabinetry. The gourmet kitchen offers abundant custom cabinetry, quartz countertops, & high end SS appliances. The lower level provides flexibility w/ 2 additional beds, including a second primary suite, double sided wood burning fireplace, bonus room, utility/storage space, & two additional sliding glass doors that open directly to the beautifully landscaped grounds. Additional highlights include custom updated windows & wraparound deck perfectly positioned to take in the spectacular riverfront setting. Not included in the home's square footage is an impressive 2,000 sq ft pool house featuring a 20' x 40' in ground pool, expansive pool deck, additional ¾ bath, & a new roof. Outside, enjoy a custom 2 story treehouse complete w/ electricity. Fruit tree orchard! 2 car attached garage & detached single car garage. This extraordinary riverfront estate offers the perfect blend of luxury, privacy, recreation, & natural beauty. Your own private oasis on the Columbia River!
Active
Listed by: Windermere Northwest Living • Nicole Graichen
$1,150,000
18 Island View Lane, Cathlamet, WA 98612
4beds
4,356sqft
Single Family Residence
Built in 1966
3.9 Acres Lot
$1,099,300 Zestimate®
$264/sqft
$-- HOA
What's special
Breathtaking columbia riverGourmet kitchenBonus roomIncredible viewsCustom updated windowsSolid brazilian teak floorsFruit tree orchard
- --
- on Zillow
- 806
- views
- 99
- saves
Zillow last checked:
Listing updated:
Listed by:
Nicole Graichen,
Windermere Northwest Living
Source: NWMLS as distributed by MLS GRID,MLS#: 2539818
Facts & features
Interior
Bedrooms & bathrooms
- Bedrooms: 4
- Bathrooms: 4
- Full bathrooms: 1
- 3/4 bathrooms: 2
- 1/2 bathrooms: 1
- Main level bathrooms: 3
- Main level bedrooms: 2
Primary bedroom
- Level: Main
Bedroom
- Level: Lower
Bedroom
- Level: Lower
Bedroom
- Level: Main
Bathroom full
- Level: Main
Bathroom three quarter
- Level: Lower
Bathroom three quarter
- Level: Main
Other
- Level: Main
Bonus room
- Level: Lower
Dining room
- Level: Main
Entry hall
- Level: Main
Family room
- Level: Main
Kitchen with eating space
- Level: Main
Living room
- Level: Main
Utility room
- Level: Main
Heating
- Fireplace, Forced Air, Electric, Propane, Wood
Cooling
- Heat Pump
Appliances
- Included: Dishwasher, Disposal, Dryer, Microwave, Refrigerator, Stove(s)/Range(s), Washer, Dishwasher(s), Dryer(s), Garbage Disposal, Microwave(s), Refrigerator(s), Washer(s), Water Heater: 2 Electric, Water Heater Location: Bottom of stairs and storage room
Features
- Bath Off Primary, Dining Room
- Flooring: Hardwood, Stone, Vinyl, Carpet
- Windows: Dbl Pane/Storm Window
- Basement: Daylight
- Number of fireplaces: 4
- Fireplace features: See Remarks, Wood Burning, Lower Level: 2, Main Level: 2, Fireplace
Interior area
- Total structure area: 4,356
- Total interior livable area: 4,356 sqft
Property
Parking
- Total spaces: 3
- Parking features: Driveway, Attached Garage, Detached Garage, RV Parking
- Has attached garage: Yes
- Covered spaces: 3
Features
- Levels: One
- Stories: 1
- Entry location: Main
- Patio & porch: Bath Off Primary, Dbl Pane/Storm Window, Dining Room, Fireplace, Vaulted Ceiling(s), Walk-In Closet(s), Water Heater
- Pool features: In Ground, In-Ground
- Has view: Yes
- View description: Islands, River, See Remarks, Territorial
- Has water view: Yes
- Water view: River
- Waterfront features: High Bank, River
- Frontage length: Waterfront Ft: 400
Lot
- Size: 3.9 Acres
- Features: Dead End Street, Cable TV, Deck, Fenced-Partially, High Speed Internet, Outbuildings, Patio, Propane, RV Parking, Shop
- Topography: Level,Partial Slope
- Residential vegetation: Fruit Trees, Garden Space, Wooded
Details
- Parcel number: 120806420004
- Special conditions: Standard
Construction
Type & style
- Home type: SingleFamily
- Architectural style: 1 Story w/Bsmnt.
- Property subtype: Single Family Residence
Materials
- Brick, Wood Siding
- Roof: Composition
Condition
- Very Good
- Year built: 1966
Utilities & green energy
- Electric: Company: Wahkiakum County PUD
- Sewer: Septic Tank
- Water: Public, Company: Wahkiakum County
- Utilities for property: Spectrum, Spectrum
Community & HOA
Community
- Subdivision: Cathlamet
Location
- Region: Cathlamet
Financial & listing details
- Price per square foot: $264/sqft
- Tax assessed value: $975,100
- Annual tax amount: $5,898
- Date on market: 6/17/2026
- Listing terms: Conventional,VA Loan
- Inclusions: Dishwasher(s), Dryer(s), Garbage Disposal, Microwave(s), Refrigerator(s), Stove(s)/Range(s), Washer(s)
Estimated market value
$1,099,300
$1.04M - $1.15M
$3,769/mo
Price history
| Date | Event | Price |
|---|---|---|
| 6/17/2026 | Listed for sale | $1,150,000+114900%$264/sqft |
Source:  NWMLS as distributed by MLS GRID #2539818 Report a problem NWMLS as distributed by MLS GRID #2539818 Report a problem | ||
| 2/6/2009 | Sold | $1,000 |
Source: Public Record Report a problem | ||
Public tax history
| Year | Property taxes | Tax assessment |
|---|---|---|
| 2025 | $5,899 -4.1% | $975,100 -0.2% |
| 2024 | $6,149 +6.1% | $977,400 +0.4% |
| 2023 | $5,794 -8.5% | $973,300 -0.7% |
| 2022 | $6,333 | $980,000 +16.3% |
| 2021 | $6,333 +10.6% | $843,000 +21.3% |
| 2020 | $5,725 +5.1% | $695,200 +5.4% |
| 2019 | $5,446 | $659,500 +13.4% |
| 2018 | $5,446 | $581,400 +5.3% |
| 2017 | -- | $552,100 -9.9% |
| 2016 | -- | $612,900 +12.4% |
| 2015 | -- | $545,300 +13% |
| 2014 | -- | $482,600 |
| 2013 | -- | $482,600 +12.5% |
| 2012 | -- | $429,000 -26.9% |
| 2010 | -- | $586,700 |
Find assessor info on the county website
Monthly payment
Est. payment
Payment breakdown
Explore the cost of this home by adjusting the details. Changes won't be saved.Climate risks
Neighborhood: 98612

Similar homes
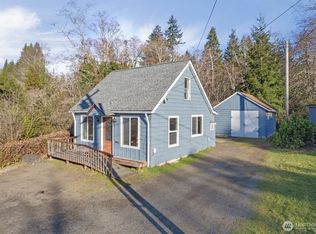
- $999,9004 bd4 ba4.2k sqft1663 E STATE ROUTE 4, Cathlamet, WA 98612Active
 MLS ID #2575328, Jordan Matin. NWMLS as distributed by MLS GRID
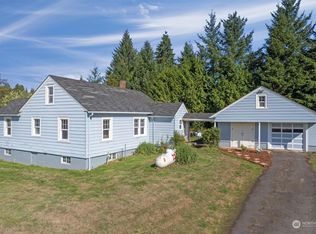
 - $875,0004 bd4 ba5.2k sqft31 Blue Skies Lane, Cathlamet, WA 98612Active
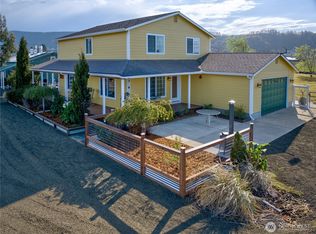 MLS ID #2518653, Susan Cahill Gebhardt. NWMLS as distributed by MLS GRID
 - $595,0004 bd3 ba2.7k sqft47 Sun Crest Lane, Cathlamet, WA 98612Active
 MLS ID #2550689, Lacey Vik. NWMLS as distributed by MLS GRID
 - $839,0003 bd3 ba2.6k sqft30 Forest Heights, Cathlamet, WA 98612Active
 MLS ID #2529017, Lisa Thompson Blanchard. NWMLS as distributed by MLS GRID
 - $1,200,0003 bd3 ba2.6k sqft18229 Haven Acres Rd, Clatskanie, OR 97016Active
 MLS ID #627945228, Rhonda Holmsten, Ark Real Estate. RMLS (OR)
 - $739,9994 bd4 ba2.6k sqft55 Monroe Dr, Cathlamet, WA 98612ActiveMLS ID #599752403, Jennifer Pongracz, Kelly Right Real Estate Vancouver. RMLS (OR)
- $995,0004 bd4 ba4.2k sqft262 Bunker Hill Rd, Longview, WA 98632ActiveMLS ID #273303092, Shelby Peterson, Windermere Northwest Living. RMLS (OR)
- $999,9003 bd3 ba2.7k sqft233 Eagle Crest Dr, Longview, WA 98632ActiveMLS ID #254080836, Nick Shivers, eXp Realty LLC. RMLS (OR)
- $850,0004 bd4 ba3.2k sqft42274 Ziak Gnat Creek Ln, Astoria, OR 97103ActiveMLS ID #569461011, Kerri Hartnett, Premiere Property Group, LLC. RMLS (OR)
- $900,0003 bd3 ba2.7k sqft390 Spruce Creek Rd, Longview, WA 98632ActiveMLS ID #783858288, Yana Pavlenko, The Lachlan Group LLC. RMLS (OR)
- $649,0004 bd3 ba2.2k sqft41476 Ziak Gnat Creek Ln, Astoria, OR 97103ActiveMLS ID #460227572, Michael Davis, Premiere Property Group, LLC. RMLS (OR)
