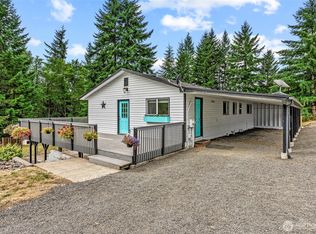
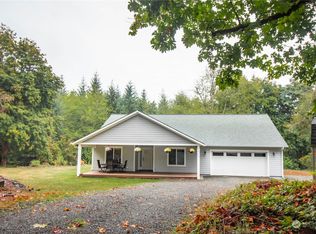
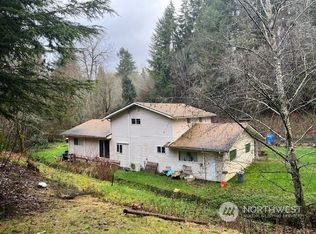
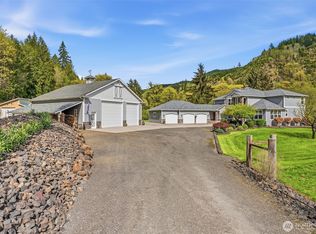
Escape to your own private retreat on over 5 acres of beautifully forested, park-like grounds featuring peaceful walking trails, garden space, and complete privacy. This exceptional property offers the perfect balance of comfort, versatility, and natural beauty. The 3,200 SF split-level home features 4 bedrooms, 4 bathrooms, and walk-in closets in every bedroom. The spacious primary suite includes a private bath, while the stunning great room showcases soaring ceilings, a beautiful fireplace, and direct access to a large deck overlooking the tranquil setting. The attached garage adds incredible flexibility with space for second kitchen and 4th bathroom, ideal for entertaining, hobbies, or multi-generational living. A 1,175 SF shop includes RV parking and a beautifully finished 680 SF ADU complete with a bedroom, bathroom, kitchen, living room with fireplace, laundry, and a private deck. A second 1,680 SF shop offers a bathroom plus two additional upstairs rooms, providing endless possibilities for a workshop, studio, office, or guest space. Two dedicated RV parking areas complete this remarkable property. Whether you're looking for a private estate, multi-generational living, space for your business or hobbies, or simply a peaceful lifestyle surrounded by nature, this rare property truly has it all. This isn't just a home—it's a lifestyle waiting to be experienced!
Active
Listed by: Keller Williams-Premier Prtnrs • Christine Schott
$1,250,000
550 Ragland, Longview, WA 98632
5beds
3,874sqft
Single Family Residence
Built in 1976
5.36 Acres Lot
$1,197,600 Zestimate®
$323/sqft
$-- HOA
What's special
Beautiful fireplaceRv parkingGarden spacePeaceful walking trailsAttached garageSoaring ceilingsSpacious primary suite
- 51 days
- 272
- 7
Zillow last checked:
Listing updated:
Listed by:
Christine Schott,
Keller Williams-Premier Prtnrs
Source: NWMLS as distributed by MLS GRID,MLS#: 2553040
Facts & features
Interior
Bedrooms & bathrooms
- Bedrooms: 5
- Bathrooms: 5
- Full bathrooms: 2
- 3/4 bathrooms: 3
- Main level bathrooms: 2
- Main level bedrooms: 3
Primary bedroom
- Level: Main
Bathroom full
- Level: Main
Bathroom three quarter
- Level: Lower
Dining room
- Level: Main
Entry hall
- Level: Split
Family room
- Level: Lower
Great room
- Level: Second
Kitchen with eating space
- Level: Main
Kitchen without eating space
- Level: Garage
Utility room
- Level: Lower
Heating
- Fireplace, Forced Air, Heat Pump, Electric, Wood
Cooling
- Forced Air, Heat Pump
Appliances
- Included: Dishwasher, Double Oven, Dryer, Refrigerator, Stove(s)/Range(s), Washer, Dishwasher(s), Dryer(s), Refrigerator(s), Washer(s)
Features
- Bath Off Primary, Ceiling Fan(s), Dining Room
- Flooring: Vinyl Plank, Carpet
- Windows: Dbl Pane/Storm Window
- Basement: Daylight,Finished
- Number of fireplaces: 2
- Fireplace features: Wood Burning, Lower Level: 1, Upper Level: 1, Fireplace
Interior area
- Total structure area: 3,194
- Total interior livable area: 3,874 sqft
Property
Parking
- Total spaces: 7
- Parking features: Driveway, Attached Garage, Detached Garage, RV Parking
- Has attached garage: Yes
- Covered spaces: 7
Features
- Levels: Multi/Split
- Entry location: Split
- Patio & porch: Second Kitchen, Bath Off Primary, Ceiling Fan(s), Dbl Pane/Storm Window, Dining Room, Fireplace, Vaulted Ceiling(s), Walk-In Closet(s), Wet Bar
- Has spa: Yes
- Has view: Yes
- View description: Territorial
Lot
- Size: 5.36 Acres
- Features: Deck, Hot Tub/Spa, Patio, RV Parking, Shop
- Topography: Partial Slope,Sloped
- Residential vegetation: Brush, Fruit Trees, Garden Space, Wooded
Details
- Additional structures: ADU Beds: 1, ADU Baths: 1
- Parcel number: 3018868
- Special conditions: Standard
Construction
Type & style
- Home type: SingleFamily
- Architectural style: Split Entry
- Property subtype: Single Family Residence
Materials
- Wood Siding
- Foundation: Poured Concrete
- Roof: Composition
Condition
- Year built: 1976
- Major remodel year: 1976
Utilities & green energy
- Electric: Company: Cowlitz PUD
- Sewer: Septic Tank, Company: Septic
- Water: Public, Company: City of Longview
Community & HOA
Community
- Subdivision: Coal Creek
Location
- Region: Longview
Financial & listing details
- Price per square foot: $323/sqft
- Tax assessed value: $743,160
- Annual tax amount: $6,665
- Date on market: 7/23/2026
- Cumulative days on market: 53 days
- Listing terms: Conventional
- Inclusions: Dishwasher(s), Double Oven, Dryer(s), Refrigerator(s), Stove(s)/Range(s), Washer(s)
Estimated market value
$1,197,600
$1.14M - $1.26M
$3,979/mo
Price history
| Date | Event | Price |
|---|---|---|
| 7/24/2026 | Listed for sale | $1,250,000+285.2%$323/sqft |
Source:  NWMLS as distributed by MLS GRID #2553040 Report a problem NWMLS as distributed by MLS GRID #2553040 Report a problem | ||
| 10/31/2014 | Sold | $324,500-4.4%$84/sqft |
Source: NWMLS as distributed by MLS GRID #682043 Report a problem | ||
| 9/27/2014 | Pending sale | $339,500$88/sqft |
Source: Windermere Kelso/Longview #682043 Report a problem | ||
| 8/28/2014 | Price change | $339,500+6.3%$88/sqft |
Source: Windermere Kelso/Longview #682043 Report a problem | ||
| 8/15/2014 | Pending sale | $319,500$82/sqft |
Source: Windermere Kelso/Longview #682043 Report a problem | ||
| 8/14/2014 | Listed for sale | $319,500$82/sqft |
Source: Windermere Kelso/Longview #682043 Report a problem | ||
Public tax history
| Year | Property taxes | Tax assessment |
|---|---|---|
| 2025 | $6,666 -6.9% | $743,160 -4.1% |
| 2024 | $7,160 +4.7% | $775,170 +3.9% |
| 2023 | $6,840 +17.5% | $746,020 -4% |
| 2022 | $5,823 | $777,100 +35.8% |
| 2021 | $5,823 +1.3% | $572,060 +9.5% |
| 2020 | $5,751 +7.5% | $522,610 +3% |
| 2019 | $5,352 +16.8% | $507,546 +20.2% |
| 2018 | $4,581 -7.8% | $422,110 +11.3% |
| 2017 | $4,970 +16.9% | $379,160 +15.8% |
| 2016 | $4,251 +13.6% | $327,560 +6.9% |
| 2015 | $3,742 -1.6% | $306,370 +4.4% |
| 2013 | $3,804 | $293,360 -4.7% |
| 2011 | $3,804 | $307,820 -7.7% |
| 2010 | -- | $333,420 +50.1% |
| 2006 | -- | $222,200 +10% |
| 2005 | -- | $202,000 |
Find assessor info on the county website
Monthly payment
Est. payment
Payment breakdown
Explore the cost of this home by adjusting the details. Changes won't be saved.Climate risks
Neighborhood: 98632
Similar homes
- $1,275,0005 bd4 ba3.7k sqft480 Apple Creek Rd, Longview, WA 98632Active
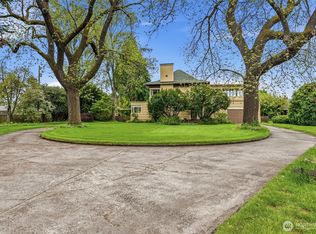
 MLS ID #2501131, Amy Langlois. NWMLS as distributed by MLS GRID
 - $890,0003 bd4 ba2.9k sqft222 Newt Estates Rd, Longview, WA 98632Active

 MLS ID #431274758, Andrew Orlando, Real Broker LLC. RMLS (OR)
 - $995,0004 bd4 ba5k sqft262 Bunker Hill Road, Longview, WA 98632Active
 MLS ID #2550437, Shelby Peterson. NWMLS as distributed by MLS GRID
 - $949,0005 bd6 ba3.9k sqft2655 Pacific Way, Longview, WA 98632Active
 MLS ID #2526635, Richard Arkell. NWMLS as distributed by MLS GRID
 - $995,0004 bd4 ba4.2k sqft262 Bunker Hill Rd, Longview, WA 98632ActiveMLS ID #273303092, Shelby Peterson, Windermere Northwest Living. RMLS (OR)
- $999,9003 bd3 ba2.7k sqft233 Eagle Crest Dr, Longview, WA 98632ActiveMLS ID #254080836, Nick Shivers, eXp Realty LLC. RMLS (OR)
- $649,0004 bd3 ba2.4k sqft1407 Slide Creek Rd, Longview, WA 98632ActiveMLS ID #426478015, Justin Downs, Keller Williams Realty. RMLS (OR)
