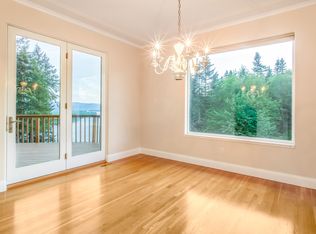
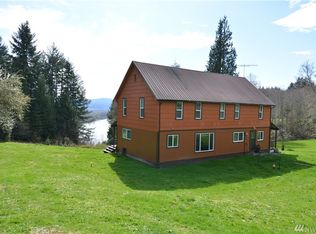
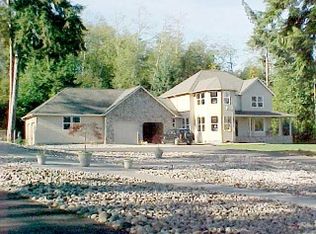
Perched atop 5 private acres in the prestigious Eagle Crest community, this exceptional 3-bedroom, 3-bath custom home captures sweeping Columbia River and territorial views from nearly every angle. Offering 2,730 square feet of thoughtfully designed living space, the home perfectly blends timeless elegance, comfort, and the beauty of its Pacific Northwest setting. Step inside to soaring ceilings, rich hardwood floors, and walls of windows that fill the home with natural light while showcasing the breathtaking scenery beyond. At the heart of the home, the stunning gourmet kitchen features granite countertops, new Bosch appliances, abundant cabinetry, and generous prep space, making it ideal for both everyday living and entertaining. The main level offers a versatile and functional layout with a spacious family room, formal living room, dining room, dedicated office, laundry room, and powder bath. Upstairs, all three bedrooms provide privacy and comfort, including a spacious primary suite positioned to take advantage of the spectacular surroundings. Thoughtful design and quality craftsmanship create a warm, inviting atmosphere throughout. Outdoor living is equally impressive. A large view deck provides the perfect setting for morning coffee, sunset gatherings, or simply taking in the panoramic river vistas, while the patio and firepit create an inviting space to relax under the stars. Surrounded by mature landscaping and natural beauty, the property offers a rare sense of peace and seclusion. The oversized finished garage provides exceptional room for vehicles, recreational equipment, hobbies, or workshop space with 220amp service and water. The home has fiber optics up and running for added peace of mind. Conveniently located near marinas, parks, hiking trails, and Columbia River recreation, this remarkable property offers the perfect balance of privacy, luxury, and accessibility.
Active
$999,900
233 Eagle Crest Dr, Longview, WA 98632
3beds
2,730sqft
Residential, Single Family Residence
Built in 1997
5 Acres Lot
$-- Zestimate®
$366/sqft
$-- HOA
What's special
Stunning gourmet kitchenDedicated officePowder bathRich hardwood floorsSoaring ceilingsNew bosch appliancesDining room
- 75 days
- 348
- 33
Zillow last checked:
Listing updated:
Listed by:
Nick Shivers 503-389-0821,
eXp Realty LLC,
Kathryn Fisher 503-863-8676,
eXp Realty LLC
Source: RMLS (OR),MLS#: 254080836
Facts & features
Interior
Bedrooms & bathrooms
- Bedrooms: 3
- Bathrooms: 3
- Full bathrooms: 2
- Partial bathrooms: 1
- Main level bathrooms: 1
Rooms
- Room types: Office, Laundry, Bedroom 2, Bedroom 3, Dining Room, Family Room, Kitchen, Living Room, Primary Bedroom
Primary bedroom
- Features: Bathroom, Double Sinks, Jetted Tub, Vinyl Floor, Walkin Closet, Walkin Shower
- Level: Upper
- Area: 234
- Dimensions: 18 x 13
Bedroom 2
- Features: Closet, Wallto Wall Carpet
- Level: Upper
- Area: 209
- Dimensions: 11 x 19
Bedroom 3
- Features: Closet, Wallto Wall Carpet
- Level: Upper
- Area: 198
- Dimensions: 11 x 18
Dining room
- Features: Wood Floors
- Level: Main
- Area: 110
- Dimensions: 11 x 10
Family room
- Features: Builtin Features, Fireplace, Wood Floors
- Level: Main
- Area: 210
- Dimensions: 15 x 14
Kitchen
- Features: Cook Island, Dishwasher, Eating Area, Microwave, Builtin Oven, Granite
- Level: Main
- Area: 252
- Width: 14
Living room
- Features: Fireplace, Vaulted Ceiling, Wood Floors
- Level: Main
- Area: 208
- Dimensions: 13 x 16
Office
- Features: French Doors, Closet, Wallto Wall Carpet
- Level: Main
- Area: 144
- Dimensions: 12 x 12
Heating
- Heat Pump, Fireplace(s)
Appliances
- Included: Built In Oven, Dishwasher, Microwave, Stainless Steel Appliance(s)
- Laundry: Laundry Room
Features
- Vaulted Ceiling(s), Closet, Built-in Features, Sink, Cook Island, Eat-in Kitchen, Granite, Bathroom, Double Vanity, Walk-In Closet(s), Walkin Shower
- Flooring: Luxury Vinyl Plank, Wall to Wall Carpet, Wood, Vinyl
- Doors: French Doors
- Number of fireplaces: 2
Interior area
- Total structure area: 2,730
- Total interior livable area: 2,730 sqft
Property
Parking
- Total spaces: 2
- Parking features: Driveway, Attached
- Attached garage spaces: 2
- Has uncovered spaces: Yes
Features
- Levels: Two
- Stories: 2
- Has spa: Yes
- Spa features: Bath
Lot
- Size: 5 Acres
- Features: Sloped, Acres 5 to 7
Details
- Parcel number: 600140208
- Zoning: UZ
Construction
Type & style
- Home type: SingleFamily
- Property subtype: Residential, Single Family Residence
Materials
- Brick
- Roof: Tile
Condition
- Resale
- New construction: No
- Year built: 1997
Utilities & green energy
- Sewer: Septic Tank
- Water: Well
Community & HOA
HOA
- Has HOA: No
Location
- Region: Longview
Financial & listing details
- Price per square foot: $366/sqft
- Tax assessed value: $767,880
- Annual tax amount: $7,534
- Date on market: 6/24/2026
- Listing terms: Cash,Conventional,FHA,VA Loan
- Road surface type: Paved
Estimated market value
Not available
Estimated sales range
Not available
Not available
Price history
| Date | Event | Price |
|---|---|---|
| 6/24/2026 | Listed for sale | $999,900+189.8%$366/sqft |
Source:  RMLS (OR) #254080836 Report a problem RMLS (OR) #254080836 Report a problem | ||
| 12/6/1996 | Sold | $345,000$126/sqft |
Source: Agent Provided Report a problem | ||
Public tax history
| Year | Property taxes | Tax assessment |
|---|---|---|
| 2025 | $6,880 -8.7% | $767,880 -6% |
| 2024 | $7,534 +1.6% | $816,590 +0.9% |
| 2023 | $7,412 +8.1% | $809,530 +5.6% |
| 2022 | $6,859 | $766,490 +13.6% |
| 2021 | $6,859 +7.4% | $674,980 +16.2% |
| 2020 | $6,387 +23.3% | $580,700 +18.2% |
| 2019 | $5,182 -0.5% | $491,243 +2.3% |
| 2018 | $5,208 -7.3% | $480,290 +11.9% |
| 2017 | $5,621 +17.9% | $429,120 +16.8% |
| 2016 | $4,766 +15.7% | $367,490 +8.9% |
| 2015 | $4,120 -8.2% | $337,530 +4.3% |
| 2013 | $4,489 | $323,750 -0.1% |
| 2011 | $4,489 | $324,110 -7.7% |
| 2010 | -- | $351,270 +31.9% |
| 2006 | -- | $266,400 +4.7% |
| 2005 | -- | $254,400 |
Find assessor info on the county website
Monthly payment
Est. payment
Payment breakdown
Explore the cost of this home by adjusting the details. Changes won't be saved.Climate risks
Neighborhood: 98632
Nearby schools
Schools provided by the listing agent
- Elementary: Robt Gray
- Middle: Cascade
- High: Mark Morris
Source: RMLS (OR). This data may not be complete. We recommend contacting the local school district to confirm school assignments for this home.
Similar homes
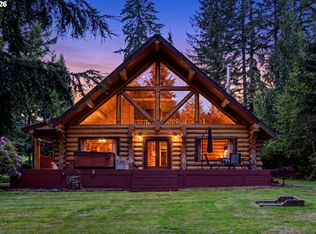
- $1,000,0003 bd3 ba2.7k sqft390 Spruce Creek Rd, Longview, WA 98632Active
 MLS ID #783858288, Yana Pavlenko, The Lachlan Group LLC. RMLS (OR)
 - $700,0003 bd3 ba2.6k sqft558 Spruce Creek Road, Longview, WA 98632Active
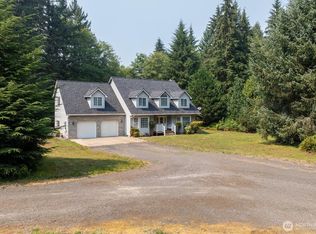 MLS ID #2565621, Venancio Gonzalez. NWMLS as distributed by MLS GRID
 - $950,0003 bd3 ba2.4k sqft347 Ferncrest Road, Longview, WA 98632Active
 MLS ID #2565812, Melissa Erickson. NWMLS as distributed by MLS GRID
 - $649,0004 bd3 ba2.4k sqft1407 Slide Creek Rd, Longview, WA 98632Active
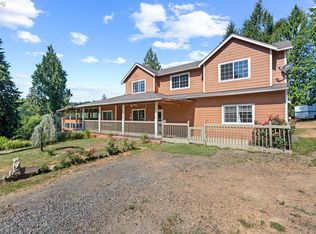 MLS ID #426478015, Justin Downs, Keller Williams Realty. RMLS (OR)
 - $765,0003 bd2 ba1.8k sqft76930 Westward View Ln, Clatskanie, OR 97016ActiveMLS ID #287512009, Jeff Yarbor, Keller Williams Sunset Corridor. RMLS (OR)
- $599,9003 bd3 ba2.1k sqft79552 Quincy Mayger Rd, Clatskanie, OR 97016ActiveMLS ID #395687081, Dennis O'Brien, RE/MAX Powerpros. RMLS (OR)
- $720,0004 bd3 ba3.1k sqft79053 Charity Ln, Clatskanie, OR 97016ActiveMLS ID #236588315, Anna Agatat, Delavan Realty Inc. RMLS (OR)
- $1,290,0003 bd3 ba2.6k sqft18229 Haven Acres Rd, Clatskanie, OR 97016ActiveMLS ID #327099308, Rhonda Holmsten, Ark Real Estate. RMLS (OR)
- $1,046,1003 bd2 ba2.3k sqft76382 Delena Mayger Rd, Rainier, OR 97048ActiveMLS ID #560612510, Kaitlin McFarland, AFM Real Estate. RMLS (OR)
- $950,0003 bd2 ba2.9k sqft29455 Gregory Rd, Rainier, OR 97048ActiveMLS ID #166141424, Juan Garcia Ramirez, eXp Realty LLC. RMLS (OR)
