A true horticultural haven and very edgy gentleman’s farm on 19 acres with two different tax lots. The farm is located on a quiet but fashionable island in the middle of the mighty Columbia River. Arrive by ferry from the Oregon side or by a bridge from Washington . A gated entry and private drive bring you by a sweet looking productive olive orchard and grove, and then that leads you to a tony and romantically inspired farmhouse with reminiscent Provençal decor! The owners have created a true encompassing gardenesque setting. There is a guest house that is separated by a stylish covered entertaining deck and patio with relaxing views of the farm and territory. The guest quarters includes a 600 sq ft commercial kitchen for many cooking endeavors, including the possibility of a “ seed to table “ lifestyle for your family and friends. Attached to the kitchen is a south facing 1,100 sq ft greenhouse added in 2017. There are two perfectly operating hoop houses and additional fully fenced gardens. The large pole barn, which has electricity and water, also has a shop with wood stove heating. Create or add your own artistic endeavor here, there is plenty of room for expansion! Showing by appointment only.
Active
Listed by: Realogics Sotheby's Int'l Rlty • Susan Cahill Gebhardt
$1,250,000
31 Blue Skies Lane, Cathlamet, WA 98612
4beds
5,202sqft
:
Get pre-qualified$7,073/mo
Single Family Residence
Built in 2008
19.84 Acres Lot
$1,185,100 Zestimate®
$240/sqft
$-- HOA
What's special
Private driveGated entryFully fenced gardensEncompassing gardenesque setting
- 94 days |
- 415 |
- 29 |
Zillow last checked:
Listing updated:
Listed by:
Susan Cahill Gebhardt,
Realogics Sotheby's Int'l Rlty
Source: NWMLS as distributed by MLS GRID,MLS#: 2518653
Facts & features
Interior
Bedrooms & bathrooms
- Bedrooms: 4
- Bathrooms: 4
- Full bathrooms: 3
- 1/2 bathrooms: 1
- Main level bathrooms: 1
Bedroom
- Level: Second
Bedroom
- Level: Second
Heating
- Fireplace, Forced Air, Electric, See Remarks, Solar (Unspecified)
Cooling
- Has cooling: Yes
Appliances
- Included: Dishwasher, Dryer, Microwave, Refrigerator, Stove(s)/Range(s), Washer, Dishwasher(s), Dryer(s), Microwave(s), Refrigerator(s), Washer(s), Water Heater: Main Hm 80Gal| ADU is On Demand, Water Heater Location: Garage
Features
- Bath Off Primary, Dining Room, High Tech Cabling, Sauna
- Flooring: Laminate, Carpet
- Doors: French Doors
- Windows: Dbl Pane/Storm Window
- Basement: None
- Number of fireplaces: 1
- Fireplace features: Main Level: 1, Fireplace
Interior area
- Total structure area: 4,002
- Total interior livable area: 5,202 sqft
Property
Parking
- Total spaces: 2
- Parking features: Driveway, Attached Garage, Detached Garage, RV Parking
- Has attached garage: Yes
- Covered spaces: 2
Features
- Levels: Two
- Stories: 2
- Entry location: Main
- Patio & porch: Second Kitchen, Bath Off Primary, Dbl Pane/Storm Window, Dining Room, Fireplace, French Doors, High Tech Cabling, Sauna, Vaulted Ceiling(s), Walk-In Closet(s), Water Heater
- Has view: Yes
- View description: Territorial
Lot
- Size: 19.84 Acres
- Features: Dead End Street, Drought Resistant Landscape, Open Lot, Secluded, Value In Land, Cable TV, Deck, Fenced-Partially, Gated Entry, High Speed Internet, Outbuildings, Outdoor Fireplace, Patio, Propane, RV Parking, Shop
- Topography: Level
- Residential vegetation: Garden Space, Pasture
Details
- Additional structures: ADU Beds: 1, ADU Baths: 1
- Parcel number: 150806310001
- Zoning description: Jurisdiction: County
- Special conditions: Standard
Construction
Type & style
- Home type: SingleFamily
- Architectural style: Traditional,2 Story
- Property subtype: Single Family Residence
Materials
- Cement Planked, Wood Products, Cement Plank
- Foundation: Poured Concrete
- Roof: Composition
Condition
- Very Good
- Year built: 2008
- Major remodel year: 2013
Utilities & green energy
- Electric: Company: Wahkaiakum PUD
- Sewer: Septic Tank, Company: Septic
- Water: Public, Company: City of Cathlamet
Green energy
- Energy generation: Solar
Community & HOA
Community
- Subdivision: Cathlamet
Location
- Region: Cathlamet
Financial & listing details
- Price per square foot: $240/sqft
- Tax assessed value: $600,600
- Annual tax amount: $4,085
- Date on market: 5/5/2026
- Cumulative days on market: 95 days
- Listing terms: Conventional
- Inclusions: Dishwasher(s), Dryer(s), Microwave(s), Refrigerator(s), Stove(s)/Range(s), Washer(s)
Estimated market value
$1,185,100
$1.13M - $1.24M
$4,420/mo
Price history
| Date | Event | Price |
|---|---|---|
| 5/6/2026 | Listed for sale | $1,250,000+626.7%$240/sqft |
Source:  NWMLS as distributed by MLS GRID #2518653 Report a problem NWMLS as distributed by MLS GRID #2518653 Report a problem | ||
| 4/30/2013 | Sold | $172,000+26240%$33/sqft |
Source:  RMLS (OR) #12603751 Report a problem RMLS (OR) #12603751 Report a problem | ||
| 11/19/2012 | Sold | $653 |
Source: Public Record Report a problem | ||
Public tax history
| Year | Property taxes | Tax assessment |
|---|---|---|
| 2025 | -- | $448,700 |
| 2024 | $4,085 +0.9% | $448,700 +2.6% |
| 2023 | $4,050 -6.5% | $437,400 +2.7% |
| 2022 | $4,330 | $426,000 +11.9% |
| 2021 | $4,330 -4.5% | $380,600 +0.6% |
| 2020 | $4,535 +1156.4% | $378,300 +10.9% |
| 2019 | $361 | $341,200 +21.3% |
| 2018 | $361 | $281,200 +0.4% |
| 2017 | -- | $280,200 +52.4% |
| 2016 | -- | $183,800 +20% |
| 2015 | -- | $153,200 |
| 2014 | -- | $153,200 |
| 2013 | -- | $153,200 |
Find assessor info on the county website
Monthly payment
Est. payment
Payment breakdown
Explore the cost of this home by adjusting the details. Changes won't be saved.Climate risks
Neighborhood: 98612
Nearby schools
GreatSchools rating
- 6/10Julius A Wendt Elementary/John C Thomas Middle SchoolGrades: K-8Distance: 2.2 mi
- 5/10Wahkiakum High SchoolGrades: 9-12Distance: 2.2 mi
Schools provided by the listing agent
- Elementary: J Wendt Elem/Wahkiak
- Middle: John C Thomas Middle School
- High: Wahkiakum High
Source: NWMLS as distributed by MLS GRID. This data may not be complete. We recommend contacting the local school district to confirm school assignments for this home.

- $--1.35 acres402 E Little Island Rd, Cathlamet, WA 98612Off Market
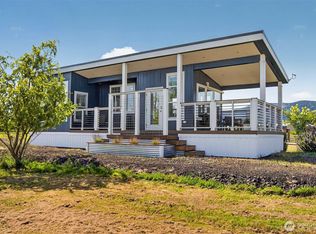
- $235,0001 bd1 ba403 sqft236 N Welcome Slough Rd, Cathlamet, WA 98612Sold
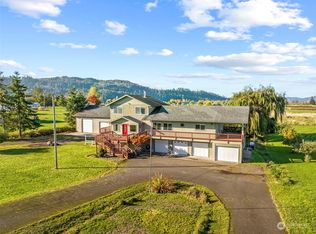
- $490,0005 bd3 ba2.7k sqft258 N Welcome Slough Rd, Cathlamet, WA 98612Sold
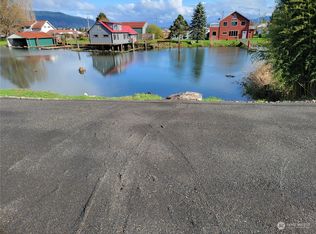
- $49,0003,493 sqft239 N Welcome Slough Rd, Cathlamet, WA 98612Sold
- $500,0003 bd2 ba2.2k sqft211 N Welcome Slough Rd, Cathlamet, WA 98612Sold
- $450,0003 bd3 ba1.3k sqft240 S Welcome Slough Rd, Cathlamet, WA 98612Sold
- $475,0004 bd4 ba2.6k sqft242 S Welcome Slough Rd, Cathlamet, WA 98612Sold
- $450,0001 bd1 ba900 sqft293 N Welcome Slough Rd, Cathlamet, WA 98612Sold
A local agent can set up tours, give advice and negotiate with sellers.
A local lender can help you make sure your offer is ready when you are.
Similar homes
- $1,150,0004 bd4 ba4.3k sqft18 Island View Lane, Cathlamet, WA 98612Active
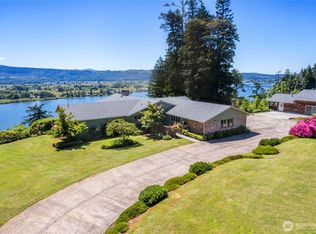 MLS ID #2539818, Nicole Graichen. NWMLS as distributed by MLS GRID
 - $849,0003 bd3 ba2.6k sqft30 Forest Heights, Cathlamet, WA 98612Active
 MLS ID #2529017, Lisa Thompson Blanchard. NWMLS as distributed by MLS GRID
 - $635,0004 bd3 ba2.7k sqft47 Sun Crest Lane, Cathlamet, WA 98612Active
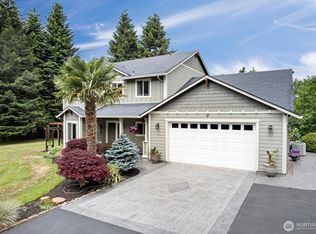 MLS ID #2550689, Lacey Vik. NWMLS as distributed by MLS GRID
 - $792,4004 bd2 ba3.1k sqft10 E Sunny Sands Road, Cathlamet, WA 98612Active
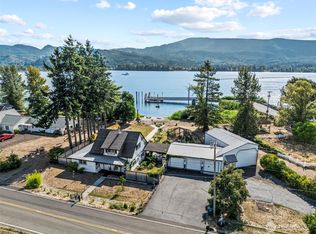 MLS ID #2499584, Jesse Cope. NWMLS as distributed by MLS GRID
 - $1,250,0004 bd5 ba7.4k sqft6114 Willow Grove Road, Longview, WA 98632ActiveMLS ID #2502872, Richard Arkell. NWMLS as distributed by MLS GRID
- $739,9994 bd4 ba2.6k sqft55 Monroe Dr, Cathlamet, WA 98612Active
 MLS ID #599752403, Jennifer Pongracz, Kelly Right Real Estate Vancouver. RMLS (OR)
 - $995,0004 bd4 ba5k sqft262 Bunker Hill Road, Longview, WA 98632ActiveMLS ID #2550437, Shelby Peterson. NWMLS as distributed by MLS GRID
- $1,290,0003 bd3 ba2.6k sqft18229 Haven Acres Rd, Clatskanie, OR 97016ActiveMLS ID #327099308, Rhonda Holmsten, Ark Real Estate. RMLS (OR)
- $875,0004 bd4 ba3.2k sqft42274 Ziak Gnat Creek Ln, Astoria, OR 97103ActiveMLS ID #569461011, Kerri Hartnett, Premiere Property Group, LLC. RMLS (OR)
- $1,000,0003 bd3 ba2.7k sqft390 Spruce Creek Rd, Longview, WA 98632ActiveMLS ID #783858288, Yana Pavlenko, The Lachlan Group LLC. RMLS (OR)
- $999,9003 bd3 ba2.7k sqft233 Eagle Crest Dr, Longview, WA 98632ActiveMLS ID #254080836, Nick Shivers, eXp Realty LLC. RMLS (OR)
- $879,9005 bd2 ba3k sqft38230 Highway 30, Astoria, OR 97103ActiveMLS ID #176282210, Scott Crowe, Sierra Cascades Real Estate. RMLS (OR)
- $799,0003 bd3 ba2.9k sqft6946 Willow Grove Road, Longview, WA 98632ActiveMLS ID #2486874, Amy Ranta. NWMLS as distributed by MLS GRID
- $699,9005 bd5 ba2.9k sqft572 Columbia Street, Cathlamet, WA 98612ActiveMLS ID #2340755, Jesse Cope. NWMLS as distributed by MLS GRID
- $650,0005 bd2 ba2.9k sqft80406 Bodine Rd, Clatskanie, OR 97016ActiveMLS ID #396093487, Rhonda Holmsten, Ark Real Estate. RMLS (OR)
