Discover your very own little slice of heaven, just 20 minutes from the hustle and bustle of Astoria, nestled in beautiful Brownsmead. This expansive residence, designed for comfort and simple living, features four generously sized bedrooms and three and a half bathrooms, offering over 3,217 square feet of living space. Find yourself immersed in nature's embrace, with over seven sprawling acres providing a private sanctuary. The property is surrounded by breathtaking views of the tranquil Columbia River Slough, creating an idyllic setting that will captivate nature enthusiasts. Step inside and experience a home crafted for modern living. At the heart of this residence is its updated kitchen, a culinary dream featuring stainless steel appliances and elegant countertops, perfect for both everyday meals and entertaining. Throughout the home, you'll enjoy enhanced and upgraded plumbing, along with a brand-new septic system installed in July 2026, ensures optimal comfort and peace of mind for years to come. This exquisite retreat offers convenient access to Highway 30, ensuring a streamlined commute to surrounding communities while preserving its tranquil essence. Whether you're heading to Astoria for its vibrant arts scene and culinary delights, or exploring the natural wonders of the Oregon coast, your journey will be effortlessly connected. Nestled amidst nature's splendor, this property provides ample space for both exploration and repose. Create your own hiking trails, cultivate a sprawling garden, or simply unwind on your porch, soaking in the stunning vistas. This truly represents a rare opportunity to own your perfect piece of paradise, where the simple life meets the wild beauty of the Pacific Northwest. Make it yours today!
Active
$875,000
42274 Ziak Gnat Creek Ln, Astoria, OR 97103
4beds
3,217sqft
Residential, Single Family Residence
Built in 1934
7.3 Acres Lot
$-- Zestimate®
$272/sqft
$-- HOA
What's special
Expansive residenceUpdated kitchenEnhanced and upgraded plumbingFour generously sized bedroomsStainless steel appliancesElegant countertops
- 304 days |
- 972 |
- 62 |
Zillow last checked:
Listing updated:
Listed by:
Kerri Hartnett 503-893-9090,
Premiere Property Group, LLC
Source: RMLS (OR),MLS#: 569461011
Facts & features
Interior
Bedrooms & bathrooms
- Bedrooms: 4
- Bathrooms: 4
- Full bathrooms: 3
- Partial bathrooms: 1
- Main level bathrooms: 2
Rooms
- Room types: Bedroom 4, Bonus Room, Bedroom 2, Bedroom 3, Dining Room, Family Room, Kitchen, Living Room, Primary Bedroom
Primary bedroom
- Features: Hardwood Floors, Ensuite, Walkin Closet
- Level: Upper
- Area: 272
- Dimensions: 17 x 16
Bedroom 2
- Features: Hardwood Floors, Closet
- Level: Main
- Area: 156
- Dimensions: 13 x 12
Bedroom 3
- Features: Closet, Wallto Wall Carpet
- Level: Upper
- Area: 242
- Dimensions: 22 x 11
Bedroom 4
- Features: Closet, Wallto Wall Carpet
- Level: Upper
- Area: 252
- Dimensions: 21 x 12
Dining room
- Features: Wood Stove
- Level: Main
- Area: 105
- Dimensions: 7 x 15
Family room
- Level: Main
- Area: 276
- Dimensions: 23 x 12
Kitchen
- Features: Dishwasher, Gas Appliances, Hardwood Floors, Island, Free Standing Range, Free Standing Refrigerator
- Level: Main
- Area: 286
- Width: 11
Living room
- Features: Fireplace, Wallto Wall Carpet
- Level: Main
- Area: 713
- Dimensions: 23 x 31
Heating
- Forced Air, Other, Wood Stove, Fireplace(s)
Cooling
- None
Appliances
- Included: Built-In Range, Dishwasher, Disposal, Down Draft, Gas Appliances, Plumbed For Ice Maker, Range Hood, Free-Standing Range, Free-Standing Refrigerator, Electric Water Heater
- Laundry: Laundry Room
Features
- Ceiling Fan(s), Granite, High Ceilings, Closet, Kitchen Island, Walk-In Closet(s), Pantry
- Flooring: Hardwood, Laminate, Tile, Wall to Wall Carpet
- Windows: Vinyl Frames
- Basement: None
- Number of fireplaces: 2
- Fireplace features: Propane, Stove, Wood Burning, Wood Burning Stove
Interior area
- Total structure area: 3,217
- Total interior livable area: 3,217 sqft
Video & virtual tour
Property
Parking
- Total spaces: 1
- Parking features: Driveway, Detached
- Garage spaces: 1
- Has uncovered spaces: Yes
Features
- Levels: Two
- Stories: 2
- Patio & porch: Covered Deck, Porch
- Exterior features: Garden, Yard
- Has view: Yes
- View description: Seasonal, Territorial, Trees/Woods
- Waterfront features: Stream
Lot
- Size: 7.3 Acres
- Features: Hilly, Private, Seasonal, Trees, Acres 7 to 10
Details
- Additional parcels included: 19059
- Parcel number: 19058
- Zoning: RA-5
Construction
Type & style
- Home type: SingleFamily
- Architectural style: Other
- Property subtype: Residential, Single Family Residence
Materials
- Cedar, Wood Siding
- Foundation: Concrete Perimeter
- Roof: Shake
Condition
- Resale
- New construction: No
- Year built: 1934
Utilities & green energy
- Gas: Propane
- Sewer: Septic Tank
- Water: Public
- Utilities for property: Satellite Internet Service
Community & HOA
HOA
- Has HOA: No
Location
- Region: Astoria
Financial & listing details
- Price per square foot: $272/sqft
- Tax assessed value: $39,284
- Annual tax amount: $4,664
- Date on market: 10/21/2025
- Listing terms: Cash,Conventional,FHA,VA Loan
- Road surface type: Gravel
Estimated market value
Not available
Estimated sales range
Not available
Not available
Price history
| Date | Event | Price |
|---|---|---|
| 5/4/2026 | Listed for sale | $875,000$272/sqft |
Source:  RMLS (OR) #569461011 Report a problem RMLS (OR) #569461011 Report a problem | ||
| 4/4/2026 | Pending sale | $875,000$272/sqft |
Source: RMLS (OR) #569461011 Report a problem | ||
| 4/1/2026 | Price change | $875,000-2.8%$272/sqft |
Source: RMLS (OR) #569461011 Report a problem | ||
| 10/21/2025 | Listed for sale | $900,000+246.2%$280/sqft |
Source: RMLS (OR) #569461011 Report a problem | ||
| 10/30/2009 | Sold | $260,000$81/sqft |
Source: Agent Provided Report a problem | ||
Public tax history
| Year | Property taxes | Tax assessment |
|---|---|---|
| 2019 | $109 +1.3% | $3,525 +3% |
| 2018 | $108 +3% | $3,423 +3% |
| 2017 | $104 +1.7% | $3,324 +3% |
| 2016 | $103 -97.1% | $3,228 -98.7% |
| 2015 | $3,576 +3.4% | $251,045 +3% |
| 2014 | $3,458 +9627.2% | $243,734 +8148.2% |
| 2013 | $36 | $2,955 +3% |
| 2012 | -- | $2,869 -98.7% |
| 2011 | -- | $218,112 +3% |
| 2010 | -- | $211,760 +3% |
| 2009 | -- | $205,594 +3% |
| 2008 | -- | $199,608 +3% |
| 2007 | -- | $193,795 +7958% |
| 2006 | -- | $2,405 |
Find assessor info on the county website
Monthly payment
Est. payment
Payment breakdown
Explore the cost of this home by adjusting the details. Changes won't be saved.Climate risks
Neighborhood: 97103
Getting around
0 / 100
Car-DependentNearby schools
GreatSchools rating
- 7/10Hilda Lahti Elementary SchoolGrades: K-8Distance: 4.8 mi
- 1/10Knappa High SchoolGrades: 9-12Distance: 4.8 mi
Schools provided by the listing agent
- Elementary: Hilda Lahti
- Middle: Hilda Lahti
- High: Knappa
Source: RMLS (OR). This data may not be complete. We recommend contacting the local school district to confirm school assignments for this home.
- $744,3004 bd8 ba3.5k sqft42274 Ziak Gnat Creek Ln, Astoria, OR 97103Off Market
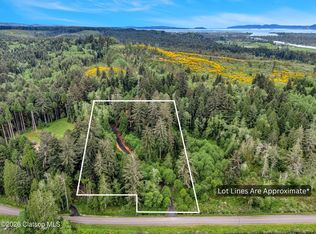
- $329,9009 acresZiakgnat Creek Rd, Astoria, OR 97103Lot/Land
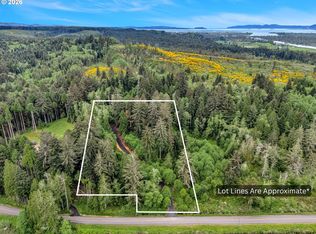
- $329,9009.95 acresZiak Gnat Creek Ln, Astoria, OR 97103Lot/Land
- $6684 bd2 ba-- sqft93684 Brownsmead Hill Rd, Astoria, OR 97103Off Market
- $489,5004 bd2 ba-- sqft93684 Brownsmead Hill Rd, Astoria, OR 97103Off Market
- $53,4023 bd2 ba2.3k sqft42160 Ziak Gnat Creek Ln, Astoria, OR 97103Off Market
- $681,8003 bd2 ba2.3k sqft42160 Ziak Gnat Creek Ln, Astoria, OR 97103Off Market
- $292,7002 bd1 ba1.2k sqft43540 Sylvandale Ln, Astoria, OR 97103Off Market
A local agent can set up tours, give advice and negotiate with sellers.
A local lender can help you make sure your offer is ready when you are.
Similar homes
- $829,0005 bd2 ba3k sqft38230 Highway 30, Astoria, OR 97103Active

 MLS ID #176282210, Scott Crowe, Sierra Cascades Real Estate. RMLS (OR)
 - $775,0004 bd2 ba2.5k sqft92768 Pearson Rd, Astoria, OR 97103Active
 MLS ID #201821485, Mary Wikstrom, Area Properties, Inc.. RMLS (OR)
 - $790,0004 bd2 ba2.1k sqft41976 Wickiup Terrace Ln, Astoria, OR 97103Active
 MLS ID #563187255, Ashley Flukinger, Premiere Property Group, LLC. RMLS (OR)
 - $599,0004 bd3 ba2.1k sqft42047 Eddy Point Ln, Astoria, OR 97103Active
 MLS ID #339360720, Abby Rusinovich, Coastal Living Real Estate. RMLS (OR)
 - $849,0003 bd3 ba2.6k sqft30 Forest Heights, Cathlamet, WA 98612ActiveMLS ID #2529017, Lisa Thompson Blanchard. NWMLS as distributed by MLS GRID
- $678,0005 bd3 ba2.3k sqft92085 Akerstedt Rd, Astoria, OR 97103ActiveMLS ID #768744862, Abby Rusinovich, Coastal Living Real Estate. RMLS (OR)
- $875,0003 bd2 ba2.1k sqft268 S Welcome Slough Road, Cathlamet, WA 98612ActiveMLS ID #2534530, William J Wilkins. NWMLS as distributed by MLS GRID
- $685,0004 bd3 ba2.1k sqft36468 River Point Dr, Astoria, OR 97103ActiveMLS ID #199278102, Kathren Rusinovich, Windermere Community Realty. RMLS (OR)
- $999,0003 bd3 ba3.1k sqft35364 Searls Ln, Astoria, OR 97103ActiveMLS ID #243750015, Craig Weston, Windermere Realty Trust. RMLS (OR)
- $579,0003 bd3 ba1.9k sqft92938 Amie Loop, Astoria, OR 97103ActiveMLS ID #665035370, Mica Brownlie, Realty One Group Prestige. RMLS (OR)
- $629,0003 bd2 ba2.1k sqft42224 Tiffany Ln, Astoria, OR 97103ActiveMLS ID #246113495, Ann Westerlund, LUXE Forbes Global Properties. RMLS (OR)
- $792,4004 bd2 ba3.1k sqft10 E Sunny Sands Road, Cathlamet, WA 98612ActiveMLS ID #2499584, Jesse Cope. NWMLS as distributed by MLS GRID
- $625,0004 bd3 ba2.7k sqft47 Sun Crest Lane, Cathlamet, WA 98612ActiveMLS ID #2550689, Lacey Vik. NWMLS as distributed by MLS GRID
- $649,0004 bd2 ba2.4k sqft1710 W State Route 4, Skamokawa, WA 98647ActiveMLS ID #2505730, Ashley Larson. NWMLS as distributed by MLS GRID
- $595,0004 bd3 ba2.4k sqft93200 Evergreen Rd, Astoria, OR 97103ActiveMLS ID #481677704, Michael Davis, Premiere Property Group, LLC. RMLS (OR)
- $700,0003 bd3 ba2.6k sqft558 Spruce Creek Road, Longview, WA 98632ActiveMLS ID #2565621, Venancio Gonzalez. NWMLS as distributed by MLS GRID
- $599,0004 bd4 ba2.6k sqft612 Florence Ave, Astoria, OR 97103ActiveMLS ID #133325687, Carla Martens-Sowins, Sowins Real Estate & Property Management, LLC. RMLS (OR)
- $1,150,0004 bd4 ba4.3k sqft18 Island View Lane, Cathlamet, WA 98612ActiveMLS ID #2539818, Nicole Graichen. NWMLS as distributed by MLS GRID
- $670,0004 bd3 ba2.5k sqft682 39th St, Astoria, OR 97103ActiveMLS ID #307244410, Yolanda Guzman, Realty of America, LLC. RMLS (OR)
- $649,0004 bd2 ba2.3k sqft416 Chinook Ave, Astoria, OR 97103For Sale
 MLS ID #26-2185, Sierra E Lauder, Keller Williams Sunset Corridor - Coast Life. OCMLS
