Skip main navigation
Active
  • Price cut: $24K (8/22)
    $625,000

    416 Chinook Ave, Astoria, OR 97103

    4beds
    2,392sqft
    : 
    $4,135/mo
    Get pre-qualified
    Single Family Residence
    Built in 1977
    9,147 Square Feet Lot
    $-- Zestimate®
    $261/sqft
    $-- HOA

    What's special

    Main-level livingGenerous fenced dog-ready yardFresh paintNew flooringNew lightingUpdated kitchen and bathroomsNew roof
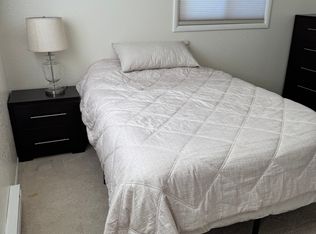
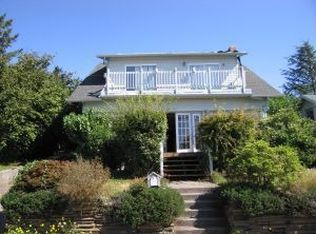
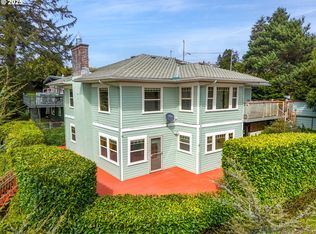
    Let the river set the pace. Sweeping views across Youngs Bay, the bridge and mouth of the Columbia anchor this beautifully updated Astoria home, where the water changes with the light and sunsets put on the evening show. Come for the view, stay because the work is DONE! Big-ticket improvements include a new roof, home bolted to the foundation, new flooring, fresh paint, updated kitchen and bathrooms, and new lighting: the works. Main-level living keeps daily life easy, while downstairs a second living/rec room offers flexible space for gathering, games, guests or multi-generational living. Bonus space under the garage comes furnished with commercial gym equipment. Outside, the extra-large lot stretches between Chinook and Lexington, with a generous fenced, dog-ready yard. Set on Astoria's sunny south-facing slope in a neighborhood where an annual summer BBQ brings neighbors together. Furnishings negotiable. Youngs Bay, bridge views, sunset skies and room to roam. Settle in and look out.
    23 days
    2,260
    108

    Zillow last checked:

    Listing updated:

    Listed by:

    Sierra E Lauder 503-354-4400,

    Keller Williams Sunset Corridor - Coast Life

    Source: OCMLS,MLS#: 26-2185MLS Logo

      Facts & features

      Interior

      Bedrooms & bathrooms
      • Bedrooms: 4
      • Bathrooms: 2
      • Full bathrooms: 2
      Heating
      • Baseboard
      Cooling
      • None
      Appliances
      • Included: Dryer, Dishwasher, Electric Range, Microwave, Range Hood, Washer
      • Laundry: Electric Dryer Hookup, Sink, Washer Hookup
      Features
      • In-Law Floorplan
      • Windows: Vinyl Frames, Blinds
      • Has basement: No
      • Number of fireplaces: 1
      Interior area
      • Total structure area: 2,392
      • Total interior livable area: 2,392 sqft
      • Finished area above ground: 1,196
      • Finished area below ground: 1,196

      Property

      Parking
      • Total spaces: 1
      • Parking features: Additional Parking, Driveway
      • Garage spaces: 1
      Features
      • Levels: Two
      • Stories: 2
      • Patio & porch: Deck, Covered Deck
      • Has view: Yes
      • View description: Bridge(s), Panoramic, Bay, Ocean, River
      • Has water view: Yes
      • Water view: Bay,Ocean,River
      Lot
      • Size: 9,147 Square Feet
      Details
      • Parcel number: 26439
      • Zoning description: R-1 Residential, Single Family
      • Special conditions: Standard

      Construction

      Type & style
      • Home type: SingleFamily
      • Architectural style: Mid-Century Modern
      • Property subtype: Single Family Residence
      Materials
      • Fiber Cement
      • Foundation: Concrete Perimeter
      • Roof: Composition
      Condition
      • New construction: No
      • Year built: 1977

      Utilities & green energy

      • Sewer: Public Sewer
      • Water: Public
      • Utilities for property: Electricity Connected, Sewer Connected, Water Connected, Phone Available

      Community & HOA

      HOA
      • Has HOA: No
      Location
      • Region: Astoria

      Financial & listing details

      • Price per square foot: $261/sqft
      • Tax assessed value: $649,088
      • Annual tax amount: $5,777
      • Date on market: 8/7/2026
      • Listing terms: Cash,Conventional,FHA,VA Loan
      • Electric utility on property: Yes
      • Road surface type: Paved

        Estimated market value

        Not available

        Estimated sales range

        Not available

        Not available

        Price history

        DateEventPrice
        8/22/2026Price change$625,000-3.7%$261/sqft
        Source: RMLS (OR) #160961531 Report a problem
        8/7/2026Listed for sale$649,000+45.8%$271/sqft
        Source: OCMLS #26-2185 Report a problem
        2/12/2025Sold$445,200+6%$186/sqft
        Source: RMLS (OR) #24014899 Report a problem
        12/20/2024Pending sale$420,000$176/sqft
        Source: RMLS (OR) #24014899 Report a problem
        12/10/2024Listed for sale$420,000-11.4%$176/sqft
        Source: RMLS (OR) #24014899 Report a problem
        10/16/2024Listing removed$474,000$198/sqft
        Source: CMLS #24-832 Report a problem
        10/16/2024Price change$474,000-5%$198/sqft
        Source: CMLS #24-832 Report a problem
        9/23/2024Listed for sale$499,000$209/sqft
        Source: CMLS #24-832 Report a problem
        8/29/2024Listing removed$499,000$209/sqft
        Source: CMLS #24-832 Report a problem
        8/27/2024Listed for sale$499,000$209/sqft
        Source: CMLS #24-832 Report a problem

        Public tax history

        YearProperty taxesTax assessment
        2025$5,777 +2.8%$289,321 +3%
        2024$5,621 +3.5%$280,895 +3%
        2023$5,429 +5.8%$272,714 +3%
        2022$5,130 +2.8%$264,772 +3%
        2021$4,990 +2.9%$257,061 +3%
        2020$4,848 $249,575 +3%
        2019$4,848 +3.1%$242,307 +3%
        2018$4,704 +8.7%$235,250 +3%
        2017$4,326 +4.4%$228,399 +3%
        2016$4,143 +4.6%$221,748 +3%
        2015$3,960 +2%$215,291 +3%
        2014$3,882 +1.8%$209,021 +3%
        2013$3,812 $202,934 +3%
        2012-- $197,025 +3%
        2011-- $191,288 +3%
        2010-- $185,718 +3%
        2009-- $180,309 +3%
        2008-- $175,058 +3%
        2007-- $169,960 +3%
        2006-- $165,011
        Find assessor info on the county website

        Monthly payment

        Est. payment

        Payment breakdown

        Explore the cost of this home by adjusting the details. Changes won't be saved.
        All calculations are estimates and provided by Zillow, Inc. for informational purposes only. Actual amounts may vary.
        HOA fees may include property taxes on listings classified as Co-Ops. Contact the listing agent and/or owner for fee details.
        See how much you could borrow to make a competitive offer.

        Climate risks

        Neighborhood: 97103

        Getting around

        41 / 100
        Car-Dependent
        50 / 100
        Bikeable

        Nearby schools

        GreatSchools rating

        A local agent can set up tours, give advice and negotiate with sellers.

        A local lender can help you make sure your offer is ready when you are.

        Browse local experts