Skip main navigation
Sold
  • $768,000

    412 Chinook Ave, Astoria, OR 97103

    3beds
    2,301sqft
    Residential, Single Family Residence
    Built in 1918
    9,583 Square Feet Lot
    $775,200 Zestimate®
    $334/sqft
    $2,925 Estimated rent

    Home value

    $775,200

    $636,000 - $946,000

    $2,925/mo

    Zestimate® history
    Loading
    Loading...

    Owner options

    List your home for rent

    $2,925/mo

    Rent Zestimate®

    Find your next renter with Zillow Rental Manager. Plus, with online applications, you can quickly screen prospective tenants – for free.

    Learn more

    $2,925/mo

    Rent Zestimate®

    Refinance and save

    $4,562/mo

    Est. payment

    Refinancing to a lower rate could help reduce your monthly payments and save thousands over the life of the loan.

    See today's rates

    $4,562/mo

    Est. payment

    Explore your selling options

    Work with a Zillow partner agent

    Leverage their expertise and Zillow's premium Showcase listings to get your home seen by more buyers.

    Get started

    List with your own agent

    Get your home in front of millions of buyers by listing it on Zillow.

    Learn how to do it

    Sell it yourself

    Take full control of how buyers see your home on Zillow by listing For Sale by Owner (FSBO).

    List your home

    What's special

    New gas fireplaceMultiple decksTerraced lotGas rangeJetted soaking tubWood floorsDouble sinks
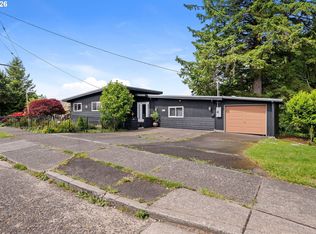
    Renovated Craftsman with sweeping views of Youngs Bay and the river valley. An elegant main level welcomes you with a new gas fireplace, wood floors and vaulted ceilings with exposed beams. The kitchen includes quartz counters, a gas range and stainless steel appliances. The main level bathroom includes double sinks, heated tile floors, and a jetted soaking tub. Downstairs, a spacious and flexible lower level offers a large family room with ambient floor heat, a kitchenette, and separate exterior entry—ideal for guests or multi-generational living. The terraced lot showcases the views with multiple decks and outdoor living spaces. A detached two-car garage, off-street parking, and a charming chicken coop complete the package.

    Zillow last checked:

    Listing updated:

    Listed by:

    Julia Radditz juliaradditz@gmail.com,

    Totem Properties LLC

    Bought with:

    Jeremy Youngquist, 201203557

    Duane Johnson Real Estate

    Source: RMLS (OR),MLS#: 795328903MLS Logo

    Facts & features

    Interior

    Bedrooms & bathrooms
    • Bedrooms: 3
    • Bathrooms: 2
    • Full bathrooms: 2
    • Main level bathrooms: 1
    Rooms
    • Room types: Bonus Room, Utility Room, Bedroom 2, Bedroom 3, Dining Room, Family Room, Kitchen, Living Room, Primary Bedroom
    Primary bedroom
    • Features: Ceiling Fan, Closet Organizer, Hardwood Floors
    • Level: Main
    Bedroom 2
    • Features: Ceiling Fan, Hardwood Floors
    • Level: Main
    Bedroom 3
    • Features: Hardwood Floors
    • Level: Lower
    Dining room
    • Features: Hardwood Floors
    • Level: Main
    Family room
    • Features: Ceiling Fan, Exterior Entry, Tile Floor
    • Level: Lower
    Kitchen
    • Features: Dishwasher, Hardwood Floors, Pantry, Free Standing Range, Free Standing Refrigerator, Quartz
    • Level: Main
    Living room
    • Features: Fireplace, Hardwood Floors, Vaulted Ceiling
    • Level: Main
    Heating
    • Heat Pump, Fireplace(s)
    Cooling
    • None
    Appliances
    • Included: Dishwasher, Free-Standing Gas Range, Free-Standing Range, Gas Appliances, Range Hood, Stainless Steel Appliance(s), Free-Standing Refrigerator, Electric Water Heater, Tank Water Heater
    • Laundry: Laundry Room
    Features
    • Ceiling Fan(s), Quartz, Pantry, Vaulted Ceiling(s), Closet Organizer
    • Flooring: Hardwood, Laminate, Tile, Vinyl
    • Windows: Double Pane Windows, Vinyl Frames
    • Basement: Daylight,Finished,Full
    • Number of fireplaces: 1
    • Fireplace features: Gas
    Interior area
    • Total structure area: 2,301
    • Total interior livable area: 2,301 sqft

    Property

    Parking
    • Total spaces: 2
    • Parking features: Off Street, Parking Pad, Garage Door Opener, Detached
    • Garage spaces: 2
    • Has uncovered spaces: Yes
    Accessibility
    • Accessibility features: Main Floor Bedroom Bath, Accessibility
    Features
    • Stories: 2
    • Patio & porch: Deck, Porch
    • Exterior features: Yard, Exterior Entry
    • Has spa: Yes
    • Spa features: Bath
    • Has view: Yes
    • View description: Bay, River, Territorial
    • Has water view: Yes
    • Water view: Bay,River
    • Body of water: Youngs Bay
    Lot
    • Size: 9,583 Square Feet
    • Features: Sloped, Terraced, SqFt 7000 to 9999
    Details
    • Parcel number: 26437
    • Zoning: R1

    Construction

    Type & style
    • Home type: SingleFamily
    • Architectural style: Craftsman
    • Property subtype: Residential, Single Family Residence
    Materials
    • Cement Siding
    • Foundation: Concrete Perimeter
    • Roof: Composition
    Condition
    • Updated/Remodeled
    • New construction: No
    • Year built: 1918

    Utilities & green energy

    • Gas: Gas
    • Sewer: Public Sewer
    • Water: Public

    Community & HOA

    HOA
    • Has HOA: No
    Location
    • Region: Astoria

    Financial & listing details

    • Price per square foot: $334/sqft
    • Tax assessed value: $784,157
    • Annual tax amount: $4,803
    • Date on market: 4/11/2025
    • Cumulative days on market: 7 days
    • Listing terms: Cash,Conventional
    • Road surface type: Paved

    Price history

    DateEventPrice
    5/23/2025Sold$768,000-1.5%$334/sqft
    Source: RMLS (OR) #795328903 Report a problem
    4/18/2025Pending sale$780,000$339/sqft
    Source: RMLS (OR) #795328903 Report a problem
    4/11/2025Listed for sale$780,000+7.6%$339/sqft
    Source: RMLS (OR) #795328903 Report a problem
    4/19/2023Sold$725,000+1.4%$315/sqft
    Source: RMLS (OR) #23495615 Report a problem
    3/18/2023Pending sale$715,000$311/sqft
    Source: RMLS (OR) #23495615 Report a problem
    3/1/2023Listed for sale$715,000+30.2%$311/sqft
    Source: RMLS (OR) #23495615 Report a problem
    8/23/2019Sold$549,000$239/sqft
    Source: RMLS (OR) #19114840 Report a problem
    8/5/2019Pending sale$549,000$239/sqft
    Source: eXp Realty LLC #19114840 Report a problem
    7/16/2019Listed for sale$549,000$239/sqft
    Source: eXp Realty LLC #19114840 Report a problem
    7/10/2019Pending sale$549,000$239/sqft
    Source: eXp Realty LLC #19114840 Report a problem
    6/21/2019Price change$549,000+4.2%$239/sqft
    Source: eXp Realty LLC #19114840 Report a problem
    9/25/2018Listed for sale$527,000$229/sqft
    Source: RE/MAX River and Sea #18199002 Report a problem
    9/12/2018Pending sale$527,000$229/sqft
    Source: RE/MAX River and Sea #18199002 Report a problem
    8/30/2018Listed for sale$527,000$229/sqft
    Source: RE/MAX River & Sea #18-1290 Report a problem

    Public tax history

    YearProperty taxesTax assessment
    2025$4,937 +2.8%$247,245 +3%
    2024$4,804 +3.5%$240,044 +3%
    2023$4,639 +5.8%$233,053 +3%
    2022$4,384 +2.8%$226,266 +3%
    2021$4,264 +2.9%$219,677 +3%
    2020$4,143 $213,280 +3%
    2019$4,143 +18.2%$207,069 +8.6%
    2018$3,506 +15.5%$190,680 +3%
    2017$3,035 +4.4%$185,127 +3%
    2016$2,906 -9.5%$179,736 +8%
    2015$3,210 +7%$166,422 +15.4%
    2014$3,001 +14.1%$144,244 +3%
    2013$2,631 $140,043 +25.5%
    2012-- $111,560 +3%
    2011-- $108,312 +3%
    2010-- $105,158 +3%
    2009-- $102,096 +3%
    2008-- $99,123 +3%
    2007-- $96,236 +3%
    2006-- $93,434
    Find assessor info on the county website

    Neighborhood: 97103

    Nearby schools

    GreatSchools rating
    Schools provided by the listing agent
    • Elementary: Astor
    • Middle: Astoria
    • High: Astoria

    Source: RMLS (OR). This data may not be complete. We recommend contacting the local school district to confirm school assignments for this home.

    Get pre-qualified for a loan
    At Zillow Home Loans, we can pre-qualify you in as little as 5 minutes with no impact to your credit score.

    An equal housing lender. NMLS #10287.