Sitting on a sunny 0.17-acre corner lot in Astoria, this 2,557-square-foot residence offers 4 bedrooms and 4 bathrooms of flexible living space with stunning Young's Bay views. A huge deck and fully fenced yard set the stage for seamless indoor-outdoor living, perfect for entertaining or relaxed family time. With potential for multi-family configuration and income-producing use, this home blends comfortable everyday living with smart investment potential, all just moments from waterfront strolls, cafes, and local amenities. Schedule a tour to explore the bay views, the spacious layout, and the exciting possibilities this property holds.
Active
$599,000
404 Chinook Ave, Astoria, OR 97103
4beds
2,557sqft
Residential, Single Family Residence
Built in 1977
7,405 Square Feet Lot
$-- Zestimate®
$234/sqft
$-- HOA
What's special
Fully fenced yardHuge deck
- 222 days
- 1,159
- 60
Zillow last checked:
Listing updated:
Listed by:
Darlene Van Auken 503-791-5770,
RE/MAX Coastal Advantage
Source: RMLS (OR),MLS#: 765595249
Facts & features
Interior
Bedrooms & bathrooms
- Bedrooms: 4
- Bathrooms: 4
- Full bathrooms: 4
- Main level bathrooms: 3
Rooms
- Room types: Bedroom 2, Bedroom 3, Dining Room, Family Room, Kitchen, Living Room, Primary Bedroom
Primary bedroom
- Level: Main
Bedroom 2
- Level: Main
Bedroom 3
- Level: Main
Dining room
- Level: Main
Family room
- Level: Lower
Kitchen
- Level: Main
Living room
- Level: Main
Heating
- Forced Air, Mini Split
Cooling
- Has cooling: Yes
Appliances
- Included: Dishwasher, Free-Standing Gas Range, Free-Standing Refrigerator, Gas Water Heater, Tankless Water Heater
- Laundry: Laundry Room
Features
- Flooring: Laminate
- Windows: Double Pane Windows, Vinyl Frames
- Basement: Finished,Full
- Number of fireplaces: 1
Interior area
- Total structure area: 2,557
- Total interior livable area: 2,557 sqft
Video & virtual tour
Property
Parking
- Total spaces: 1
- Parking features: Driveway, Off Street, Attached
- Attached garage spaces: 1
- Has uncovered spaces: Yes
Accessibility
- Accessibility features: Main Floor Bedroom Bath, Minimal Steps, Accessibility
Features
- Stories: 2
- Patio & porch: Deck
- Exterior features: Garden, Yard
- Fencing: Fenced
- Has view: Yes
- View description: Bay, Territorial, Trees/Woods
- Has water view: Yes
- Water view: Bay
Lot
- Size: 7,405 Square Feet
- Features: Corner Lot, Gentle Sloping, Trees, SqFt 7000 to 9999
Details
- Parcel number: 26436
- Zoning: R1
Construction
Type & style
- Home type: SingleFamily
- Architectural style: Mid Century Modern
- Property subtype: Residential, Single Family Residence
Materials
- Wood Siding
- Foundation: Concrete Perimeter, Pillar/Post/Pier
- Roof: Other
Condition
- Approximately
- New construction: No
- Year built: 1977
Utilities & green energy
- Gas: Gas
- Sewer: Public Sewer
- Water: Public
- Utilities for property: Other Internet Service
Community & HOA
Community
- Security: None
HOA
- Has HOA: No
Location
- Region: Astoria
Financial & listing details
- Price per square foot: $234/sqft
- Tax assessed value: $638,169
- Annual tax amount: $6,383
- Date on market: 1/25/2026
- Listing terms: Cash,Conventional,VA Loan
- Road surface type: Paved
Estimated market value
Not available
Estimated sales range
Not available
Not available
Price history
| Date | Event | Price |
|---|---|---|
| 5/4/2026 | Price change | $599,000-7.8%$234/sqft |
Source:  RMLS (OR) #765595249 Report a problem RMLS (OR) #765595249 Report a problem | ||
| 4/14/2026 | Price change | $650,000-7.1%$254/sqft |
Source: CMLS #26-45 Report a problem | ||
| 4/12/2026 | Price change | $699,950-4%$274/sqft |
Source: CMLS #26-45 Report a problem | ||
| 1/26/2026 | Listed for sale | $728,983-2.7%$285/sqft |
Source: CMLS #26-45 Report a problem | ||
| 7/21/2025 | Listing removed | $749,000$293/sqft |
Source: CMLS #25-509 Report a problem | ||
| 6/19/2025 | Listed for sale | $749,000-6.3%$293/sqft |
Source: CMLS #25-509 Report a problem | ||
| 6/10/2025 | Listing removed | $799,000$312/sqft |
Source: CMLS #25-509 Report a problem | ||
| 5/31/2025 | Listed for sale | $799,000+60.4%$312/sqft |
Source: CMLS #25-509 Report a problem | ||
| 5/7/2021 | Sold | $498,000+10.9%$195/sqft |
Source: RMLS (OR) #21558016 Report a problem | ||
| 4/13/2021 | Pending sale | $449,000$176/sqft |
Source: RMLS (OR) #21558016 Report a problem | ||
| 4/7/2021 | Listed for sale | $449,000+63%$176/sqft |
Source: RMLS (OR) #21558016 Report a problem | ||
| 3/30/2016 | Sold | $275,500+14.8%$108/sqft |
Source: RMLS (OR) #15669801 Report a problem | ||
| 3/9/2007 | Sold | $240,000$94/sqft |
Source: Public Record Report a problem | ||
Public tax history
| Year | Property taxes | Tax assessment |
|---|---|---|
| 2025 | $6,384 +2.8% | $319,682 +3% |
| 2024 | $6,211 +3.5% | $310,372 +3% |
| 2023 | $5,999 +10.3% | $301,333 +7.4% |
| 2022 | $5,436 +2.8% | $280,564 +3% |
| 2021 | $5,287 +2.9% | $272,393 +3% |
| 2020 | $5,137 | $264,461 +3% |
| 2019 | $5,137 +3.1% | $256,760 +3% |
| 2018 | $4,984 +8.7% | $249,282 +3% |
| 2017 | $4,584 +4.4% | $242,022 +3% |
| 2016 | $4,390 +4.6% | $234,974 +3% |
| 2015 | $4,196 +2% | $228,131 +3% |
| 2014 | $4,114 +1.8% | $221,487 +3% |
| 2013 | $4,039 | $215,037 +3% |
| 2012 | -- | $208,775 +3% |
| 2011 | -- | $202,696 +3% |
| 2010 | -- | $196,793 +3% |
| 2009 | -- | $191,063 +3% |
| 2008 | -- | $185,499 +3% |
| 2007 | -- | $180,097 +3% |
| 2006 | -- | $174,853 |
Find assessor info on the county website
Monthly payment
Est. payment
Payment breakdown
Explore the cost of this home by adjusting the details. Changes won't be saved.Climate risks
Neighborhood: 97103
Nearby schools
Schools provided by the listing agent
- Elementary: Astor,Lewis & Clark
- Middle: Astoria
- High: Astoria
Source: RMLS (OR). This data may not be complete. We recommend contacting the local school district to confirm school assignments for this home.
Similar homes
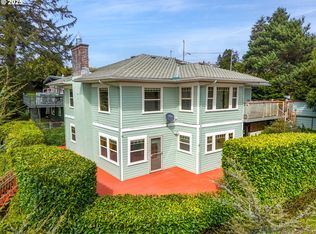
- $625,0004 bd2 ba2.3k sqft416 Chinook Ave, Astoria, OR 97103For Sale

 MLS ID #26-2185, Sierra E Lauder, Keller Williams Sunset Corridor - Coast Life. OCMLS

 - $599,0004 bd4 ba2.6k sqft612 Florence Ave, Astoria, OR 97103Active

 MLS ID #133325687, Carla Martens-Sowins, Sowins Real Estate & Property Management, LLC. RMLS (OR)
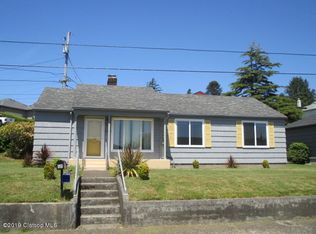
 - $560,0003 bd2 ba2.2k sqft460 Alameda Ave, Astoria, OR 97103Active
 MLS ID #477356291, Abby Rusinovich, Coastal Living Real Estate. RMLS (OR)
 - $595,0004 bd3 ba2.4k sqft93200 Evergreen Rd, Astoria, OR 97103Active
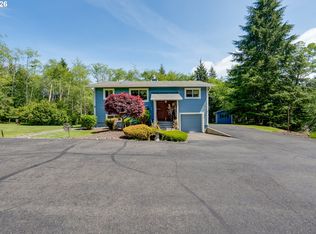 MLS ID #481677704, Michael Davis, Premiere Property Group, LLC. RMLS (OR)
 - $619,0004 bd3 ba2.2k sqft990 Bridge View Ct, Astoria, OR 97103ActiveMLS ID #119740501, Greg Messick, RealtyNET, LLC. RMLS (OR)
- $595,0003 bd2 ba2.9k sqft997 16th St, Astoria, OR 97103ActiveMLS ID #164566835, Mark Popkin, Popkin Real Estate, LLC. RMLS (OR)
- $650,0004 bd3 ba2.5k sqft682 39th St, Astoria, OR 97103ActiveMLS ID #307244410, Yolanda Guzman, Realty of America, LLC. RMLS (OR)
- $589,9503 bd2 ba1.7k sqft165 NW 1st St, Warrenton, OR 97146ActiveMLS ID #244569500, Pamela Ackley, Windermere Realty Trust. RMLS (OR)
- $659,0005 bd2 ba2.4k sqft35302 Lyngstad Heights Ln, Astoria, OR 97103ActiveMLS ID #570902949, Kathren Rusinovich, Windermere Community Realty. RMLS (OR)
- $595,0005 bd2 ba2.1k sqft4405 Commercial St, Astoria, OR 97103ActiveMLS ID #721488059, Pamela Ackley, Windermere Realty Trust. RMLS (OR)
- $589,0004 bd3 ba2.2k sqft676 NW 9th St, Warrenton, OR 97146ActiveMLS ID #436132073, Greg Messick, RealtyNET, LLC. RMLS (OR)
- $630,0003 bd2 ba1.8k sqft35593 Bella Ridge Loop, Astoria, OR 97103ActiveMLS ID #167641822, Caitlin Williams, eXp Realty LLC. RMLS (OR)
- $599,0004 bd3 ba2.1k sqft42047 Eddy Point Ln, Astoria, OR 97103ActiveMLS ID #339360720, Abby Rusinovich, Coastal Living Real Estate. RMLS (OR)
- $489,0002 bd2 ba1.6k sqft758 Florence Ave, Astoria, OR 97103ActiveMLS ID #289923436, Jamay Hadley, Keller Williams Sunset Corridor. RMLS (OR)
- $600,0003 bd3 ba1.8k sqft35539 Little Walluski Ln, Astoria, OR 97103ActiveMLS ID #114975482, Janet Weidman, Astoria Real Estate. RMLS (OR)
- $540,0003 bd2 ba1.3k sqft320 South St, Astoria, OR 97103ActiveMLS ID #435044789, Scott Crowe, Sierra Cascades Real Estate. RMLS (OR)
- $675,0004 bd3 ba2.1k sqft36468 River Point Dr, Astoria, OR 97103ActiveMLS ID #199278102, Kathren Rusinovich, Windermere Community Realty. RMLS (OR)
- $379,0004 bd2 ba1.6k sqft590 Rivington St, Astoria, OR 97103ActiveMLS ID #473234205, Darlene Van Auken, RE/MAX Coastal Advantage. RMLS (OR)
- $629,0003 bd2 ba2.1k sqft42224 Tiffany Ln, Astoria, OR 97103ActiveMLS ID #246113495, Ann Westerlund, LUXE Forbes Global Properties. RMLS (OR)
- $379,0002 bd2 ba1.3k sqft97 Dresden St, Astoria, OR 97103ActiveMLS ID #144593826, Brittany Olson, eXp Realty, LLC. RMLS (OR)
