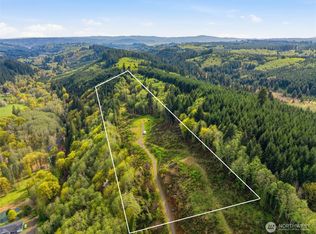
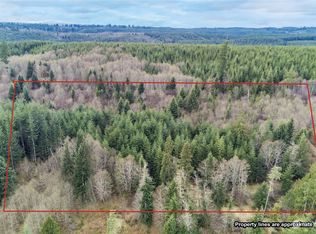
Discover your dream equestrian retreat and fishing haven in Longview, Washington! This stunning five-bedroom, four-bathroom residence offers exquisite living space on a sprawling 10+ acre lot (two parcels) gracefully bordering Germany Creek. Experience an open-concept floor plan accented with modern finishes, Brazilian cherry flooring, and elegant granite countertops throughout. The gourmet kitchen features a large island, wine fridge, and energy-efficient appliances, making it ideal for culinary enthusiasts. Embrace outdoor living with a large horse arena and over-sized Timber Tech deck. Pamper your horses and livestock with a three-bay standing stall with a paddock, a second huge barn and cement flooring with room for your horses, horse trailers or RV! Spoil your chickens and ducks in the amazing poultry house with both water and power! Tired of riding horses? Don't worry, there is still plenty to do like catch steelhead from Germany Creek or trout from a spring-fed pond stocked with fish or exploring the woods. Dirty from playing outside? Don't worry, the heated garage offers both hot and cold water in two locations and additional laundry hook-ups. There is no end to the outdoor fun here! Additional highlights include a dedicated home office, energy-efficient tankless water heater, and an extended three-car garage. Embrace the peaceful lifestyle and nearby trails that this exceptional Longview property offers. Make it yours today!
Active
Listed by: Cascade Hasson Sotheby's Int'l • Amy Langlois
$1,275,000
480 Apple Creek Rd, Longview, WA 98632
5beds
3,769sqft
Single Family Residence
Built in 2004
10.63 Acres Lot
$1,236,900 Zestimate®
$338/sqft
$-- HOA
What's special
Modern finishesGourmet kitchenLarge horse arenaAdditional laundry hook-upsBrazilian cherry flooringDedicated home officeExtended three-car garage
- --
- on Zillow
- 551
- views
- 29
- saves
Zillow last checked:
Listing updated:
Listed by:
Amy Langlois,
Cascade Hasson Sotheby's Int'l
Source: NWMLS as distributed by MLS GRID,MLS#: 2501131
Facts & features
Interior
Bedrooms & bathrooms
- Bedrooms: 5
- Bathrooms: 4
- Full bathrooms: 2
- 3/4 bathrooms: 1
- 1/2 bathrooms: 1
- Main level bathrooms: 1
- Main level bedrooms: 1
Primary bedroom
- Level: Second
Bedroom
- Level: Second
Bedroom
- Level: Second
Bedroom
- Level: Second
Bedroom
- Level: Main
Bathroom full
- Level: Second
Bathroom full
- Level: Second
Bathroom three quarter
- Level: Second
Other
- Level: Main
Other
- Level: Main
Den office
- Level: Main
Dining room
- Level: Main
Entry hall
- Level: Main
Family room
- Level: Main
Kitchen with eating space
- Level: Main
Utility room
- Level: Main
Heating
- Fireplace, Forced Air, Heat Pump, Electric, Propane, Wood
Cooling
- Forced Air, Heat Pump
Appliances
- Included: Dishwasher, Disposal, Dryer, Microwave, Refrigerator, Stove(s)/Range(s), Washer, Dishwasher(s), Dryer(s), Garbage Disposal, Microwave(s), Refrigerator(s), Washer(s), Water Heater: Propane, Water Heater Location: tankless -garage
Features
- Bath Off Primary, Central Vacuum, Dining Room, Pantry
- Flooring: Ceramic Tile, Hardwood, Carpet
- Basement: None
- Number of fireplaces: 2
- Fireplace features: See Remarks, Wood Burning, Main Level: 2, Fireplace
Interior area
- Total structure area: 3,769
- Total interior livable area: 3,769 sqft
Property
Parking
- Total spaces: 6
- Parking features: Attached Carport, Driveway, RV Parking
- Has carport: Yes
- Covered spaces: 6
Features
- Levels: Two
- Stories: 2
- Entry location: Main
- Patio & porch: Bath Off Primary, Built-In Vacuum, Dining Room, Fireplace, Pantry, Water Heater, Wine/Beverage Refrigerator, Wired for Generator
- Has view: Yes
- View description: Pond, See Remarks, Territorial
- Has water view: Yes
- Water view: Pond
- Waterfront features: Creek
Lot
- Size: 10.63 Acres
- Features: Dead End Street, Arena-Outdoor, Barn, Deck, Dog Run, Fenced-Partially, High Speed Internet, Outbuildings, RV Parking, Shop, Sprinkler System, Stable
- Topography: Equestrian,Level,Sloped
- Residential vegetation: Fruit Trees, Garden Space, Pasture, Wooded
Details
- Parcel number: WP2304016
- Zoning description: Jurisdiction: County
- Special conditions: Standard
- Other equipment: Leased Equipment: Propane tank, Wired for Generator
Construction
Type & style
- Home type: SingleFamily
- Architectural style: 2 Story
- Property subtype: Single Family Residence
Materials
- Cement/Concrete
- Foundation: Poured Concrete
- Roof: Composition
Condition
- Year built: 2004
- Major remodel year: 2004
Utilities & green energy
- Electric: Company: Cowlitz PUD
- Sewer: Septic Tank
- Water: Individual Well
- Utilities for property: Starlink
Community & HOA
Community
- Subdivision: Longview
Location
- Region: Longview
Financial & listing details
- Price per square foot: $338/sqft
- Tax assessed value: $879,060
- Annual tax amount: $7,973
- Date on market: 4/19/2026
- Listing terms: Conventional,Farm Home Loan
- Inclusions: Dishwasher(s), Dryer(s), Garbage Disposal, Leased Equipment, Microwave(s), Refrigerator(s), Stove(s)/Range(s), Washer(s)
- Road surface type: Dirt
Estimated market value
$1,236,900
$1.18M - $1.30M
$3,996/mo
Price history
| Date | Event | Price |
|---|---|---|
| 8/15/2026 | Listed for sale | $1,275,000-8.6%$338/sqft |
Source:  RMLS (OR) #456731055 Report a problem RMLS (OR) #456731055 Report a problem | ||
| 7/17/2026 | Listing removed | $1,395,000$370/sqft |
Source: RMLS (OR) #456731055 Report a problem | ||
| 4/19/2026 | Listed for sale | $1,395,000+1541.2%$370/sqft |
Source:  NWMLS as distributed by MLS GRID #2501131 Report a problem NWMLS as distributed by MLS GRID #2501131 Report a problem | ||
| 7/8/2003 | Sold | $85,000$23/sqft |
Source: Agent Provided Report a problem | ||
Public tax history
| Year | Property taxes | Tax assessment |
|---|---|---|
| 2025 | $7,876 -0.8% | $879,060 +2.2% |
| 2024 | $7,940 +0.8% | $860,230 +0.1% |
| 2023 | $7,874 +8.7% | $859,690 +5.8% |
| 2022 | $7,246 | $812,880 +14% |
| 2021 | $7,246 -15% | $712,810 -8.1% |
| 2020 | $8,522 +25.4% | $775,360 +20.2% |
| 2019 | $6,798 +6.3% | $644,962 +9.3% |
| 2018 | $6,397 -7.2% | $590,270 +12% |
| 2017 | $6,897 +18.5% | $526,820 +17.3% |
| 2016 | $5,821 +16.3% | $449,200 +9.4% |
| 2015 | $5,006 -8.2% | $410,450 +13.4% |
| 2013 | $5,454 | $361,890 +8.1% |
| 2011 | $5,454 | $334,750 -8.1% |
| 2010 | -- | $364,210 +4.5% |
| 2006 | -- | $348,600 -11.3% |
| 2005 | -- | $393,000 |
Find assessor info on the county website
Monthly payment
Est. payment
Payment breakdown
Explore the cost of this home by adjusting the details. Changes won't be saved.Climate risks
Neighborhood: 98632
Nearby schools
Schools provided by the listing agent
- Elementary: Robert Gray Elem
- Middle: Mt Solo Mid
- High: Mark Morris High
Source: NWMLS as distributed by MLS GRID. This data may not be complete. We recommend contacting the local school district to confirm school assignments for this home.
Similar homes
- $1,250,0005 bd5 ba3.8k sqft550 Ragland, Longview, WA 98632Active
 MLS ID #2553040, Christine Schott. NWMLS as distributed by MLS GRID
 - $995,0004 bd4 ba5k sqft262 Bunker Hill Road, Longview, WA 98632Active
 MLS ID #2550437, Shelby Peterson. NWMLS as distributed by MLS GRID
 - $649,0007 bd3 ba2.4k sqft1407 SLIDE CREEK Road, Longview, WA 98632Active
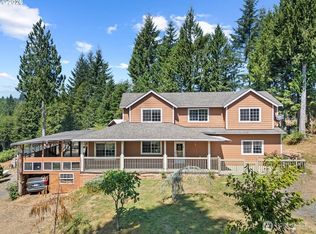 MLS ID #2587933, Justin Downs. NWMLS as distributed by MLS GRID
 - $995,0004 bd4 ba4.2k sqft262 Bunker Hill Rd, Longview, WA 98632Active
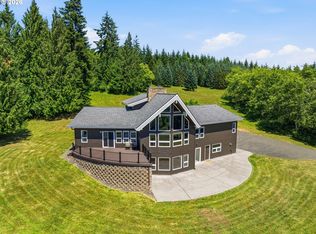
 MLS ID #273303092, Shelby Peterson, Windermere Northwest Living. RMLS (OR)
 - $999,9003 bd3 ba2.7k sqft233 Eagle Crest Dr, Longview, WA 98632ActiveMLS ID #254080836, Nick Shivers, eXp Realty LLC. RMLS (OR)
- $900,0003 bd3 ba2.7k sqft390 Spruce Creek Rd, Longview, WA 98632ActiveMLS ID #783858288, Yana Pavlenko, The Lachlan Group LLC. RMLS (OR)
