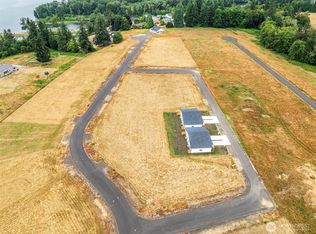
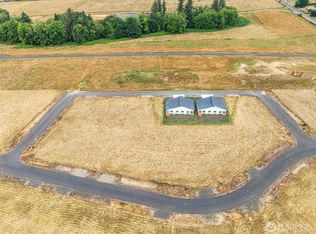
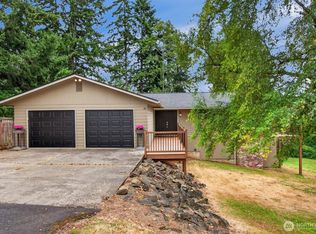
NEW DUPLEX CONSTRUCTION - INVESTMENT OPPORTUNITY - RENTAL INCOME POTENTIAL Build your investment portfolio with this brand-new duplex, scheduled for completion at the end of October. Designed with strong rental appeal and flexible ownership options, this property offers the opportunity to live in one unit while generating rental income from the other, rent both units for maximum income potential, or use the property for multigenerational living. Each side has 1,500 sq ft with 3 bedrooms, 2.5 baths, an attached 2-car garage, and ample driveway parking. These units offer modern, open-concept floor plans and contemporary finishes featuring two-tone cabinetry, quartz countertops, and stainless steel appliances which include a refrigerator with water and ice dispenser, range, microwave, and dishwasher. All three bedrooms are located upstairs along with convenient washer and dryer hookups in an oversized laundry closet. The spacious primary suite includes an extra-large walk-in closet and a private bathroom with an oversized vanity and dual sinks. Whether you're seeking a cash-flowing rental property, owner-occupied investment, multigenerational property, or long-term wealth-building asset, this new-construction duplex offers flexibility, modern amenities, and strong rental appeal. *Pictures are of a neighboring unit. No showings available until construction is complete. Drive-by is welcomed and encouraged, but please do not walk the property while in active construction.
Active
Listed by: Windermere Northwest Living • Melissa Garrett
$629,000
15 Anchor Way Loop, Cathlamet, WA 98612
6beds
6baths
3,000sqft
Duplex, Multi Family
Built in 2026
-- sqft lot
$-- Zestimate®
$210/sqft
$-- HOA
What's special
Ample driveway parkingContemporary finishesSpacious primary suiteExtra-large walk-in closetModern open-concept floor plansStainless steel appliancesTwo-tone cabinetry
- 11 days
- 143
- 11
Zillow last checked:
Listing updated:
Listed by:
Melissa Garrett,
Windermere Northwest Living,
Ryan Garrett,
Windermere Northwest Living
Source: NWMLS as distributed by MLS GRID,MLS#: 2578781
Facts & features
Interior
Bedrooms & bathrooms
- Bedrooms: 6
- Bathrooms: 6
Heating
- Ductless, Wall Furnace, Electric
Cooling
- Ductless
Features
- Flooring: Vinyl Plank, Carpet
- Has fireplace: No
Interior area
- Total structure area: 3,000
- Total interior livable area: 3,000 sqft
Property
Parking
- Total spaces: 8
- Parking features: Garage
- Garage spaces: 4
- Uncovered spaces: 4
Features
- Has view: Yes
- View description: Territorial
Lot
- Size: 8,385 Square Feet
- Features: Paved, Patio
Details
- Parcel number: 020806130016
- Zoning description: Multi-Family,Jurisdiction: County
- Special conditions: Standard
Construction
Type & style
- Home type: MultiFamily
- Architectural style: Duplex
- Property subtype: Duplex, Multi Family
Materials
- Cement Planked, Cement Plank
- Foundation: Poured Concrete
- Roof: Composition
Condition
- Under Construction
- New construction: Yes
- Year built: 2026
- Major remodel year: 2026
Utilities & green energy
- Electric: Company: Wahkiakum PUD
- Sewer: Sewer Connected, Company: Wahkiakum PUD
- Water: Public, Company: Wahkiakum PUD
Community & HOA
Community
- Subdivision: Cathlamet
Location
- Region: Cathlamet
Financial & listing details
- Price per square foot: $210/sqft
- Date on market: 9/3/2026
- Cumulative days on market: 13 days
- Listing terms: Conventional
Estimated market value
Not available
Estimated sales range
Not available
Not available
Price history
| Date | Event | Price |
|---|---|---|
| 9/5/2026 | Listed for sale | $629,000$210/sqft |
Source:  NWMLS as distributed by MLS GRID #2578781 Report a problem NWMLS as distributed by MLS GRID #2578781 Report a problem | ||
Public tax history
Tax history is unavailable.
Monthly payment
Est. payment
Payment breakdown
Explore the cost of this home by adjusting the details. Changes won't be saved.Climate risks
Neighborhood: 98612
Nearby schools
Schools provided by the listing agent
- Elementary: J Wendt Elem/Wahkiak
- Middle: John C Thomas Middle School
- High: Wahkiakum High
Source: NWMLS as distributed by MLS GRID. This data may not be complete. We recommend contacting the local school district to confirm school assignments for this home.
Similar homes
- $585,0004 bd3 ba2.1k sqft52 Morgan Drive, Cathlamet, WA 98612Active
 MLS ID #2537164, Melissa Garrett. NWMLS as distributed by MLS GRID
 - $480,0003 bd3 ba2k sqft330 Columbia Street, Cathlamet, WA 98612Active
 MLS ID #2581337, Deborah A. Trull. NWMLS as distributed by MLS GRID
 - $595,0004 bd3 ba2.7k sqft47 Sun Crest Lane, Cathlamet, WA 98612Active
 MLS ID #2550689, Lacey Vik. NWMLS as distributed by MLS GRID
 - $589,0003 bd2 ba2k sqftSecond Edition Rosedale Heights, Cathlamet, WA 98612Active
 MLS ID #2570413, Lacey Vik. NWMLS as distributed by MLS GRID
 - $739,9994 bd4 ba2.6k sqft55 Monroe Dr, Cathlamet, WA 98612Active
 MLS ID #599752403, Jennifer Pongracz, Kelly Right Real Estate Vancouver. RMLS (OR)
 - $792,4004 bd2 ba3.1k sqft10 E Sunny Sands Rd, Cathlamet, WA 98612ActiveMLS ID #151029952, Jesse Cope, RE/MAX Premier Group. RMLS (OR)
