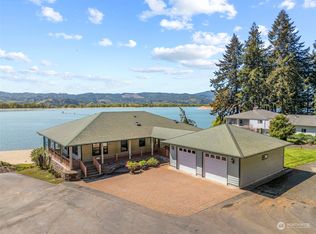
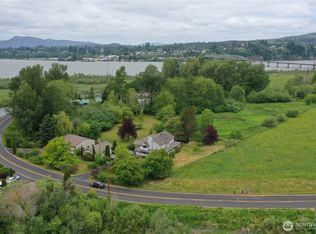
Dreaming of fishing off your own beach? Always wanted to reside at Little Cape Horn, Cathlamet? Well, here is your rarely available opportunity to do just that! Comfortable, contemporary home w/Columbia River VIEWS, beachfront & territorial views for miles! Enjoy 2,616 square feet of living space wi/over an acre of privacy, peace, quality of life & a recreational oasis! Arrive at this property via private road, alongside a white vinyl rail fence, beautiful, mature ORCHARD, covered RV parking, attached side-x-side or tractor storage and pull up to your 8-car garage, Yes, a tandem garage w/more than just parking! Plenty of room to store your toys as well as a second laundry area. Main level, SOARING tiled entry leads you to a one-bedroom ADU w/full kitchen, 3/4 bath w/tiled, roll-in shower, living room w/slider to private deck, pellet stove & lots of windows to appease. Up the beautiful, iron-adorned stairwell you will land at a huge great room with AMAZING river views, walls of windows & a woodstove that grounds this room; trayed ceilings & open to the gourmet kitchen. Black granite plays off beautiful custom cabinetry built for entertaining and engaging. Large pantry, office space, island and dining area surrounded by breathtaking views. Secondary bedroom, full bath & laundry just off the hall to the ensuite that does not disappoint; large bath, huge w/i closet, door to private spa; primary fireplace, spacious w/soaring ceilings & same amazing views. PLUS a SANDY beachfront!
Active
Listed by: Realty West • Deborah A. Trull
$850,000
10 Little Cape Horn, Cathlamet, WA 98612
3beds
2,616sqft
Single Family Residence
Built in 1994
1.32 Acres Lot
$828,500 Zestimate®
$325/sqft
$-- HOA
What's special
- 12 days
- 983
- 97
Likely to sell faster than
Zillow last checked:
Listing updated:
Listed by:
Deborah A. Trull,
Realty West
Source: NWMLS as distributed by MLS GRID,MLS#: 2576454
Facts & features
Interior
Bedrooms & bathrooms
- Bedrooms: 3
- Bathrooms: 3
- Full bathrooms: 2
- 3/4 bathrooms: 1
Primary bedroom
- Level: Second
Bedroom
- Level: Second
Bathroom full
- Level: Second
Bathroom three quarter
- Level: Second
Other
- Level: Main
Den office
- Level: Second
Dining room
- Level: Second
Entry hall
- Level: Main
Great room
- Level: Second
Kitchen with eating space
- Level: Second
Utility room
- Level: Second
Heating
- Fireplace, Forced Air, Heat Pump, Stove/Free Standing, Electric, Pellet, Propane, Wood
Cooling
- Forced Air, Heat Pump
Appliances
- Included: Dishwasher, Microwave, Refrigerator, Stove(s)/Range(s), Dishwasher(s), Microwave(s), Refrigerator(s), Water Heater: Electric, Water Heater Location: Garage
Features
- Bath Off Primary, Central Vacuum, Ceiling Fan(s), Dining Room, Pantry
- Flooring: Bamboo/Cork, Ceramic Tile, Concrete, Carpet
- Doors: French Doors
- Windows: Dbl Pane/Storm Window
- Basement: Daylight,Finished
- Number of fireplaces: 1
- Fireplace features: Gas, Wood Burning, Main Level: 1, Fireplace
Interior area
- Total structure area: 2,616
- Total interior livable area: 2,616 sqft
Video & virtual tour
Property
Parking
- Total spaces: 13
- Parking features: Attached Carport, Detached Carport, Driveway, Attached Garage, RV Parking
- Has attached garage: Yes
- Has carport: Yes
- Covered spaces: 9
- Uncovered spaces: 4
Accessibility
- Accessibility features: Accessible Approach with Ramp, Accessible Bath, Accessible Bedroom, Accessible Entrance, Accessible Kitchen
Features
- Levels: Two
- Stories: 2
- Entry location: Main
- Patio & porch: Second Kitchen, Bath Off Primary, Built-In Vacuum, Ceiling Fan(s), Dbl Pane/Storm Window, Dining Room, Fireplace, Fireplace (Primary Bedroom), French Doors, Hot Tub/Spa, Pantry, Solarium/Atrium, Vaulted Ceiling(s), Walk-In Closet(s), Water Heater
- Has spa: Yes
- Spa features: Indoor
- Has view: Yes
- View description: River, Territorial
- Has water view: Yes
- Water view: River
- Waterfront features: High Bank, No Bank, River
- Frontage length: Waterfront Ft: 125'
Lot
- Size: 1.32 Acres
- Features: Secluded, Cabana/Gazebo, Deck, Electric Car Charging, High Speed Internet, Hot Tub/Spa, Irrigation, Outbuildings, Patio, Propane, RV Parking
- Topography: Level,Sloped,Steep Slope,Terraces
- Residential vegetation: Fruit Trees, Garden Space, Wooded
Details
- Additional structures: ADU Beds: 1, ADU Baths: 1
- Parcel number: 270805220008
- Zoning: SFR
- Zoning description: Jurisdiction: County
- Special conditions: Standard
Construction
Type & style
- Home type: SingleFamily
- Architectural style: Contemporary,2 Story
- Property subtype: Single Family Residence
Materials
- Cement Planked, Wood Siding, Wood Products, Cement Plank
- Foundation: Poured Concrete, Slab
- Roof: Composition
Condition
- Good
- Year built: 1994
Utilities & green energy
- Electric: Company: Wahkiakum PUD
- Sewer: Septic Tank, Company: Private Septic
- Water: Individual Well, Company: Private Well
- Utilities for property: Wahkiakum West
Community & HOA
Community
- Features: Athletic Court, Boat Launch, Golf, Park, Playground
- Subdivision: Cathlamet
Location
- Region: Cathlamet
Financial & listing details
- Price per square foot: $325/sqft
- Tax assessed value: $721,700
- Annual tax amount: $5,002
- Date on market: 9/2/2026
- Cumulative days on market: 14 days
- Listing terms: Conventional,VA Loan
- Inclusions: Dishwasher(s), Microwave(s), Refrigerator(s), Stove(s)/Range(s)
Estimated market value
$828,500
$787,000 - $870,000
$2,860/mo
Price history
| Date | Event | Price |
|---|---|---|
| 9/3/2026 | Listed for sale | $850,000+61.9%$325/sqft |
Source:  NWMLS as distributed by MLS GRID #2576454 Report a problem NWMLS as distributed by MLS GRID #2576454 Report a problem | ||
| 4/13/2018 | Sold | $525,000-8.7%$201/sqft |
Source: NWMLS as distributed by MLS GRID #1195055 Report a problem | ||
| 2/14/2018 | Pending sale | $575,000$220/sqft |
Source: Lower Columbia Realty LLC #1195055 Report a problem | ||
| 9/17/2017 | Listed for sale | $575,000$220/sqft |
Source: Lower Columbia Realty LLC #1195055 Report a problem | ||
Public tax history
| Year | Property taxes | Tax assessment |
|---|---|---|
| 2025 | -- | $721,700 +1.2% |
| 2024 | $5,002 +3.8% | $712,800 -1.3% |
| 2023 | $4,819 -1.1% | $722,500 +2.1% |
| 2022 | $4,872 | $707,500 +18.9% |
| 2021 | $4,872 -2.7% | $595,200 +6.1% |
| 2020 | $5,005 -1.9% | $561,200 +4.6% |
| 2019 | $5,100 | $536,700 +5.8% |
| 2018 | $5,100 | $507,500 +5.4% |
| 2017 | -- | $481,300 -5.8% |
| 2016 | -- | $511,200 +1.2% |
| 2015 | -- | $505,100 +6.5% |
| 2014 | -- | $474,100 |
| 2013 | -- | $474,100 +11.2% |
| 2012 | -- | $426,200 -33.6% |
| 2010 | -- | $641,500 |
Find assessor info on the county website
Monthly payment
Est. payment
Payment breakdown
Explore the cost of this home by adjusting the details. Changes won't be saved.Climate risks
Neighborhood: 98612
Nearby schools
Schools provided by the listing agent
- Elementary: J Wendt Elem/Wahkiak
- Middle: John C Thomas Middle School
- High: Wahkiakum High
Source: NWMLS as distributed by MLS GRID. This data may not be complete. We recommend contacting the local school district to confirm school assignments for this home.
Similar homes
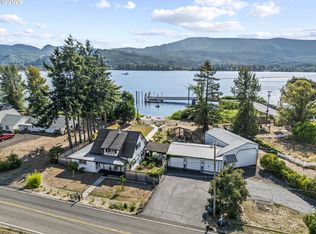
- $792,4004 bd2 ba3.1k sqft10 E Sunny Sands Rd, Cathlamet, WA 98612Active
 MLS ID #151029952, Jesse Cope, RE/MAX Premier Group. RMLS (OR)
 - $799,0003 bd2 ba2.1k sqft268 S Welcome Slough Road, Cathlamet, WA 98612Active
 MLS ID #2534530, William J Wilkins. NWMLS as distributed by MLS GRID
 - $839,0003 bd3 ba2.6k sqft30 Forest Heights, Cathlamet, WA 98612Active
 MLS ID #2529017, Lisa Thompson Blanchard. NWMLS as distributed by MLS GRID
 - $789,0004 bd3 ba2.5k sqft103 W Little Island Road, Cathlamet, WA 98612Active
 MLS ID #2514623, William J Wilkins. NWMLS as distributed by MLS GRID
 - $890,0003 bd4 ba2.9k sqft222 Newt Estates Rd, Longview, WA 98632ActiveMLS ID #431274758, Andrew Orlando, Real Broker LLC. RMLS (OR)
- $739,9994 bd4 ba2.6k sqft55 Monroe Dr, Cathlamet, WA 98612ActiveMLS ID #599752403, Jennifer Pongracz, Kelly Right Real Estate Vancouver. RMLS (OR)
- $900,0003 bd3 ba2.7k sqft390 Spruce Creek Rd, Longview, WA 98632ActiveMLS ID #783858288, Yana Pavlenko, The Lachlan Group LLC. RMLS (OR)
- $999,9003 bd3 ba2.7k sqft233 Eagle Crest Dr, Longview, WA 98632ActiveMLS ID #254080836, Nick Shivers, eXp Realty LLC. RMLS (OR)
- $765,0003 bd2 ba1.8k sqft76930 Westward View Ln, Clatskanie, OR 97016ActiveMLS ID #287512009, Jeff Yarbor, Keller Williams Sunset Corridor. RMLS (OR)
- $565,0003 bd2 ba1.8k sqft47083 River Ranch Ln, Westport, OR 97016ActiveMLS ID #475787119, Amy Trull, John L. Scott. RMLS (OR)
