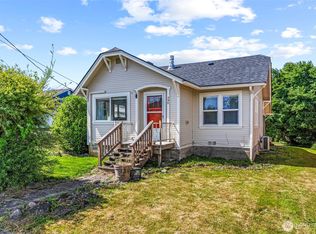
Columbia ST Overlook! Discover what the buzz is all about - NEW ROOF, FRESH PAINT, NEW APPLIANCES & simply AHH-MAZING sunsets & stunning Columbia River views on every level of this 1920's charmer just above the Town of Cathlamet. High bank island, territorial & bridge vistas! Perfect multi-generational setup or income producing opportunity featuring open-concept main level inclusive of warm & welcoming entry, 1/2 bath, GREAT room curved feature wall, dining hub, well-equipped entertainer's kitchen with endless picture windows of the expansive waters of Cathlamet Channel & Puget Island Bridge; oversized laundry, huge storage closet, lovely coffee bar and side door to parking or stairs to lower level. Curved wall of great room continues upstairs in spacious primary w/those same mesmerizing views, craft room/closet or hidden office; secondary bedroom (or den) & full bath (tiled floor, walls & shower). With its separate exterior entrance, pop down the stairs and discover fabulous basement living quarters w/full kitchen, full bath, large bedroom, a living room with built-in storage and wall of windows to take in more of those splendid views! Mature, lush backyard full of producing FRUIT trees, shade trees & patio to peek at those views, birdwatch or listen to the sounds of nature & consider the day's events. Trek downtown, bicycle to Puget Island, walk to the park? Jump on the chance to own this beautifully appointed home on desirable Columbia St before the opportunity slips away!
Pending
Listed by: Realty West • Deborah A. Trull • 360-270-3185
$480,000
330 Columbia Street, Cathlamet, WA 98612
3beds
2,026sqft
Single Family Residence
Built in 1920
7,104 Square Feet Lot
$477,800 Zestimate®
$237/sqft
$-- HOA
What's special
Oversized laundryHuge storage closetNew appliancesOpen-concept main levelDining hubNew roofFresh paint
- --
- on Zillow
- 167
- views
- 6
- saves
Zillow last checked:
Listing updated:
Listed by:
Deborah A. Trull 360-270-3185 dtrullrealtor@outlook.com,
Realty West
Source: NWMLS as distributed by MLS GRID,MLS#: 2581337
Facts & features
Interior
Bedrooms & bathrooms
- Bedrooms: 3
- Bathrooms: 3
- Full bathrooms: 2
- 1/2 bathrooms: 1
- Main level bathrooms: 1
Primary bedroom
- Level: Second
Bedroom
- Level: Second
Bedroom
- Level: Lower
Bathroom full
- Level: Second
Bathroom full
- Level: Lower
Other
- Level: Main
Bonus room
- Level: Lower
Den office
- Level: Main
Dining room
- Level: Main
Entry hall
- Level: Main
Great room
- Level: Main
Kitchen with eating space
- Level: Main
Kitchen without eating space
- Level: Lower
Living room
- Level: Main
Other
- Level: Second
Utility room
- Level: Main
Heating
- Stove/Free Standing, Wall Furnace, Electric, Wood
Cooling
- None
Appliances
- Included: Dishwasher, Disposal, Dryer, Microwave, Refrigerator, Stove(s)/Range(s), Washer, Dishwasher(s), Dryer(s), Garbage Disposal, Microwave(s), Refrigerator(s), Washer(s), Water Heater: Electric
Features
- Flooring: Ceramic Tile, Concrete, Hardwood
- Windows: Dbl Pane/Storm Window, Skylight(s)
- Basement: Daylight,Finished
- Has fireplace: No
Interior area
- Total structure area: 2,026
- Total interior livable area: 2,026 sqft
Video & virtual tour
Property
Parking
- Total spaces: 2
- Parking features: Driveway, Off Street
- Uncovered spaces: 2
Features
- Levels: Two
- Stories: 2
- Entry location: Main
- Patio & porch: Second Kitchen, Second Primary Bedroom, Dbl Pane/Storm Window, Skylight(s), Vaulted Ceiling(s), Water Heater
- Has view: Yes
- View description: Islands, River, Territorial
- Has water view: Yes
- Water view: River
Lot
- Size: 7,104 Square Feet
- Dimensions: 120 x 59 x 119 x 59
- Features: Curbs, Paved, Sidewalk, Deck, Fenced-Partially, High Speed Internet, Patio
- Topography: Sloped
- Residential vegetation: Fruit Trees, Garden Space
Details
- Parcel number: 110806110026
- Zoning: SFR
- Zoning description: Jurisdiction: City
- Special conditions: Standard
Construction
Type & style
- Home type: SingleFamily
- Architectural style: 2 Stories w/Bsmnt
- Property subtype: Single Family Residence
Materials
- Cement Planked, Wood Products, Cement Plank
- Foundation: Poured Concrete
- Roof: Composition
Condition
- Very Good
- Year built: 1920
Utilities & green energy
- Electric: Company: Wahkiakum PUD
- Sewer: Sewer Connected, Company: Wahkiakum PUD
- Water: Public, Company: Wahkiakum PUD
- Utilities for property: Spectrum Or Wahkiakum West
Community & HOA
Community
- Features: Boat Launch, Golf, Park, Playground, Trail(s)
- Subdivision: Cathlamet
Location
- Region: Cathlamet
Financial & listing details
- Price per square foot: $237/sqft
- Tax assessed value: $367,700
- Annual tax amount: $2,275
- Date on market: 9/11/2026
- Listing terms: Conventional,FHA,State Bond,USDA Loan,VA Loan
- Inclusions: Dishwasher(s), Dryer(s), Garbage Disposal, Microwave(s), Refrigerator(s), Stove(s)/Range(s), Washer(s)
Estimated market value
$477,800
$454,000 - $502,000
$2,528/mo
Price history
| Date | Event | Price |
|---|---|---|
| 9/19/2026 | Pending sale | $480,000$237/sqft |
Source:  NWMLS as distributed by MLS GRID #2581337 Report a problem | ||
| 9/11/2026 | Listed for sale | $480,000+53.4%$237/sqft |
Source: NWMLS as distributed by MLS GRID #2581337 Report a problem | ||
| 3/11/2020 | Sold | $313,000-1.9%$154/sqft |
Source: NWMLS as distributed by MLS GRID #1539063 Report a problem | ||
| 12/20/2019 | Pending sale | $319,000$157/sqft |
Source: Wahkiakum Realty LLC #1539063 Report a problem | ||
| 11/7/2019 | Price change | $319,000-1.8%$157/sqft |
Source: Wahkiakum Realty LLC #1539063 Report a problem | ||
| 9/20/2019 | Price change | $324,900-4.2%$160/sqft |
Source: Premiere Property Group, LLC #19315586 Report a problem | ||
| 9/7/2019 | Price change | $339,000-5.6%$167/sqft |
Source: Premiere Property Group, LLC #19315586 Report a problem | ||
| 8/8/2019 | Listed for sale | $359,000+259%$177/sqft |
Source: Premiere Property Group, LLC #19315586 Report a problem | ||
| 9/6/2002 | Sold | $100,000+66.9%$49/sqft |
Source: NWMLS as distributed by MLS GRID #22061930 Report a problem | ||
| 9/19/2000 | Sold | $59,900$30/sqft |
Source: NWMLS as distributed by MLS GRID #20052601 Report a problem | ||
Public tax history
| Year | Property taxes | Tax assessment |
|---|---|---|
| 2025 | $2,213 -2.7% | $367,700 +2.8% |
| 2024 | $2,275 +7.6% | $357,600 +2% |
| 2023 | $2,114 +9.8% | $350,500 +0.2% |
| 2022 | $1,925 | $349,700 +31.3% |
| 2021 | $1,925 +8.1% | $266,300 +21% |
| 2020 | $1,781 +3.3% | $220,100 +12.4% |
| 2019 | $1,724 | $195,800 +8.6% |
| 2018 | $1,724 | $180,300 +5.4% |
| 2017 | -- | $171,000 -12.3% |
| 2016 | -- | $194,900 +25.7% |
| 2015 | -- | $155,100 +7.6% |
| 2014 | -- | $144,200 |
| 2013 | -- | $144,200 +11.3% |
| 2012 | -- | $129,600 -18.4% |
| 2010 | -- | $158,800 |
Find assessor info on the county website
Monthly payment
Est. payment
Payment breakdown
Explore the cost of this home by adjusting the details. Changes won't be saved.Climate risks
Neighborhood: 98612
Nearby schools
Schools provided by the listing agent
- Elementary: J Wendt Elem/Wahkiak
- Middle: John C Thomas Middle School
- High: Wahkiakum High
Source: NWMLS as distributed by MLS GRID. This data may not be complete. We recommend contacting the local school district to confirm school assignments for this home.

Similar homes
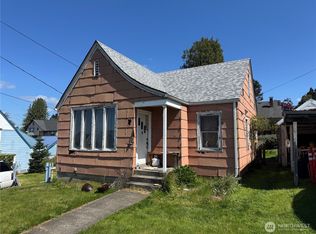
- $569,9003 bd2 ba2.4k sqft380 Columbia Street, Cathlamet, WA 98615Active
 MLS ID #2589089, Christopher Bullock. NWMLS as distributed by MLS GRID
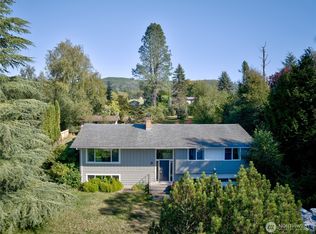
- $439,0003 bd3 ba2.1k sqft14 Crista Vista Drive, Cathlamet, WA 98612Active
 MLS ID #2590926, Andrea Vincent. NWMLS as distributed by MLS GRID
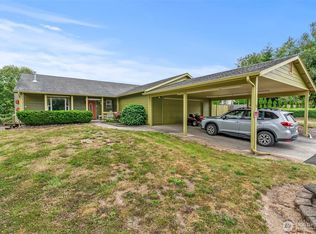
- $472,5003 bd2 ba1.7k sqft10 Par Drive, Cathlamet, WA 98612Active
 MLS ID #2574906, W David Nelson. NWMLS as distributed by MLS GRID
- $499,0003 bd2 ba2.8k sqft20 E Sunny Sands Road, Cathlamet, WA 98612Active
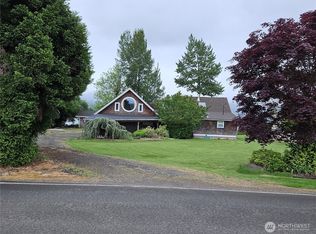 MLS ID #2509843, S Scott Horner. NWMLS as distributed by MLS GRID
- $329,0003 bd2 ba1.3k sqft90 Glengate Loop, Cathlamet, WA 98612Active
 MLS ID #345210638, Shelley Olsen, Windermere Northwest Living. RMLS (OR)
- $625,0003 bd2 ba1.7k sqft42465 Dale Ln, Astoria, OR 97103ActiveMLS ID #265739681, Darlene Van Auken, RE/MAX Powerpros. RMLS (OR)
- $489,0003 bd2 ba1.5k sqft43131 Valley Creek Ln, Astoria, OR 97103ActiveMLS ID #300183558, Caily Plant, Totem Properties LLC. RMLS (OR)
