Skip main navigation
Sold
  • Listed by: Windermere Northwest Living
    Bought with: Berkshire Hathaway HS NW
    $450,000

    475 Columbia Street, Cathlamet, WA 98612

    2beds
    1,800sqft
    Single Family Residence
    Built in 1920
    4,791.6 Square Feet Lot
    $450,000 Zestimate®
    $250/sqft
    $1,951 Estimated rent

    Home value

    $450,000

    Estimated sales range

    Not available

    $1,951/mo

    Zestimate® history
    Loading
    Loading...

    Owner options

    List your home for rent

    $1,951/mo

    Rent Zestimate®

    Find your next renter with Zillow Rental Manager. Plus, with online applications, you can quickly screen prospective tenants – for free.

    Learn more

    $1,951/mo

    Rent Zestimate®

    Refinance and save

    $2,646/mo

    Est. payment

    Refinancing to a lower rate could help reduce your monthly payments and save thousands over the life of the loan.

    See today's rates

    $2,646/mo

    Est. payment

    Explore your selling options

    Work with a Zillow partner agent

    Leverage their expertise and Zillow's premium Showcase listings to get your home seen by more buyers.

    Get started

    List with your own agent

    Get your home in front of millions of buyers by listing it on Zillow.

    Learn how to do it

    Sell it yourself

    Take full control of how buyers see your home on Zillow by listing For Sale by Owner (FSBO).

    List your home

    What's special

    Quality craftsmanshipPeaceful private retreatFront sitting roomNew deck railingNewer appliancesWarm inviting spacesFully fenced yard
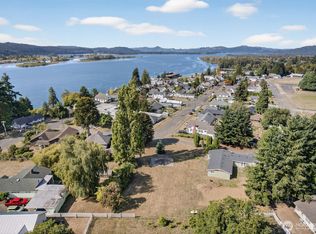
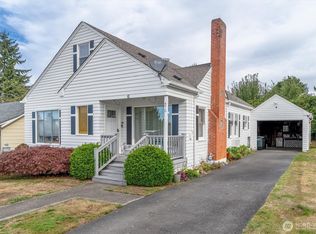
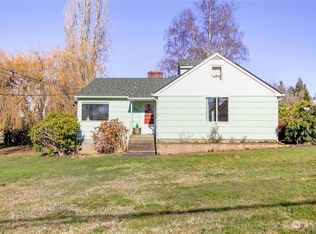
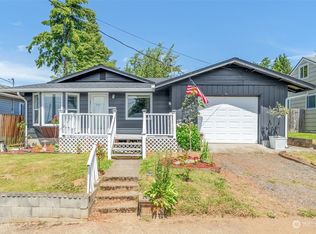
    Step into timeless charm with this beautifully preserved 1920s home, thoughtfully expanded while honoring its original character. Quality craftsmanship shines throughout the 1,800 sq ft layout, offering warm, inviting spaces designed for both entertaining and everyday comfort. Many rooms capture beautiful Columbia River views, which can also be enjoyed from the deck. The kitchen features granite countertops and newer appliances, blending classic style with modern function. Two private primary suites, one on each floor, provide exceptional flexibility. The upstairs suite is airy, bright, and filled with natural light, creating a peaceful private retreat. Previously used as a partial short-term rental, guests enjoyed the front sitting room (which could be turned into and additional bedroom) and the entire upstairs suite, separated by privacy doors, blinds, and curtains. Sound-absorbing panels on the downstairs primary bedroom door enhance privacy. Outside, the fully fenced yard is meticulously maintained with blueberries, a plum tree, gazebo, and a secluded back patio with greenhouse that's perfect for potting and garden starts. Recent upgrades include new siding and exterior paint, new deck railing, new fencing, fresh interior paint in much of the home, most appliances and hot water heater recently replaced, ductless mini-splits for efficient heating and cooling, and whole-home surge protection. Character, views, and opportunity all in one.

    Zillow last checked:

    Listing updated:

    Listed by:

    Melissa Garrett,

    Windermere Northwest Living,

    Ryan Garrett,

    Windermere Northwest Living

    Bought with:

    Gavin W Huckins, 110592

    Berkshire Hathaway HS NW

    Source: NWMLS as distributed by MLS GRID,MLS#: 2480125MLS Logo

    Facts & features

    Interior

    Bedrooms & bathrooms
    • Bedrooms: 2
    • Bathrooms: 2
    • Full bathrooms: 1
    • 3/4 bathrooms: 1
    • Main level bathrooms: 1
    • Main level bedrooms: 1
    Primary bedroom
    • Level: Main
    Primary bedroom
    • Level: Second
    Bathroom full
    • Level: Main
    Bathroom three quarter
    • Level: Second
    Den office
    • Level: Main
    Dining room
    • Level: Main
    Entry hall
    • Level: Main
    Family room
    • Level: Main
    Kitchen without eating space
    • Level: Main
    Living room
    • Level: Main
    Utility room
    • Level: Main
    Heating
    • Fireplace, Ductless, Wall Furnace, Electric, Wood
    Cooling
    • Ductless
    Appliances
    • Included: Dishwasher, Disposal, Dryer, Microwave, Refrigerator, Stove(s)/Range(s), Washer, Dishwasher(s), Dryer(s), Garbage Disposal, Microwave(s), Refrigerator(s), Washer(s), Water Heater: Electric
    Features
    • Ceiling Fan(s), Dining Room
    • Flooring: Ceramic Tile, Laminate, Travertine, Carpet
    • Doors: French Doors
    • Windows: Dbl Pane/Storm Window
    • Basement: None
    • Number of fireplaces: 1
    • Fireplace features: Wood Burning, Lower Level: 1, Fireplace
    Interior area
    • Total interior livable area: 1,800 sqft

    Property

    Parking
    • Total spaces: 3
    • Parking features: Driveway, Attached Garage
    • Has attached garage: Yes
    • Covered spaces: 1
    • Uncovered spaces: 2
    Features
    • Levels: Two
    • Stories: 2
    • Entry location: Main
    • Patio & porch: Second Primary Bedroom, Ceiling Fan(s), Dbl Pane/Storm Window, Dining Room, Fireplace, French Doors, Water Heater
    • Has view: Yes
    • View description: Mountain(s), River, Territorial
    • Has water view: Yes
    • Water view: River
    Lot
    • Size: 4,791 sqft
    • Features: Corner Lot, Paved, Cabana/Gazebo, Deck, Fenced-Fully, Green House, Patio
    • Topography: Level
    • Residential vegetation: Fruit Trees, Garden Space
    Details
    • Parcel number: 110806110033
    • Zoning description: Jurisdiction: City
    • Special conditions: Standard

    Construction

    Type & style
    • Home type: SingleFamily
    • Architectural style: 2 Story
    • Property subtype: Single Family Residence
    Materials
    • Wood Siding, Wood Products
    • Foundation: Block
    • Roof: Composition
    Condition
    • Year built: 1920
    • Major remodel year: 1920

    Utilities & green energy

    • Sewer: Sewer Connected
    • Water: Public

    Community & neighborhood

    Location
    • Region: Cathlamet
    • Subdivision: Cathlamet

    Other

    Other facts
    • Listing terms: Conventional,FHA,USDA Loan,VA Loan
    • Cumulative days on market: 38 days

    Price history

    DateEventPrice
    4/23/2026Sold$450,000$250/sqft
    Source: NWMLS as distributed by MLS GRID #2480125 Report a problem
    3/23/2026Pending sale$450,000$250/sqft
    Source: NWMLS as distributed by MLS GRID #2480125 Report a problem
    2/13/2026Listed for sale$450,000+18.9%$250/sqft
    Source: NWMLS as distributed by MLS GRID #2480125 Report a problem
    11/19/2021Sold$378,500$210/sqft
    Source: NWMLS as distributed by MLS GRID #1810529 Report a problem
    9/30/2021Pending sale$378,500$210/sqft
    Source: NWMLS as distributed by MLS GRID #1810529 Report a problem
    9/29/2021Listed for sale$378,500+58.4%$210/sqft
    Source: NWMLS as distributed by MLS GRID #1810529 Report a problem
    3/5/2007Sold$239,000+262.1%$133/sqft
    Source: Public Record Report a problem
    12/21/2004Sold$66,000$37/sqft
    Source: NWMLS as distributed by MLS GRID #24126786 Report a problem

    Public tax history

    YearProperty taxesTax assessment
    2025-- $402,300 +2.7%
    2024$2,492 +7.6%$391,700 +2%
    2023$2,316 +5.7%$383,900 +1.1%
    2022$2,190 $379,800 +25.4%
    2021$2,190 +15.4%$302,900 +29.1%
    2020$1,898 +982%$234,600 +12.2%
    2019$175 $209,100 +13.7%
    2018$175 $183,900 +5.7%
    2017-- $174,000 -6.1%
    2016-- $185,300 +15%
    2015-- $161,100 +12.1%
    2014-- $143,700
    2013-- $143,700 +2.5%
    2012-- $140,200 -37.2%
    2010-- $223,100

    Find assessor info on the county website

    Neighborhood: 98612

    Nearby schools

    GreatSchools rating
    Get pre-qualified for a loan
    At Zillow Home Loans, we can pre-qualify you in as little as 5 minutes with no impact to your credit score.

    An equal housing lender. NMLS #10287.