Skip main navigation
Sold
  • Listed by: Windermere Northwest Living
    Bought with: RE/MAX Premier Group
    $430,000

    505 S 2nd Street, Cathlamet, WA 98612

    4beds
    1,625sqft
    Single Family Residence
    Built in 1953
    0.33 Acres Lot
    $426,000 Zestimate®
    $265/sqft
    $2,252 Estimated rent

    Home value

    $426,000

    Estimated sales range

    Not available

    $2,252/mo

    Zestimate® history
    Loading
    Loading...

    Owner options

    List your home for rent

    $2,252/mo

    Rent Zestimate®

    Find your next renter with Zillow Rental Manager. Plus, with online applications, you can quickly screen prospective tenants – for free.

    Learn more

    $2,252/mo

    Rent Zestimate®

    Refinance and save

    $2,505/mo

    Est. payment

    Refinancing to a lower rate could help reduce your monthly payments and save thousands over the life of the loan.

    See today's rates

    $2,505/mo

    Est. payment

    Explore your selling options

    Work with a Zillow partner agent

    Leverage their expertise and Zillow's premium Showcase listings to get your home seen by more buyers.

    Get started

    List with your own agent

    Get your home in front of millions of buyers by listing it on Zillow.

    Learn how to do it

    Sell it yourself

    Take full control of how buyers see your home on Zillow by listing For Sale by Owner (FSBO).

    List your home

    What's special

    Large shopLuxurious quartz countertopsElegant kitchenBathroom cabinetsTile in the bathroomUpdated lightingFresh paint
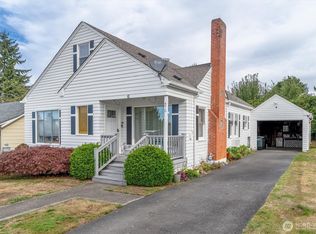
    Welcome to your dream home! This fully remodeled 4 bedroom, 1.5 bathroom property offers so much! Modern updates with new plumbing, new wiring, new electrical panel, all new luxury vinyl plank flooring throughout and tile in the bathroom, fresh paint, and updated lighting. Beautiful interior including an elegant kitchen and bathroom cabinets with luxurious quartz countertops. Ample space with the 2-car garage, carport, and a large 30' x 30' shop perfect for hobbies or extra storage. This home is move-in ready and waiting for you to make it your own. Close to the schools and short walk downtown to restaurants and shops.

    Zillow last checked:

    Listing updated:

    Listed by:

    Melissa Garrett,

    Windermere Northwest Living,

    Ryan Garrett,

    Windermere Northwest Living

    Bought with:

    Brandy A. Kays, 113511

    RE/MAX Premier Group

    Source: NWMLS as distributed by MLS GRID,MLS#: 2266140MLS Logo

    Facts & features

    Interior

    Bedrooms & bathrooms
    • Bedrooms: 4
    • Bathrooms: 2
    • Full bathrooms: 1
    • 1/2 bathrooms: 1
    • Main level bathrooms: 2
    • Main level bedrooms: 4
    Primary bedroom
    • Level: Main
    Bedroom
    • Level: Main
    Bedroom
    • Level: Main
    Bedroom
    • Level: Main
    Bathroom full
    • Level: Main
    Other
    • Level: Main
    Dining room
    • Level: Main
    Kitchen with eating space
    • Level: Main
    Living room
    • Level: Main
    Utility room
    • Level: Main
    Heating
    • Fireplace, Wall Unit(s), Electric
    Cooling
    • None
    Appliances
    • Included: Dishwasher(s), Disposal, Microwave(s), Refrigerator(s), Stove(s)/Range(s), Garbage Disposal, Water Heater: electric, Water Heater Location: Laundry closet
    Features
    • Bath Off Primary, Dining Room
    • Flooring: Ceramic Tile, Vinyl Plank
    • Doors: French Doors
    • Windows: Double Pane/Storm Window
    • Number of fireplaces: 1
    • Fireplace features: Wood Burning, Main Level: 1, Fireplace
    Interior area
    • Total structure area: 1,625
    • Total interior livable area: 1,625 sqft

    Property

    Parking
    • Total spaces: 3
    • Parking features: Attached Carport, Driveway, Attached Garage
    • Attached garage spaces: 3
    • Has carport: Yes
    Features
    • Levels: One
    • Stories: 1
    • Patio & porch: Bath Off Primary, Ceramic Tile, Double Pane/Storm Window, Dining Room, Fireplace, French Doors, Water Heater
    • Has view: Yes
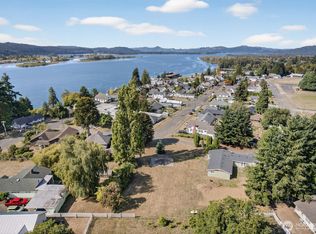
    • View description: River
    • Has water view: Yes
    • Water view: River
    Lot
    • Size: 0.33 Acres
    • Features: Paved, Shop
    • Topography: Level
    • Residential vegetation: Fruit Trees
    Details
    • Parcel number: 110806110002
    • Zoning description: Jurisdiction: City
    • Special conditions: Standard

    Construction

    Type & style
    • Home type: SingleFamily
    • Property subtype: Single Family Residence
    Materials
    • Wood Siding
    • Foundation: Poured Concrete
    • Roof: Composition
    Condition
    • Year built: 1953
    • Major remodel year: 1953

    Utilities & green energy

    • Electric: Company: PUD
    • Sewer: Sewer Connected, Company: Town of Cathlamet
    • Water: Public, Company: Town of Cathlamet

    Community & neighborhood

    Location
    • Region: Cathlamet
    • Subdivision: Cathlamet

    HOA & financial

    HOA
    • Association phone: 360-561-3156

    Other

    Other facts
    • Listing terms: Conventional,FHA,USDA Loan,VA Loan
    • Cumulative days on market: 557 days

    Price history

    DateEventPrice
    3/14/2025Sold$430,000-1.1%$265/sqft
    Source: NWMLS as distributed by MLS GRID #2266140 Report a problem
    2/18/2025Pending sale$435,000$268/sqft
    Source: NWMLS as distributed by MLS GRID #2266140 Report a problem
    2/6/2025Price change$435,000+1.2%$268/sqft
    Source: NWMLS as distributed by MLS GRID #2266140 Report a problem
    1/31/2025Pending sale$430,000$265/sqft
    Source: NWMLS as distributed by MLS GRID #2266140 Report a problem
    1/17/2025Price change$430,000-1.1%$265/sqft
    Source: NWMLS as distributed by MLS GRID #2266140 Report a problem
    1/2/2025Price change$435,000-1.1%$268/sqft
    Source: NWMLS as distributed by MLS GRID #2266140 Report a problem
    12/17/2024Price change$440,000-1.1%$271/sqft
    Source: NWMLS as distributed by MLS GRID #2266140 Report a problem
    12/6/2024Price change$445,000-1.1%$274/sqft
    Source: NWMLS as distributed by MLS GRID #2266140 Report a problem
    11/19/2024Price change$450,000-2.2%$277/sqft
    Source: NWMLS as distributed by MLS GRID #2266140 Report a problem
    11/8/2024Price change$459,900-2.1%$283/sqft
    Source: NWMLS as distributed by MLS GRID #2266140 Report a problem
    10/21/2024Price change$469,900-1.1%$289/sqft
    Source: NWMLS as distributed by MLS GRID #2266140 Report a problem
    9/27/2024Price change$475,000-5%$292/sqft
    Source: NWMLS as distributed by MLS GRID #2266140 Report a problem
    8/30/2024Price change$499,900-2.9%$308/sqft
    Source: NWMLS as distributed by MLS GRID #2266140 Report a problem
    8/12/2024Price change$515,000-4.6%$317/sqft
    Source: NWMLS as distributed by MLS GRID #2266140 Report a problem
    7/17/2024Listed for sale$540,000+500%$332/sqft
    Source: NWMLS as distributed by MLS GRID #2266140 Report a problem
    4/26/2024Sold$90,000-77.5%$55/sqft
    Source: Public Record Report a problem
    2/13/2024Sold$399,500$246/sqft
    Source: Public Record Report a problem

    Public tax history

    YearProperty taxesTax assessment
    2024$2,109 -13.4%$327,800 -17.9%
    2023$2,434 +47.2%$399,500 +0.5%
    2022$1,653 +266.2%$397,500 +35.4%
    2021$452 +0.2%$293,500 +26.4%
    2020$451 -7.3%$232,200 +12.3%
    2019$486 $206,800 +12%
    2018$486 $184,600 +5.3%
    2017-- $175,300 -7.5%
    2016-- $189,500 +17.4%
    2015-- $161,400 +13.2%
    2014-- $142,600
    2013-- $142,600 +9.4%
    2012-- $130,400 -42.1%
    2010-- $225,300

    Find assessor info on the county website

    Neighborhood: 98612

    Nearby schools

    GreatSchools rating
    Schools provided by the listing agent
    • Elementary: J Wendt Elem/Wahkiak
    • Middle: John C Thomas Middle School
    • High: Wahkiakum High

    Source: NWMLS as distributed by MLS GRID. This data may not be complete. We recommend contacting the local school district to confirm school assignments for this home.

    Get pre-qualified for a loan
    At Zillow Home Loans, we can pre-qualify you in as little as 5 minutes with no impact to your credit score.

    An equal housing lender. NMLS #10287.