Welcome to your dream property! Relax on the front or back covered porches and take in the territorial views, watch the morning mist evaporate off the Columbia or catch a bald eagle soaring overhead. This 3 bedroom 2 bath manufactured home sits on a slab foundation and has been lovingly updated with new flooring in bedrooms and living space, French doors off the primary suite leading out to a hot tub, remodeled primary and main bathrooms and a new Bosch range in the kitchen. The 12x20 back porch is perfect for dinner parties with a dramatic sunset as your backdrop. Just under 5 acres fully fenced and cross fenced ready for your animals. The barn has 4 horse stalls, a tack room, hay loft and much more. There’s also plenty of room and covered parking for all your toys and equipment. The 30x40 heated shop has two bay doors, an overhead hoist, workshop and sink. The carport has 4 bays and a tall roof for large equipment. Across the road is an additional strip of land with your own dock on a slough that connects to the Clatskanie and Columbia rivers - perfect for fishing, kayaking or paddle boarding. You're also a short drive from kiteboarding hotspot Jones Beach and fun hiking adventures. Finish upgrading this house to your liking or build your dream home on this amazing property!
Active
$538,000
78527 Point Adams Rd, Clatskanie, OR 97016
3beds
1,404sqft
Residential, Manufactured Home
Built in 1995
4.88 Acres Lot
$536,400 Zestimate®
$383/sqft
$-- HOA
What's special
Territorial views
- 331 days
- 679
- 32
Zillow last checked:
Listing updated:
Listed by:
Ella Pierson 503-804-3788,
Berkshire Hathaway HomeServices NW Real Estate
Source: RMLS (OR),MLS#: 530394334
Facts & features
Interior
Bedrooms & bathrooms
- Bedrooms: 3
- Bathrooms: 2
- Full bathrooms: 2
- Main level bathrooms: 2
Rooms
- Room types: Mud Room, Bedroom 2, Bedroom 3, Dining Room, Family Room, Kitchen, Living Room, Primary Bedroom
Primary bedroom
- Features: Bathroom, Exterior Entry, French Doors, Updated Remodeled, High Ceilings, Walkin Closet, Walkin Shower
- Level: Main
- Area: 168
- Dimensions: 14 x 12
Bedroom 2
- Level: Main
- Area: 110
- Dimensions: 11 x 10
Bedroom 3
- Level: Main
- Area: 110
- Dimensions: 11 x 10
Dining room
- Level: Main
Kitchen
- Features: Dishwasher, Eating Area, Island, Pantry, Convection Oven
- Level: Main
- Area: 260
- Width: 13
Living room
- Level: Main
- Area: 288
- Dimensions: 24 x 12
Heating
- Forced Air, Mini Split
Cooling
- Has cooling: Yes
Appliances
- Included: Convection Oven, Washer/Dryer, Dishwasher, Electric Water Heater
- Laundry: Laundry Room
Features
- High Ceilings, Bathroom, Eat-in Kitchen, Kitchen Island, Pantry, Updated Remodeled, Walk-In Closet(s), Walkin Shower, Loft, Plumbed, Storage
- Flooring: Concrete
- Doors: French Doors
- Windows: Double Pane Windows, Vinyl Frames
- Basement: Crawl Space
- Fireplace features: Wood Burning Stove
Interior area
- Total structure area: 1,404
- Total interior livable area: 1,404 sqft
Video & virtual tour
Property
Parking
- Total spaces: 2
- Parking features: Covered, Driveway, RV Access/Parking, RV Boat Storage, Carport, Detached, Oversized
- Garage spaces: 2
- Has carport: Yes
- Has uncovered spaces: Yes
Accessibility
- Accessibility features: Main Floor Bedroom Bath, One Level, Utility Room On Main, Walkin Shower, Accessibility
Features
- Levels: One
- Stories: 1
- Patio & porch: Covered Deck, Porch
- Exterior features: Dock, Yard, Exterior Entry
- Has spa: Yes
- Spa features: Free Standing Hot Tub
- Fencing: Cross Fenced
- Has view: Yes
- View description: Mountain(s), Territorial, Trees/Woods
- Waterfront features: Other
- Body of water: Slough
Lot
- Size: 4.88 Acres
- Features: Divided by Road, Gated, Level, Pasture, Acres 3 to 5
Details
- Additional structures: Barn, Dock, Outbuilding, RVParking, RVBoatStorage, Workshop, BarnGarage, HayStorage, TackRoom, Storage
- Parcel number: 27580
- Zoning: RR-5
Construction
Type & style
- Home type: MobileManufactured
- Property subtype: Residential, Manufactured Home
Materials
- Metal Siding, T111 Siding
- Foundation: Skirting, Slab
- Roof: Composition
Condition
- Resale,Updated/Remodeled
- New construction: No
- Year built: 1995
Utilities & green energy
- Electric: 220 Volts
- Sewer: Septic Tank
- Water: Community
Green energy
- Water conservation: Dual Flush Toilet
Community & HOA
HOA
- Has HOA: No
Location
- Region: Clatskanie
Financial & listing details
- Price per square foot: $383/sqft
- Tax assessed value: $389,560
- Annual tax amount: $3,003
- Date on market: 10/24/2025
- Listing terms: Cash
- Road surface type: Paved
- Body type: Double Wide
Estimated market value
$536,400
$510,000 - $563,000
Not available
Price history
| Date | Event | Price |
|---|---|---|
| 5/29/2026 | Price change | $538,000-3.6%$383/sqft |
Source:  RMLS (OR) #530394334 Report a problem RMLS (OR) #530394334 Report a problem | ||
| 4/12/2026 | Listed for sale | $558,000$397/sqft |
Source: RMLS (OR) #530394334 Report a problem | ||
| 4/12/2026 | Pending sale | $558,000$397/sqft |
Source: RMLS (OR) #530394334 Report a problem | ||
| 4/3/2026 | Price change | $558,000-1.2%$397/sqft |
Source: RMLS (OR) #530394334 Report a problem | ||
| 12/4/2025 | Price change | $565,000-1.7%$402/sqft |
Source: RMLS (OR) #530394334 Report a problem | ||
| 10/24/2025 | Listed for sale | $575,000+21.3%$410/sqft |
Source: RMLS (OR) #530394334 Report a problem | ||
| 8/11/2021 | Sold | $474,000+5.3%$338/sqft |
Source: RMLS (OR) #21119085 Report a problem | ||
| 6/18/2021 | Pending sale | $450,000$321/sqft |
Source: RMLS (OR) #21119085 Report a problem | ||
| 6/11/2021 | Listed for sale | $450,000$321/sqft |
Source:  RE/MAX International #21119085 Report a problem RE/MAX International #21119085 Report a problem | ||
Public tax history
| Year | Property taxes | Tax assessment |
|---|---|---|
| 2025 | $3,003 +3.1% | $226,210 +3% |
| 2024 | $2,913 +0.4% | $219,630 +3% |
| 2023 | $2,902 +3.9% | $213,240 +3% |
| 2022 | $2,794 +14% | $207,030 +3% |
| 2021 | $2,451 +11% | $201,000 +3% |
| 2020 | $2,208 -8% | $195,150 +3% |
| 2019 | $2,401 +3.6% | $189,470 +3% |
| 2018 | $2,318 +1.7% | $183,960 +3% |
| 2017 | $2,280 +2.8% | $178,610 +3% |
| 2016 | $2,218 | $173,410 +3% |
| 2015 | $2,218 +3.9% | $168,360 +3% |
| 2014 | $2,135 +8.3% | $163,460 +3% |
| 2013 | $1,972 +17.7% | $158,700 +3% |
| 2012 | $1,676 +2.8% | $154,080 +3% |
| 2011 | $1,629 +2% | $149,600 +3% |
| 2010 | $1,598 +5.4% | $145,250 +3% |
| 2009 | $1,516 +2.2% | $141,020 +3% |
| 2008 | $1,483 +0.1% | $136,920 +3% |
| 2007 | $1,481 +3.8% | $132,940 +3% |
| 2006 | $1,427 +2.2% | $129,070 +3% |
| 2005 | $1,396 +2.7% | $125,320 +3% |
| 2004 | $1,359 | $121,670 +3% |
| 2003 | -- | $118,130 +32.7% |
| 2002 | $1,013 | $89,040 +3% |
| 2001 | -- | $86,450 +3% |
| 2000 | -- | $83,940 |
Find assessor info on the county website
Monthly payment
Climate risks
Neighborhood: 97016
Nearby schools
Schools provided by the listing agent
- Elementary: Clatskanie
- Middle: Clatskanie
- High: Clatskanie
Source: RMLS (OR). This data may not be complete. We recommend contacting the local school district to confirm school assignments for this home.
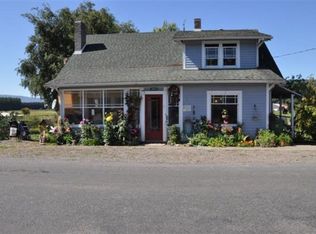
- $363,9004 bd1 ba2.5k sqft78473 Point Adams Rd, Clatskanie, OR 97016Off Market
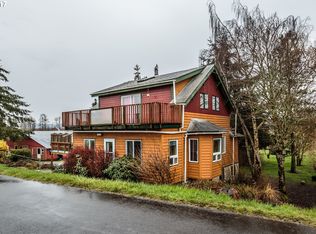
- $585,5004 bd3 ba2.7k sqft16130 River Front Rd, Clatskanie, OR 97016Off Market
- $496,4004 bd2 ba2k sqft78429 Point Adams Rd, Clatskanie, OR 97016Off Market
- $653,4004 bd2 ba2.6k sqft16226 River Front Rd, Clatskanie, OR 97016Off Market
Similar homes
- $565,0003 bd2 ba1.8k sqft47083 River Ranch Ln, Westport, OR 97016Active

 MLS ID #475787119, Amy Trull, John L. Scott. RMLS (OR)
 - $595,0003 bd2 ba1.2k sqft24915 Mosier Rd, Rainier, OR 97048Active
 MLS ID #292592676, Peggy Howell, John L. Scott. RMLS (OR)
 - $399,0003 bd1 ba1.3k sqft12270 Marshland Rd, Clatskanie, OR 97016Active
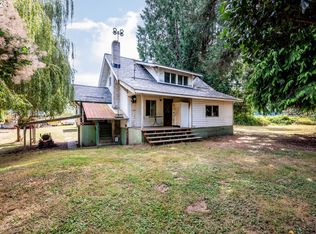 MLS ID #365533656, Shelby Peterson, Windermere Northwest Living. RMLS (OR)
 - $765,0003 bd2 ba1.8k sqft76930 Westward View Ln, Clatskanie, OR 97016Active
 MLS ID #287512009, Jeff Yarbor, Keller Williams Sunset Corridor. RMLS (OR)
 - $550,0002 bd2 ba1.7k sqft71616 Northshore Dr, Clatskanie, OR 97016ActiveMLS ID #587314266, Chanel Lester, Premiere Property Group, LLC. RMLS (OR)
- $574,9003 bd2 ba1.9k sqft71578 Northshore Dr, Clatskanie, OR 97016ActiveMLS ID #320653447, Kendall Westphal Gendron, The Agency Portland. RMLS (OR)
- $325,0002 bd1 ba1.2k sqft77339 Rutters Rd, Clatskanie, OR 97016ActiveMLS ID #693825470, Rhonda Holmsten, Ark Real Estate. RMLS (OR)
- $340,0003 bd1 ba1.6k sqft78242 Woodson Rd, Clatskanie, OR 97016ActiveMLS ID #642077347, Eric Herbert, Keller Williams Realty Professionals. RMLS (OR)
- $399,9003 bd2 ba1.4k sqft91537 Oklahoma Hill Rd, Westport, OR 97016ActiveMLS ID #717313505, Trevor Berg, Keller Williams Premier Partners. RMLS (OR)
- $479,9004 bd2 ba1.9k sqft71600 Northshore Dr, Birkenfeld, OR 97016ActiveMLS ID #588700258, Kendall Westphal Gendron, The Agency Portland. RMLS (OR)
- $585,0003 bd2 ba1.7k sqft27340 Parkdale Rd, Rainier, OR 97048ActiveMLS ID #651247258, Rhonda Holmsten, Ark Real Estate. RMLS (OR)
- $462,5004 bd3 ba1.7k sqft9958 Beach Dr, Clatskanie, OR 97016ActiveMLS ID #796625768, Lea Chitwood, RE/MAX Powerpros. RMLS (OR)
- $455,0003 bd2 ba1.4k sqft26977 Hammond Rd, Rainier, OR 97048ActiveMLS ID #603093239, Kristina Mack, RE/MAX Powerpros. RMLS (OR)
- $480,0003 bd2 ba1.5k sqft75377 Fern Hill Rd, Rainier, OR 97048ActiveMLS ID #308329890, Jennifer Parral, Oregon First. RMLS (OR)
- $410,0002 bd2 ba1.2k sqft76654 Heath Rd, Rainier, OR 97048ActiveMLS ID #140700366, Lea Chitwood, RE/MAX Powerpros. RMLS (OR)
