
Welcome home to this remodeled single level home on almost 2.5 acres!! This property features a 1700+ tastefully remodeled home, 24x36ft shop, 600+ sqft studio space and fenced into multiple pastures for the farm life!! The home features and new LVP flooring, carpet, countertops, interior and exterior paint, interior door and trim, large soaking bathtub, massive open floor plan with a separate family room, new wrap around deck, primary bedroom with double closet and vaulted ceilings throughout. This property wont disappoint and located only 5 minutes to town!!
Pending
$449,900
19365 Swedetown Rd, Clatskanie, OR 97016
3beds
1,712sqft
Residential, Manufactured Home
Built in 1994
2.49 Acres Lot
$-- Zestimate®
$263/sqft
$-- HOA
What's special
Fenced into multiple pasturesNew wrap around deckExterior paintSeparate family roomRemodeled single level homeVaulted ceilings throughoutLarge soaking bathtub
- 13 days |
- 614 |
- 52 |
Likely to sell faster than
Zillow last checked:
Listing updated:
Listed by:
Dennis O'Brien 360-430-1085,
RE/MAX Powerpros
Source: RMLS (OR),MLS#: 212825937
Facts & features
Interior
Bedrooms & bathrooms
- Bedrooms: 3
- Bathrooms: 2
- Full bathrooms: 2
- Main level bathrooms: 2
Rooms
- Room types: Bedroom 2, Bedroom 3, Dining Room, Family Room, Kitchen, Living Room, Primary Bedroom
Primary bedroom
- Features: Soaking Tub, Vaulted Ceiling, Walkin Closet, Walkin Shower, Wallto Wall Carpet
- Level: Main
Bedroom 2
- Features: Vaulted Ceiling, Wallto Wall Carpet
- Level: Main
Bedroom 3
- Features: Vaulted Ceiling, Wallto Wall Carpet
- Level: Main
Dining room
- Features: Vaulted Ceiling, Vinyl Floor
- Level: Main
Family room
- Features: Sliding Doors, Vaulted Ceiling, Vinyl Floor
- Level: Main
Kitchen
- Features: Dishwasher, Free Standing Range, Free Standing Refrigerator, Plumbed For Ice Maker, Vaulted Ceiling, Vinyl Floor
- Level: Main
Living room
- Features: Vaulted Ceiling, Vinyl Floor
- Level: Main
Heating
- Forced Air
Cooling
- Central Air
Appliances
- Included: Dishwasher, Free-Standing Range, Plumbed For Ice Maker, Range Hood, Stainless Steel Appliance(s), Free-Standing Refrigerator, Electric Water Heater
- Laundry: Laundry Room
Features
- High Ceilings, Soaking Tub, Vaulted Ceiling(s), Walk-In Closet(s), Walkin Shower, Loft, Kitchen Island, Pantry, Quartz, Tile
- Flooring: Luxury Vinyl Plank, Tile, Vinyl, Wall to Wall Carpet, Concrete
- Doors: Sliding Doors
- Windows: Double Pane Windows, Vinyl Frames, Vinyl Window Double Paned
- Basement: Crawl Space
- Fireplace features: Outside
Interior area
- Total structure area: 1,712
- Total interior livable area: 1,712 sqft
Property
Parking
- Total spaces: 2
- Parking features: Covered, Driveway, RV Access/Parking, Detached, Oversized
- Garage spaces: 2
- Has uncovered spaces: Yes
Accessibility
- Accessibility features: One Level, Accessibility
Features
- Levels: One
- Stories: 1
- Patio & porch: Covered Deck, Deck
- Exterior features: Yard
- Fencing: Fenced
- Has view: Yes
- View description: Territorial
Lot
- Size: 2.49 Acres
- Dimensions: 185 x 570
- Features: Gentle Sloping, Pasture, Acres 1 to 3
Details
- Additional structures: Outbuilding, RVParking, GarageOffice
- Parcel number: 27143
- Zoning: RR5
Construction
Type & style
- Home type: MobileManufactured
- Property subtype: Residential, Manufactured Home
Materials
- Metal Siding, Pole, T111 Siding
- Foundation: Block
- Roof: Metal
Condition
- Updated/Remodeled
- New construction: No
- Year built: 1994
Utilities & green energy
- Sewer: Standard Septic
- Water: Shared Well
- Utilities for property: Cable Connected, Satellite Internet Service
Community & HOA
HOA
- Has HOA: No
Location
- Region: Clatskanie
Financial & listing details
- Price per square foot: $263/sqft
- Tax assessed value: $437,290
- Annual tax amount: $2,897
- Date on market: 7/29/2026
- Cumulative days on market: 13 days
- Listing terms: Cash,Conventional,FHA,VA Loan
- Road surface type: Paved
- Body type: Triple Wide
Estimated market value
Not available
Estimated sales range
Not available
Not available
Price history
| Date | Event | Price |
|---|---|---|
| 8/1/2026 | Pending sale | $449,900$263/sqft |
Source:  RMLS (OR) #212825937 Report a problem RMLS (OR) #212825937 Report a problem | ||
| 7/29/2026 | Listed for sale | $449,900+125%$263/sqft |
Source: RMLS (OR) #212825937 Report a problem | ||
| 2/13/2026 | Sold | $200,000$117/sqft |
Source: Public Record Report a problem | ||
Public tax history
| Year | Property taxes | Tax assessment |
|---|---|---|
| 2024 | $2,799 +0.4% | $239,880 +3% |
| 2023 | $2,787 +4.4% | $232,900 +3% |
| 2022 | $2,669 +2.8% | $226,120 +3% |
| 2021 | $2,597 +0.8% | $219,540 +3% |
| 2020 | $2,575 +4% | $213,150 +4.6% |
| 2019 | $2,476 -0.9% | $203,680 -1.6% |
| 2018 | $2,498 0% | $206,950 +3% |
| 2017 | $2,499 +9% | $200,930 +9.2% |
| 2016 | $2,292 -5.5% | $184,050 -5.7% |
| 2015 | $2,425 +17.4% | $195,080 +17.2% |
| 2014 | $2,065 -2.7% | $166,440 -7.8% |
| 2013 | $2,121 +28.5% | $180,580 +13.4% |
| 2012 | $1,651 -14% | $159,190 -14.1% |
| 2011 | $1,919 -3.1% | $185,230 -2.2% |
| 2010 | $1,980 +5.7% | $189,400 +3% |
| 2009 | $1,874 +2.3% | $183,890 +3% |
| 2008 | $1,831 +0.2% | $178,540 +3% |
| 2007 | $1,828 +3.3% | $173,340 +3% |
| 2006 | $1,770 +2.3% | $168,300 +3% |
| 2005 | $1,730 +2.9% | $163,400 +3% |
| 2004 | $1,681 | $158,650 +3% |
| 2003 | -- | $154,030 +3% |
| 2002 | $1,585 | $149,550 +3% |
| 2001 | -- | $145,200 +3% |
| 2000 | -- | $140,980 |
Find assessor info on the county website
Monthly payment
Climate risks
Neighborhood: 97016
Getting around
0 / 100
Car-DependentNearby schools
GreatSchools rating
- 6/10Clatskanie Elementary SchoolGrades: K-6Distance: 2.2 mi
- 6/10Clatskanie Middle/High SchoolGrades: 7-12Distance: 2.5 mi
Schools provided by the listing agent
- Elementary: Clatskanie
- Middle: Clatskanie
- High: Clatskanie
Source: RMLS (OR). This data may not be complete. We recommend contacting the local school district to confirm school assignments for this home.
- $501,5003 bd2 ba2.4k sqft75434 Clatskanie Valley Dr, Clatskanie, OR 97016Off Market
- $531,8003 bd2 ba2k sqft19375 Swedetown Rd, Clatskanie, OR 97016Off Market
- $570,8004 bd2 ba2.1k sqft75421 Clatskanie Valley Dr, Clatskanie, OR 97016Off Market
- $380,1203 bd2 ba1.7k sqft19383 Swedetown Rd, Clatskanie, OR 97016Off Market
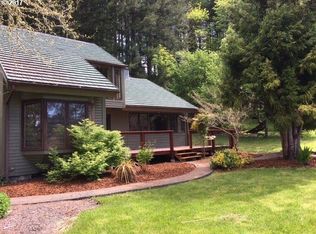
- $671,3003 bd2 ba2.1k sqft75400 Clatskanie Valley Dr, Clatskanie, OR 97016Off Market
- $505,7003 bd2 ba1.7k sqft75427 Clatskanie Valley Dr, Clatskanie, OR 97016Off Market
- $697,2003 bd2 ba2.8k sqft75422 Clatskanie Valley Dr, Clatskanie, OR 97016Off Market
- $556,0003 bd2 ba1.9k sqft75439 Clatskanie Valley Dr, Clatskanie, OR 97016Off Market
Similar homes
- $538,0003 bd2 ba1.4k sqft78527 Point Adams Rd, Clatskanie, OR 97016Active
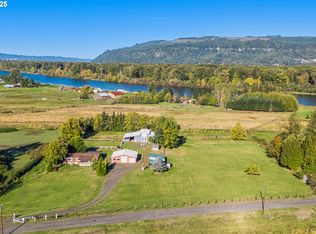
 MLS ID #530394334, Ella Pierson, Berkshire Hathaway HomeServices NW Real Estate. RMLS (OR)
 - $455,0003 bd2 ba1.4k sqft26977 Hammond Rd, Rainier, OR 97048Active
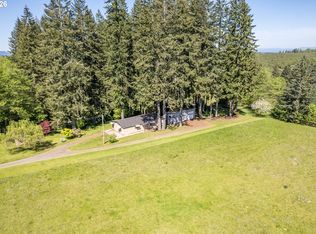 MLS ID #603093239, Kristina Mack, RE/MAX Powerpros. RMLS (OR)
 - $479,9004 bd2 ba1.9k sqft71600 Northshore Dr, Birkenfeld, OR 97016Active
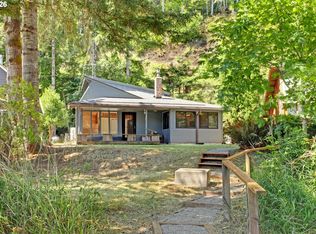 MLS ID #588700258, Kendall Westphal Gendron, The Agency Portland. RMLS (OR)
 - $438,0002 bd2 ba1.2k sqft76654 Heath Rd, Rainier, OR 97048Active
 MLS ID #140700366, Lea Chitwood, RE/MAX Powerpros. RMLS (OR)
 - $475,0003 bd2 ba2k sqft69086 Highway 47, Clatskanie, OR 97016ActiveMLS ID #781204770, Rhonda Holmsten, Ark Real Estate. RMLS (OR)
- $599,0003 bd3 ba1.9k sqft21109 Ilmari Rd, Clatskanie, OR 97016ActiveMLS ID #550301138, Sarah Borders, RE/MAX Powerpros. RMLS (OR)
- $515,0004 bd2 ba2.2k sqft937 Janice Ct, Clatskanie, OR 97016ActiveMLS ID #291896756, Devin Drabandt, Oregon First. RMLS (OR)
- $299,0003 bd2 ba1.4k sqft76201 Highway 202, Clatskanie, OR 97016ActiveMLS ID #759681204, Michele Montoya, MORE Realty. RMLS (OR)
- $499,9003 bd2 ba1.4k sqft70407 Schumacher Rd, Rainier, OR 97048PendingMLS ID #706028729, Shauna Stroup-Harrison, Oregon First. RMLS (OR)
- $454,9003 bd3 ba1.2k sqft1047 Beaver Creek Road, Cathlamet, WA 98612ActiveMLS ID #2519492, Deborah A. Trull. NWMLS as distributed by MLS GRID
- $425,0003 bd2 ba1.6k sqft71624 Fishhawk Rd, Birkenfeld, OR 97016ActiveMLS ID #338207179, Andrea Jones, John L. Scott Market Center. RMLS (OR)
- $462,5004 bd3 ba1.7k sqft9958 Beach Dr, Clatskanie, OR 97016ActiveMLS ID #796625768, Lea Chitwood, RE/MAX Powerpros. RMLS (OR)
- $399,9003 bd2 ba1.4k sqft91537 Oklahoma Hill Rd, Westport, OR 97016ActiveMLS ID #717313505, Trevor Berg, Keller Williams Premier Partners. RMLS (OR)
- $399,9004 bd2 ba1.5k sqftCastle Rock Outlot, Castle Rock, WA 98611ActiveMLS ID #2564695, Lauren Churchwell. NWMLS as distributed by MLS GRID
- $425,0003 bd3 ba1.7k sqft1453 SW Rainfall Dr, Clatskanie, OR 97016ActiveMLS ID #310842352, Trevor Berg, Keller Williams Premier Partners. RMLS (OR)
- $399,0003 bd2 ba1.2k sqft104 S Goble Creek Rd, Kelso, WA 98626ActiveMLS ID #273284067, Sahil Sharma, Realty One Group NorthStars. RMLS (OR)
- $365,0003 bd1 ba970 sqft775 SW Belair Dr, Clatskanie, OR 97016ActiveMLS ID #650754663, Mark Charlesworth, Keller Williams PDX Central. RMLS (OR)
- $409,9003 bd3 ba1.8k sqft28 N Jacobson Road, Cathlamet, WA 98612ActiveMLS ID #2554255, Dusti Carlough. NWMLS as distributed by MLS GRID
- $525,0004 bd3 ba2k sqft75093 Townsend Rd, Rainier, OR 97048ActiveMLS ID #743828595, Lea Chitwood, RE/MAX Powerpros. RMLS (OR)
- $475,0002 bd2 ba1k sqft64086 Nehalem Hwy N, Vernonia, OR 97064ActiveMLS ID #614250034, Emily Hetrick, Keller Williams PDX Central. RMLS (OR)
