Skip main navigation
Sold
  • $385,000

    1013 4th Ave, Vernonia, OR 97064

    3beds
    1,325sqft
    Residential, Single Family Residence
    Built in 2007
    4,791.6 Square Feet Lot
    $387,100 Zestimate®
    $291/sqft
    $2,279 Estimated rent

    Home value

    $387,100

    Estimated sales range

    Not available

    $2,279/mo

    Zestimate® history
    Loading
    Loading...

    Owner options

    List your home for rent

    $2,279/mo

    Rent Zestimate®

    Find your next renter with Zillow Rental Manager. Plus, with online applications, you can quickly screen prospective tenants – for free.

    Learn more

    $2,279/mo

    Rent Zestimate®

    Refinance and save

    $2,280/mo

    Est. payment

    Refinancing to a lower rate could help reduce your monthly payments and save thousands over the life of the loan.

    See today's rates

    $2,280/mo

    Est. payment

    Explore your selling options

    Work with a Zillow partner agent

    Leverage their expertise and Zillow's premium Showcase listings to get your home seen by more buyers.

    Get started

    List with your own agent

    Get your home in front of millions of buyers by listing it on Zillow.

    Learn how to do it

    Sell it yourself

    Take full control of how buyers see your home on Zillow by listing For Sale by Owner (FSBO).

    List your home

    What's special

    Ample room to gatherVaulted primary suiteInviting main levelBreathtaking sunrisesThree comfortable bedrooms
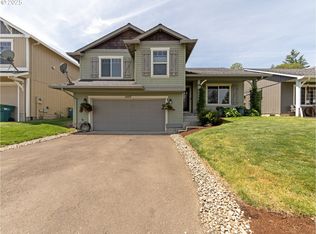
    Tucked at the end of a quiet dead-end street where the road meets the forest, this charming Craftsman offers the peaceful Vernonia lifestyle so many are looking for. Wake up to breathtaking sunrises and sweeping hill and tree views from the front windows, and enjoy frequent visits from deer right at your doorstep.This thoughtfully designed 3-bedroom, 2-bath home features an inviting main level with beautiful hard surface laminate floors, a vaulted living room filled with natural light, and a spacious country kitchen with gorgeous wood cabinetry and ample room to gather. Just a few steps up, you’ll find three comfortable bedrooms and two full baths, including a vaulted primary suite. A short set of steps down leads to the laundry area and attached garage for everyday convenience.Outside, the fully fenced backyard offers space to relax, garden, or play, while the extra-long driveway provides plenty of room for additional vehicles, recreational toys, or guests. Located on a quiet street with a private feel, this home blends comfort, nature, and functionality — all just minutes from town.

    Zillow last checked:

    Listing updated:

    Listed by:

    Tara Gault #AGENT_PHONE,

    Keller Williams Realty Portland Premiere,

    Niki Alipoor 971-227-0433,

    Keller Williams Realty Portland Premiere

    Bought with:

    Jasmine Hill, 201219101

    Oregon First

    Source: RMLS (OR),MLS#: 465959224MLS Logo

    Facts & features

    Interior

    Bedrooms & bathrooms
    • Bedrooms: 3
    • Bathrooms: 2
    • Full bathrooms: 2
    Primary bedroom
    • Features: Vaulted Ceiling
    • Level: Upper
    • Area: 182
    • Dimensions: 13 x 14
    Bedroom 2
    • Level: Upper
    • Area: 100
    • Dimensions: 10 x 10
    Bedroom 3
    • Level: Upper
    • Area: 100
    • Dimensions: 10 x 10
    Dining room
    • Level: Main
    • Area: 64
    • Dimensions: 8 x 8
    Kitchen
    • Features: Pantry, Vaulted Ceiling
    • Level: Main
    • Area: 100
    • Width: 10
    Living room
    • Features: Fireplace, Vaulted Ceiling
    • Level: Main
    • Area: 272
    • Dimensions: 17 x 16
    Heating
    • Forced Air, Fireplace(s)
    Appliances
    • Included: Dishwasher, Disposal, Free-Standing Range, Gas Appliances, Microwave, Stainless Steel Appliance(s), Washer/Dryer, Gas Water Heater
    • Laundry: Laundry Room
    Features
    • Ceiling Fan(s), Vaulted Ceiling(s), Pantry
    • Flooring: Laminate, Wall to Wall Carpet
    • Windows: Double Pane Windows, Vinyl Frames
    • Basement: Crawl Space
    • Number of fireplaces: 1
    • Fireplace features: Gas
    Interior area
    • Total structure area: 1,325
    • Total interior livable area: 1,325 sqft

    Property

    Parking
    • Total spaces: 2
    • Parking features: Driveway, On Street, Garage Door Opener, Attached
    • Attached garage spaces: 2
    • Has uncovered spaces: Yes
    Features
    • Stories: 2
    • Patio & porch: Patio, Porch
    • Exterior features: Yard
    • Fencing: Fenced
    • Has view: Yes
    • View description: Territorial, Trees/Woods
    Lot
    • Size: 4,791 sqft
    • Features: SqFt 3000 to 4999
    Details
    • Parcel number: 23180

    Construction

    Type & style
    • Home type: SingleFamily
    • Architectural style: Craftsman
    • Property subtype: Residential, Single Family Residence
    Materials
    • Board & Batten Siding, T111 Siding
    • Foundation: Concrete Perimeter
    • Roof: Composition
    Condition
    • Resale
    • New construction: No
    • Year built: 2007

    Utilities & green energy

    • Gas: Gas
    • Sewer: Public Sewer
    • Water: Public

    Community & neighborhood

    Location
    • Region: Vernonia
    • Subdivision: Corey Hill

    Other

    Other facts
    • Listing terms: Cash,Conventional,FHA,USDA Loan,VA Loan
    • Road surface type: Paved

    Price history

    DateEventPrice
    4/13/2026Sold$385,000+2.7%$291/sqft
    Source: RMLS (OR) #465959224 Report a problem
    3/16/2026Pending sale$375,000$283/sqft
    Source: RMLS (OR) #465959224 Report a problem
    3/4/2026Price change$375,000-2.6%$283/sqft
    Source: RMLS (OR) #465959224 Report a problem
    2/18/2026Listed for sale$385,000+89.7%$291/sqft
    Source: RMLS (OR) #465959224 Report a problem
    8/8/2016Sold$203,000+3.7%$153/sqft
    Source: RMLS (OR) #16037867 Report a problem
    5/25/2016Pending sale$195,750$148/sqft
    Source: John L Scott Real Estate #16037867 Report a problem
    5/24/2016Price change$195,750-11%$148/sqft
    Source: John L Scott Real Estate #16037867 Report a problem
    4/28/2016Listed for sale$219,900+45.1%$166/sqft
    Source: John L. Scott Market Center #16037867 Report a problem
    9/24/2013Listing removed$151,500$114/sqft
    Source: John L Scott Real Estate #13296664 Report a problem
    6/18/2013Price change$151,500-6.2%$114/sqft
    Source: John L Scott Real Estate #13296664 Report a problem
    5/16/2013Listed for sale$161,500-23.3%$122/sqft
    Source: John L Scott Real Estate #13296664 Report a problem
    12/4/2007Sold$210,500+34.9%$159/sqft
    Source: Public Record Report a problem
    3/10/2006Sold$156,000$118/sqft
    Source: Public Record Report a problem

    Public tax history

    YearProperty taxesTax assessment
    2024$3,135 +1.3%$171,580 +3%
    2023$3,094 +4.9%$166,590 +3%
    2022$2,949 +2.9%$161,740 +3%
    2021$2,866 +2.8%$157,030 +3%
    2020$2,787 +7.8%$152,460 +3%
    2019$2,586 +1.3%$148,020 +3%
    2018$2,552 +2.5%$143,710 +3%
    2017$2,491 +4.8%$139,530 +3%
    2016$2,377 +5.9%$135,470 +3%
    2015$2,244 +0.4%$131,530 +3%
    2014$2,235 +7.7%$127,700 +3%
    2013$2,076 +2.8%$123,990 +3%
    2012$2,020 +3.6%$120,380 +3%
    2011$1,950 +2.6%$116,880 +3%
    2010$1,901 +15.4%$113,480 +3%
    2009$1,647 +4.6%$110,180 +3%
    2008$1,575 -61.6%$106,980 -61%
    2007$4,098 +648.2%$274,590 +651.1%
    2006$548 $36,560

    Find assessor info on the county website

    Neighborhood: 97064

    Nearby schools

    GreatSchools rating
    Schools provided by the listing agent
    • Elementary: Vernonia
    • Middle: Vernonia
    • High: Vernonia

    Source: RMLS (OR). This data may not be complete. We recommend contacting the local school district to confirm school assignments for this home.

    Get pre-qualified for a loan
    At Zillow Home Loans, we can pre-qualify you in as little as 5 minutes with no impact to your credit score.

    An equal housing lender. NMLS #10287.