Discover the perfect blend of privacy, versatility, and Columbia River views. Tucked among mature trees, this extensively updated property offers a beautifully refreshed main home plus an impressive detached shop with finished upper-level bonus space. Inside the main home, you'll find an open and inviting layout with updated finishes, a dedicated mudroom, and a wet bar complete with a built-in wine fridge. Expansive decking and a covered patio provide plenty of space for entertaining, relaxing, and taking in the river views. The detached shop offers oversized garage bays, shelving, and exceptional flexibility. Above the shop is a finished bonus space featuring a bedroom, kitchenette, washer and dryer hookup, bathroom with a walk-in shower with dual shower heads, and Columbia River views. Whether used for guests, or flexible living arrangements, this space offers countless possibilities. With room for an RV, boat, and recreational equipment, this property combines functionality, privacy, and flexible living in a setting that's hard to find.
Active
$489,000
70453 Columbia River Hwy, Rainier, OR 97048
3beds
2,292sqft
:
Get pre-qualified$3,213/mo
Residential, Single Family Residence
Built in 1965
0.51 Acres Lot
$-- Zestimate®
$213/sqft
$-- HOA
What's special
Covered patioExpansive deckingFinished upper-level bonus spaceUpdated finishesColumbia river viewsDedicated mudroomWasher and dryer hookup
- 64 days |
- 1,674 |
- 139 |
Likely to sell faster than
Zillow last checked:
Listing updated:
Listed by:
Ashley Danielson 541-990-7382,
Kelly Right Real Estate of Portland, LLC
Source: RMLS (OR),MLS#: 397221572
Facts & features
Interior
Bedrooms & bathrooms
- Bedrooms: 3
- Bathrooms: 2
- Full bathrooms: 2
- Main level bathrooms: 1
Rooms
- Room types: Guest Quarters, Mud Room, Laundry, Bedroom 2, Bedroom 3, Dining Room, Family Room, Kitchen, Living Room, Primary Bedroom
Primary bedroom
- Features: Closet
- Level: Main
Bedroom 2
- Features: Closet
- Level: Main
Bedroom 3
- Features: Closet
- Level: Main
Dining room
- Level: Main
Kitchen
- Features: Dishwasher, Microwave, Double Oven, Double Sinks, Free Standing Refrigerator, Quartz, Wet Bar
- Level: Main
Living room
- Features: Fireplace
- Level: Main
Heating
- Heat Pump, Zoned, Fireplace(s)
Cooling
- Heat Pump
Appliances
- Included: Cooktop, Dishwasher, Disposal, Double Oven, Free-Standing Refrigerator, Microwave, Stainless Steel Appliance(s), Wine Cooler, Tank Water Heater
- Laundry: Laundry Room
Features
- Quartz, Vaulted Ceiling(s), Bathroom, Eat Bar, Closet, Sink, Walkin Shower, Double Vanity, Wet Bar
- Number of fireplaces: 1
Interior area
- Total structure area: 2,292
- Total interior livable area: 2,292 sqft
Video & virtual tour
Property
Parking
- Total spaces: 4
- Parking features: Driveway, RV Access/Parking, RV Boat Storage, Detached, Oversized
- Garage spaces: 4
- Has uncovered spaces: Yes
Accessibility
- Accessibility features: Main Floor Bedroom Bath, Accessibility
Features
- Stories: 1
- Patio & porch: Covered Patio, Deck
- Exterior features: Exterior Entry
- Has view: Yes
- View description: River, Trees/Woods
- Has water view: Yes
- Water view: River
- Body of water: Columbia River
Lot
- Size: 0.51 Acres
- Features: Private, Trees, SqFt 20000 to Acres1
Details
- Additional structures: RVParking, RVBoatStorage, SeparateLivingQuartersApartmentAuxLivingUnit
- Parcel number: 19394
Construction
Type & style
- Home type: SingleFamily
- Architectural style: Ranch
- Property subtype: Residential, Single Family Residence
Materials
- Cedar
Condition
- Resale
- New construction: No
- Year built: 1965
Utilities & green energy
- Sewer: Septic Tank
- Water: Community
Community & HOA
HOA
- Has HOA: No
Location
- Region: Rainier
Financial & listing details
- Price per square foot: $213/sqft
- Tax assessed value: $456,150
- Annual tax amount: $3,538
- Date on market: 6/2/2026
- Listing terms: Cash,Conventional,FHA
- Road surface type: Gravel
Estimated market value
Not available
Estimated sales range
Not available
Not available
Price history
| Date | Event | Price |
|---|---|---|
| 6/2/2026 | Listed for sale | $489,000+99.6%$213/sqft |
Source:  RMLS (OR) #397221572 Report a problem RMLS (OR) #397221572 Report a problem | ||
| 4/9/2025 | Sold | $245,000$107/sqft |
Source: Public Record Report a problem | ||
| 3/24/2021 | Listing removed | -- |
Source: Owner Report a problem | ||
| 6/26/2019 | Sold | $245,000+7.2%$107/sqft |
Source: Public Record Report a problem | ||
| 7/11/2016 | Listing removed | $228,500$100/sqft |
Source: Owner Report a problem | ||
| 4/13/2016 | Pending sale | $228,500$100/sqft |
Source: Owner Report a problem | ||
| 4/6/2016 | Listed for sale | $228,500+9.9%$100/sqft |
Source: Owner Report a problem | ||
| 12/11/2010 | Listing removed | $208,000$91/sqft |
Source: John L Scott Real Estate #10047111 Report a problem | ||
| 6/10/2010 | Listed for sale | $208,000+101%$91/sqft |
Source: John L Scott Real Estate #10047111 Report a problem | ||
| 4/15/2009 | Sold | $103,500$45/sqft |
Source: Public Record Report a problem | ||
| 1/15/2009 | Price change | $103,500-10%$45/sqft |
Source: foreclosure.com Report a problem | ||
| 12/8/2008 | Listed for sale | $115,000-25.2%$50/sqft |
Source: foreclosure.com Report a problem | ||
| 12/20/2007 | Sold | $153,691$67/sqft |
Source: Public Record Report a problem | ||
Public tax history
| Year | Property taxes | Tax assessment |
|---|---|---|
| 2024 | $3,401 +0.5% | $290,220 +3% |
| 2023 | $3,385 +5.5% | $281,770 +3% |
| 2022 | $3,209 +2.9% | $273,570 +3% |
| 2021 | $3,118 +3.4% | $265,610 +3% |
| 2020 | $3,016 +2.2% | $257,880 +3% |
| 2019 | $2,953 +7.4% | $250,370 +3% |
| 2018 | $2,749 +6.7% | $243,080 +14% |
| 2017 | $2,577 +14.4% | $213,260 +9.1% |
| 2016 | $2,253 | $195,520 -5.6% |
| 2015 | $2,253 +0.2% | $207,050 +6.4% |
| 2014 | $2,248 +1.5% | $194,620 -3.2% |
| 2013 | $2,214 +16.5% | $201,020 +18.7% |
| 2012 | $1,900 -0.9% | $169,400 +3% |
| 2011 | $1,917 +3.1% | $164,470 +3% |
| 2010 | $1,860 +2.9% | $159,680 +3% |
| 2009 | $1,807 +2.2% | $155,030 +3% |
| 2008 | $1,768 +4.8% | $150,520 +3% |
| 2007 | $1,687 +2.1% | $146,140 +2.2% |
| 2006 | $1,651 +2.6% | $142,980 +3% |
| 2005 | $1,610 +2.8% | $138,820 +3% |
| 2004 | $1,567 | $134,780 +3% |
| 2003 | -- | $130,860 +3% |
| 2002 | $1,487 | $127,050 +3% |
| 2001 | -- | $123,350 +3% |
| 2000 | -- | $119,760 |
Find assessor info on the county website
Monthly payment
Est. payment
Payment breakdown
Explore the cost of this home by adjusting the details. Changes won't be saved.Climate risks
Neighborhood: 97048
Nearby schools
GreatSchools rating
- 4/10Hudson Park Elementary SchoolGrades: K-6Distance: 7.5 mi
- 6/10Rainier Jr/Sr High SchoolGrades: 7-12Distance: 7.5 mi
Schools provided by the listing agent
- Elementary: Hudson Park
- Middle: Rainier
- High: Rainier
Source: RMLS (OR). This data may not be complete. We recommend contacting the local school district to confirm school assignments for this home.
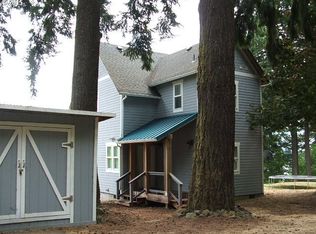
- $360,5002 bd1 ba1.2k sqft70459 Columbia River Hwy, Rainier, OR 97048Off Market
- $336,0001 bd1 ba1k sqft70373 Nicolai Rd, Rainier, OR 97048Off Market
- $247,3002 bd1 ba1.2k sqft70377 Nicolai Rd, Rainier, OR 97048Off Market
- $34,400-- bd-- ba-- sqft70373 Nicolai Rd, Rainier, OR 97048Off Market
- $311,1005 bd2 ba2.1k sqft70355 Nicolai Rd, Rainier, OR 97048Off Market
- $353,5003 bd1 ba1.1k sqft70367 Nicolai Rd, Rainier, OR 97048Off Market
- $146,6005.52 Acres70575 Columbia River Hwy, Rainier, OR 97048Off Market
- $516,2007 bd5 ba1.4k sqft70364 Nicolai Rd, Rainier, OR 97048Off Market
A local agent can set up tours, give advice and negotiate with sellers.
Similar homes
- $498,9003 bd2 ba2.1k sqft72290 Little Jack Falls Rd, Rainier, OR 97048Active

 MLS ID #317130577, Terry Long, Oregon First. RMLS (OR)
 - $515,0006 bd3 ba2.7k sqft75054 Debast Rd, Rainier, OR 97048Active
 MLS ID #548442488, Melissa Jaques, John L. Scott. RMLS (OR)
 - $489,9003 bd3 ba3.3k sqft406 W C St, Rainier, OR 97048Active
 MLS ID #797918050, Jennifer Parral, Oregon First. RMLS (OR)
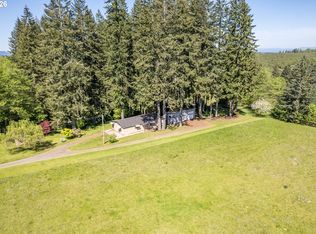
 - $479,9003 bd2 ba1.4k sqft26977 Hammond Rd, Rainier, OR 97048Active
 MLS ID #603093239, Kristina Mack, RE/MAX Powerpros. RMLS (OR)
 - $499,9001 bd3 ba2.4k sqft1024 W C St, Rainier, OR 97048ActiveMLS ID #539460065, Dennis O'Brien, RE/MAX Powerpros. RMLS (OR)
- $440,0005 bd3 ba2.5k sqft75060 Neer Way, Rainier, OR 97048ActiveMLS ID #468195755, Liz Borders, Windermere Northwest Living. RMLS (OR)
- $489,9003 bd2 ba1.7k sqft202 Rocky Meadow Dr, Kalama, WA 98625ActiveMLS ID #765601487, Alison Masuda, Realty One Group Prestige. RMLS (OR)
- $479,9004 bd2 ba2.9k sqft4024 Pacific Way, Longview, WA 98632ActiveMLS ID #395028311, Marissa Mars, Knipe Realty ERA Powered. RMLS (OR)
- $365,0003 bd2 ba1.3k sqft29805 Gregory Rd, Rainier, OR 97048ActiveMLS ID #122673420, Devin Drabandt, Oregon First. RMLS (OR)
- $550,0004 bd3 ba3.3k sqft601 N 5th St, Kalama, WA 98625ActiveMLS ID #166434583, Louise James, Cascade Hasson Sotheby's International Realty. RMLS (OR)
- $564,9004 bd3 ba2.4k sqft1055 Taylor Rd, Kalama, WA 98625ActiveMLS ID #169511149, Justin Kiesz, Realty ONE Group Pacifica. RMLS (OR)
- $499,0003 bd2 ba2k sqft69086 Highway 47, Clatskanie, OR 97016ActiveMLS ID #781204770, Rhonda Holmsten, Ark Real Estate. RMLS (OR)
- $459,0003 bd2 ba1.5k sqft34827 Westboro Way, Saint Helens, OR 97051ActiveMLS ID #548605700, Shauna Stroup-Harrison, Oregon First. RMLS (OR)
- $515,0003 bd3 ba2k sqft3605 5th St, Columbia City, OR 97018ActiveMLS ID #303813126, John Soper, MORE Realty. RMLS (OR)
- $369,9004 bd1 ba1.5k sqft420 E D St, Rainier, OR 97048ActiveMLS ID #433215096, Dennis O'Brien, RE/MAX Powerpros. RMLS (OR)
- $415,0003 bd2 ba1.3k sqft58 Sunset Pl, Saint Helens, OR 97051ActiveMLS ID #693603540, Michael Peabody, eXp Realty, LLC. RMLS (OR)
- $525,0003 bd2 ba1.5k sqft32580 Tide Creek Rd, Deer Island, OR 97054ActiveMLS ID #302840856, Lea Chitwood, RE/MAX Powerpros. RMLS (OR)
- $645,0004 bd3 ba3k sqft34920 Canaan Rd, Deer Island, OR 97054ActiveMLS ID #535719752, Lynn Foe, Berkshire Hathaway HomeServices NW Real Estate. RMLS (OR)
- $500,0005 bd3 ba2.4k sqft1945 Blacktail Ln, Woodland, WA 98674ActiveMLS ID #435653513, Brandon Fox, Keller Williams Realty. RMLS (OR)
- $500,0004 bd2 ba2.3k sqft65586 Nehalem Hwy N, Vernonia, OR 97064ActiveMLS ID #213467921, Chao Tan, MORE Realty. RMLS (OR)
