Gorgeous and restored, 1915 charmer with stunning river views! Step into timeless elegance with this beautifully restored three-level home on a spacious corner lot. This 4 bedroom, 3 bath gem blends classic charm with modern updates. Upgrades include new LVP, carpet, and paint - inside and out! Enjoy panoramic river views from multiple vantage points. High ceilings and abundant natural light throughout. Inside, you'll find a seamless blend of vintage details and contemporary comforts - from original architectural features to updated systems and stylish finishes. With four generous bedrooms, three full baths, and multiple living aresa, there's plenty of space for both relaxing and entertaining. Situated on a desirable corner lot, the home offers great curb appeal, and a sense of grandeur rarely found. Whether you're enjoying a peaceful morning coffee or hosting guests on the expansive deck, the views and vibe are unmatched. Would be a fantastic AirBNB. Schedule your private showing today!
Active
Price cut: $10K (7/20)
$489,900
406 W C St, Rainier, OR 97048
3beds
3,338sqft
Residential, Single Family Residence
Built in 1915
6,534 Square Feet Lot
$-- Zestimate®
$147/sqft
$-- HOA
What's special
Expansive deckStunning river viewsSpacious corner lotGreat curb appealHigh ceilingsFour generous bedroomsAbundant natural light throughout
- 130 days
- 141
- 10
Zillow last checked:
Listing updated:
Listed by:
Jennifer Parral 971-207-6214,
Oregon First
Source: RMLS (OR),MLS#: 797918050
Facts & features
Interior
Bedrooms & bathrooms
- Bedrooms: 3
- Bathrooms: 3
- Full bathrooms: 3
- Main level bathrooms: 2
Rooms
- Room types: Bedroom 2, Bedroom 3, Dining Room, Family Room, Kitchen, Living Room, Primary Bedroom
Primary bedroom
- Features: Bathroom, Ceiling Fan, French Doors, Wallto Wall Carpet
- Level: Main
Bedroom 2
- Features: Closet, Wallto Wall Carpet
- Level: Main
Bedroom 3
- Features: Hardwood Floors, Closet
- Level: Upper
Dining room
- Features: Hardwood Floors, Kitchen Dining Room Combo
- Level: Main
Kitchen
- Features: Dishwasher, Hardwood Floors, Kitchen Dining Room Combo, Free Standing Range, Free Standing Refrigerator
- Level: Main
Living room
- Features: Ceiling Fan, Exterior Entry, Fireplace, Wallto Wall Carpet
- Level: Main
Heating
- Forced Air, Fireplace(s)
Appliances
- Included: Dishwasher, Disposal, Free-Standing Range, Free-Standing Refrigerator, Gas Appliances, Stainless Steel Appliance(s), Washer/Dryer, Gas Water Heater
Features
- Ceiling Fan(s), High Ceilings, Closet, Kitchen Dining Room Combo, Bathroom
- Flooring: Wall to Wall Carpet, Wood, Hardwood
- Doors: French Doors
- Basement: Finished,Full
- Number of fireplaces: 1
- Fireplace features: Gas
Interior area
- Total structure area: 3,338
- Total interior livable area: 3,338 sqft
Video & virtual tour
Property
Parking
- Total spaces: 1
- Parking features: Driveway, Garage Door Opener, Detached, Extra Deep Garage
- Garage spaces: 1
- Has uncovered spaces: Yes
Features
- Stories: 3
- Patio & porch: Covered Patio, Porch
- Exterior features: Yard, Exterior Entry
- Has view: Yes
- View description: City, Mountain(s), River
- Has water view: Yes
- Water view: River
Lot
- Size: 6,534 Square Feet
- Features: Corner Lot, Sloped, SqFt 5000 to 6999
Details
- Additional structures: Workshop
- Parcel number: 17945
Construction
Type & style
- Home type: SingleFamily
- Architectural style: Craftsman
- Property subtype: Residential, Single Family Residence
Materials
- Lap Siding
- Foundation: Concrete Perimeter
- Roof: Composition
Condition
- Resale
- New construction: No
- Year built: 1915
Utilities & green energy
- Gas: Gas
- Sewer: Public Sewer
- Water: Public
Community & HOA
HOA
- Has HOA: No
Location
- Region: Rainier
Financial & listing details
- Price per square foot: $147/sqft
- Tax assessed value: $442,420
- Annual tax amount: $3,627
- Date on market: 5/29/2026
- Listing terms: Cash,Conventional,FHA,VA Loan
- Road surface type: Paved
Estimated market value
Not available
Estimated sales range
Not available
Not available
Price history
| Date | Event | Price |
|---|---|---|
| 7/20/2026 | Price change | $489,900-2%$147/sqft |
Source:  RMLS (OR) #797918050 Report a problem RMLS (OR) #797918050 Report a problem | ||
| 6/17/2026 | Price change | $499,900-10.7%$150/sqft |
Source: RMLS (OR) #797918050 Report a problem | ||
| 5/29/2026 | Listed for sale | $559,500+170.3%$168/sqft |
Source: RMLS (OR) #797918050 Report a problem | ||
| 12/2/2019 | Sold | $207,000$62/sqft |
Source: RMLS (OR) #19474417 Report a problem | ||
| 11/5/2019 | Pending sale | $207,000$62/sqft |
Source: Carriage House Real Estate #19474417 Report a problem | ||
| 10/8/2019 | Listed for sale | $207,000+19.6%$62/sqft |
Source: Carriage House Real Estate #19474417 Report a problem | ||
| 8/30/2019 | Listing removed | $173,047$52/sqft |
Source: Auction.com Report a problem | ||
| 8/29/2019 | Price change | $173,047-0.1%$52/sqft |
Source: Auction.com Report a problem | ||
| 8/27/2019 | Price change | $173,1980%$52/sqft |
Source: Auction.com Report a problem | ||
| 8/25/2019 | Price change | $173,265+0.1%$52/sqft |
Source: Auction.com Report a problem | ||
| 8/22/2019 | Price change | $173,093-0.1%$52/sqft |
Source: Auction.com Report a problem | ||
| 8/17/2019 | Price change | $173,1840%$52/sqft |
Source: Auction.com Report a problem | ||
| 8/16/2019 | Price change | $173,262-0.2%$52/sqft |
Source: Auction.com Report a problem | ||
| 8/13/2019 | Price change | $173,583+0%$52/sqft |
Source: Auction.com Report a problem | ||
| 8/11/2019 | Price change | $173,567-0.1%$52/sqft |
Source: Auction.com Report a problem | ||
| 8/10/2019 | Price change | $173,722-0.1%$52/sqft |
Source: Auction.com Report a problem | ||
| 8/8/2019 | Price change | $173,848+0.1%$52/sqft |
Source: Auction.com Report a problem | ||
| 8/5/2019 | Price change | $173,5950%$52/sqft |
Source: Auction.com Report a problem | ||
| 8/3/2019 | Price change | $173,604-0.1%$52/sqft |
Source: Auction.com Report a problem | ||
| 7/24/2019 | Price change | $173,694-0.3%$52/sqft |
Source: Auction.com Report a problem | ||
| 7/20/2019 | Price change | $174,208-0.3%$52/sqft |
Source: Auction.com Report a problem | ||
| 7/17/2019 | Price change | $174,778-0.2%$52/sqft |
Source: Auction.com Report a problem | ||
| 7/15/2019 | Price change | $175,163-31.4%$52/sqft |
Source: Auction.com Report a problem | ||
| 7/12/2019 | Listed for sale | -- |
Source: Auction.com Report a problem | ||
| 6/20/2019 | Sold | $255,200$76/sqft |
Source: Public Record Report a problem | ||
| 3/1/2019 | Sold | $255,200+28.2%$76/sqft |
Source: Public Record Report a problem | ||
| 4/30/2009 | Sold | $199,000-20.4%$60/sqft |
Source: Public Record Report a problem | ||
| 10/26/2008 | Listing removed | $249,900$75/sqft |
Source: Prudential Real Estate #8090896 Report a problem | ||
Public tax history
| Year | Property taxes | Tax assessment |
|---|---|---|
| 2025 | $3,628 +2.4% | $196,400 +3% |
| 2024 | $3,543 +1.4% | $190,680 +3% |
| 2023 | $3,494 +4.7% | $185,130 +3% |
| 2022 | $3,336 +1.7% | $179,740 +3% |
| 2021 | $3,282 +2.9% | $174,510 +3% |
| 2020 | $3,189 +1.6% | $169,430 +3% |
| 2019 | $3,139 +2.4% | $164,500 +3% |
| 2018 | $3,066 +1% | $159,710 +3% |
| 2017 | $3,037 +2.9% | $155,060 +3% |
| 2016 | $2,951 +8.3% | $150,550 +3% |
| 2015 | $2,724 +0.1% | $146,170 +3% |
| 2014 | $2,721 +3.3% | $141,920 +3% |
| 2013 | $2,634 +2.9% | $137,790 +3% |
| 2012 | $2,561 +3.1% | $133,780 +3% |
| 2011 | $2,483 +3.6% | $129,890 +3% |
| 2010 | $2,396 +3.7% | $126,110 +3% |
| 2009 | $2,310 +29% | $122,440 +3% |
| 2008 | $1,791 +4.9% | $118,880 +3% |
| 2007 | $1,707 +3% | $115,420 +3% |
| 2006 | $1,657 -2.1% | $112,060 +3% |
| 2005 | $1,692 +2.5% | $108,800 +3% |
| 2004 | $1,650 | $105,640 +3% |
| 2003 | -- | $102,570 +3% |
| 2002 | $1,883 | $99,590 +3% |
| 2001 | -- | $96,690 +3% |
| 2000 | -- | $93,880 |
Find assessor info on the county website
Monthly payment
Est. payment
Payment breakdown
Explore the cost of this home by adjusting the details. Changes won't be saved.Climate risks
Neighborhood: 97048
Nearby schools
Schools provided by the listing agent
- Elementary: Hudson Park
- Middle: Rainier
- High: Rainier
Source: RMLS (OR). This data may not be complete. We recommend contacting the local school district to confirm school assignments for this home.

Similar homes
- $469,0006 bd3 ba2.7k sqft75054 Debast Rd, Rainier, OR 97048Active

 MLS ID #548442488, Melissa Jaques, John L. Scott. RMLS (OR)
 - $499,5004 bd3 ba2k sqft75093 Townsend Rd, Rainier, OR 97048Active
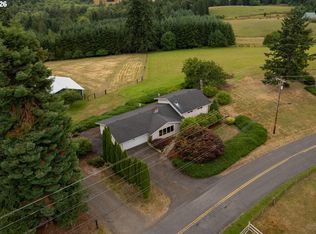 MLS ID #743828595, Lea Chitwood, RE/MAX Powerpros. RMLS (OR)
 - $544,9993 bd3 ba2.5k sqft29885 Riverview Dr, Rainier, OR 97048Active
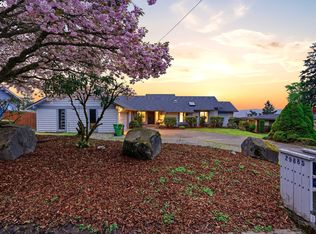 MLS ID #663241133, Antonio Swift, Oregon First. RMLS (OR)
 - $430,0005 bd3 ba2.5k sqft75060 Neer Way, Rainier, OR 97048Active
 MLS ID #468195755, Liz Borders, Windermere Northwest Living. RMLS (OR)
 - $498,9003 bd2 ba2.1k sqft72290 Little Jack Falls Rd, Rainier, OR 97048ActiveMLS ID #317130577, Terry Long, Oregon First. RMLS (OR)
- $399,9004 bd3 ba2.5k sqft110 W C St, Rainier, OR 97048ActiveMLS ID #329405575, Dennis O'Brien, RE/MAX Powerpros. RMLS (OR)
- $515,0003 bd1 ba2k sqft70896 Neer City Rd, Rainier, OR 97048ActiveMLS ID #356689405, Jennifer Parral, Oregon First. RMLS (OR)
- $490,0004 bd2 ba1.9k sqft73300 Fern Hill Rd, Rainier, OR 97048ActiveMLS ID #122052093, Jennifer Parral, Oregon First. RMLS (OR)
- $598,5004 bd3 ba3.9k sqft73028 Puckett Ln, Rainier, OR 97048ActiveMLS ID #717192090, Krystal Rollins, Nova Realty NW, LLC. RMLS (OR)
- $585,0003 bd2 ba1.7k sqft27340 Parkdale Rd, Rainier, OR 97048ActiveMLS ID #651247258, Rhonda Holmsten, Ark Real Estate. RMLS (OR)
- $479,9004 bd2 ba2.9k sqft4024 Pacific Way, Longview, WA 98632ActiveMLS ID #395028311, Marissa Mars, Knipe Realty ERA Powered. RMLS (OR)
- $549,9003 bd2 ba2.7k sqft70460 Nick Thomas Rd, Rainier, OR 97048ActiveMLS ID #376529605, Katie Tuttle, eXp Realty, LLC. RMLS (OR)
- $499,9004 bd3 ba3.3k sqft601 N 5th St, Kalama, WA 98625ActiveMLS ID #166434583, Louise James, Cascade Hasson Sotheby's International Realty. RMLS (OR)
- $599,0003 bd3 ba1.9k sqft21109 Ilmari Rd, Clatskanie, OR 97016ActiveMLS ID #550301138, Sarah Borders, RE/MAX Powerpros. RMLS (OR)
