Hard to find this much sqft in the is price point! This large 3 bed 2 bath home has so much to offer including new exterior paint, new countertops in the kitchen, newer LVP flooring throughout the main floor, Basement has a large family room and a office, exceptional view of the Columbia river and mountains, low maintaince landscaping, Allowing for so many possibilities!! The main floor has everything you need for day to day living with the downstairs offering potential for maybe an additional apartment, mother in law suite or just additional space! Seller is having a new 30 year architectural roof installed prior to closing so you can have peace of mind for years to come!
Pending
$369,900
415 W D St, Rainier, OR 97048
3beds
2,688sqft
Residential, Single Family Residence
Built in 1978
5,662 Square Feet Lot
$-- Zestimate®
$138/sqft
$-- HOA
What's special
New exterior paint
- 19 days
- 700
- 80
Likely to sell faster than
Zillow last checked:
Listing updated:
Listed by:
Dennis O'Brien 360-430-1085,
RE/MAX Powerpros
Source: RMLS (OR),MLS#: 308604415
Facts & features
Interior
Bedrooms & bathrooms
- Bedrooms: 3
- Bathrooms: 2
- Full bathrooms: 2
- Main level bathrooms: 2
Rooms
- Room types: Office, Bedroom 2, Bedroom 3, Dining Room, Family Room, Kitchen, Living Room, Primary Bedroom
Primary bedroom
- Features: Ceiling Fan, Vinyl Floor, Walkin Shower
- Level: Main
Bedroom 2
- Features: Ceiling Fan, Vinyl Floor
- Level: Main
Bedroom 3
- Features: Daylight, Wallto Wall Carpet
- Level: Lower
Dining room
- Features: French Doors, Vinyl Floor
- Level: Main
Family room
- Features: Patio, Wallto Wall Carpet
- Level: Lower
Kitchen
- Features: Ceiling Fan, Dishwasher, Eat Bar, Free Standing Range, Free Standing Refrigerator, Vinyl Floor
- Level: Main
Living room
- Features: Vinyl Floor
- Level: Main
Office
- Features: Vinyl Floor
- Level: Lower
Heating
- Forced Air
Cooling
- None
Appliances
- Included: Dishwasher, Free-Standing Range, Free-Standing Refrigerator, Microwave, Stainless Steel Appliance(s), Electric Water Heater
- Laundry: Laundry Room
Features
- Ceiling Fan(s), Eat Bar, Walkin Shower, Pantry, Tile
- Flooring: Luxury Vinyl Plank, Vinyl, Wall to Wall Carpet
- Doors: French Doors
- Windows: Aluminum Frames, Double Pane Windows, Vinyl Frames, Daylight
- Basement: Exterior Entry,Finished,Partially Finished
- Number of fireplaces: 1
- Fireplace features: Propane
Interior area
- Total structure area: 2,688
- Total interior livable area: 2,688 sqft
Property
Parking
- Parking features: Off Street
Accessibility
- Accessibility features: Accessible Approachwith Ramp, Main Floor Bedroom Bath, Utility Room On Main, Walkin Shower, Accessibility
Features
- Stories: 2
- Patio & porch: Covered Deck, Covered Patio, Deck, Porch, Patio
- Exterior features: Yard
- Fencing: Fenced
- Has view: Yes
- View description: City, Mountain(s), River
- Has water view: Yes
- Water view: River
Lot
- Size: 5,662 Square Feet
- Dimensions: 110 x 50
- Features: Gentle Sloping, Terraced, SqFt 5000 to 6999
Details
- Parcel number: 17959
- Zoning: R3
- Other equipment: Satellite Dish
Construction
Type & style
- Home type: SingleFamily
- Architectural style: Daylight Ranch
- Property subtype: Residential, Single Family Residence
Materials
- Cedar, Lap Siding
- Foundation: Concrete Perimeter, Slab
- Roof: Composition
Condition
- Resale
- New construction: No
- Year built: 1978
Utilities & green energy
- Sewer: Public Sewer
- Water: Public
- Utilities for property: Cable Connected
Community & HOA
HOA
- Has HOA: No
Location
- Region: Rainier
Financial & listing details
- Price per square foot: $138/sqft
- Tax assessed value: $451,910
- Annual tax amount: $3,472
- Date on market: 9/18/2026
- Cumulative days on market: 95 days
- Listing terms: Cash,Conventional,FHA,USDA Loan,VA Loan
- Road surface type: Paved
Estimated market value
Not available
Estimated sales range
Not available
Not available
Price history
| Date | Event | Price |
|---|---|---|
| 10/2/2026 | Pending sale | $369,900$138/sqft |
Source:  RMLS (OR) #308604415 Report a problem RMLS (OR) #308604415 Report a problem | ||
| 9/18/2026 | Listed for sale | $369,900+72%$138/sqft |
Source: RMLS (OR) #308604415 Report a problem | ||
| 9/29/2006 | Sold | $215,000$80/sqft |
Source: Public Record Report a problem | ||
Public tax history
| Year | Property taxes | Tax assessment |
|---|---|---|
| 2025 | $3,473 +2.4% | $188,030 +3% |
| 2024 | $3,392 +1.4% | $182,560 +3% |
| 2023 | $3,345 +4.7% | $177,250 +3% |
| 2022 | $3,194 +1.7% | $172,090 +3% |
| 2021 | $3,142 +2.9% | $167,080 +3% |
| 2020 | $3,054 +1.6% | $162,220 +3% |
| 2019 | $3,005 +2.4% | $157,500 +3% |
| 2018 | $2,936 +1% | $152,920 +3% |
| 2017 | $2,908 +6% | $148,470 +3% |
| 2016 | $2,743 +15.6% | $144,150 +6.6% |
| 2015 | $2,372 -3.2% | $135,240 -3.4% |
| 2014 | $2,452 +2.2% | $139,960 +3.5% |
| 2013 | $2,399 -3.1% | $135,250 -2.9% |
| 2012 | $2,476 -0.3% | $139,330 +1.1% |
| 2011 | $2,483 -2.4% | $137,850 +3% |
| 2010 | $2,543 +3.7% | $133,840 +3% |
| 2009 | $2,452 +11.7% | $129,950 +3% |
| 2008 | $2,194 +4.9% | $126,170 +3% |
| 2007 | $2,092 +16.5% | $122,500 +16.4% |
| 2006 | $1,796 +2.2% | $105,220 +3% |
| 2005 | $1,757 +2.5% | $102,160 +3% |
| 2004 | $1,714 | $99,190 +3% |
| 2003 | -- | $96,310 +3% |
| 2002 | $1,768 | $93,510 +3% |
| 2001 | -- | $90,790 +3% |
| 2000 | -- | $88,150 |
Find assessor info on the county website
Monthly payment
Est. payment
Payment breakdown
Explore the cost of this home by adjusting the details. Changes won't be saved.Climate risks
Neighborhood: 97048
Nearby schools
Schools provided by the listing agent
- Elementary: Hudson Park
- Middle: Rainier
- High: Rainier
Source: RMLS (OR). This data may not be complete. We recommend contacting the local school district to confirm school assignments for this home.
Similar homes
- $399,9004 bd3 ba2.5k sqft110 W C St, Rainier, OR 97048Active
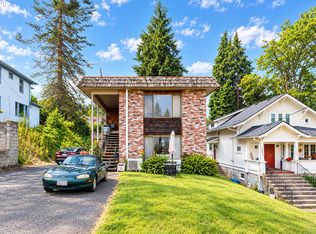
 MLS ID #329405575, Dennis O'Brien, RE/MAX Powerpros. RMLS (OR)
 - $399,0003 bd2 ba1.3k sqft29374 Ferncrest Dr, Rainier, OR 97048Active
 MLS ID #245031615, Sarah Borders, RE/MAX Powerpros. RMLS (OR)
 - $359,9004 bd1 ba1.5k sqft420 E D St, Rainier, OR 97048Active
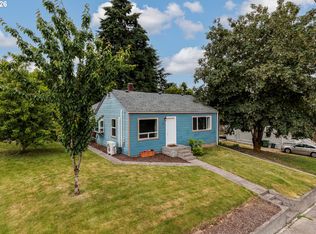 MLS ID #433215096, Dennis O'Brien, RE/MAX Powerpros. RMLS (OR)
 - $480,0003 bd2 ba1.5k sqft75377 Fern Hill Rd, Rainier, OR 97048Active
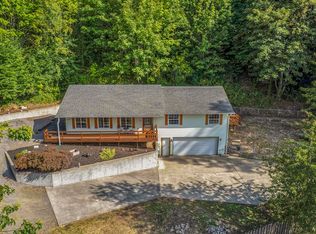 MLS ID #308329890, Jennifer Parral, Oregon First. RMLS (OR)
 - $430,0005 bd3 ba2.5k sqft75060 Neer Way, Rainier, OR 97048ActiveMLS ID #468195755, Liz Borders, Windermere Northwest Living. RMLS (OR)
- $469,0006 bd3 ba2.7k sqft75054 Debast Rd, Rainier, OR 97048ActiveMLS ID #548442488, Melissa Jaques, John L. Scott. RMLS (OR)
- $544,9993 bd3 ba2.5k sqft29885 Riverview Dr, Rainier, OR 97048ActiveMLS ID #663241133, Antonio Swift, Oregon First. RMLS (OR)
- $489,9003 bd3 ba3.3k sqft406 W C St, Rainier, OR 97048ActiveMLS ID #797918050, Jennifer Parral, Oregon First. RMLS (OR)
- $375,0004 bd2 ba2.3k sqft1000 Cowlitz Way, Kelso, WA 98626ActiveMLS ID #749789329, Brandon Fox, Keller Williams Realty. RMLS (OR)
- $499,5004 bd3 ba2k sqft75093 Townsend Rd, Rainier, OR 97048ActiveMLS ID #743828595, Lea Chitwood, RE/MAX Powerpros. RMLS (OR)
- $475,0003 bd1 ba1.5k sqft71214 Neer City Rd, Rainier, OR 97048ActiveMLS ID #240149864, Craig Olson, Urban Pacific Real Estate. RMLS (OR)
- $498,9003 bd2 ba2.1k sqft72290 Little Jack Falls Rd, Rainier, OR 97048ActiveMLS ID #317130577, Terry Long, Oregon First. RMLS (OR)
- $490,0004 bd2 ba1.9k sqft73300 Fern Hill Rd, Rainier, OR 97048ActiveMLS ID #122052093, Jennifer Parral, Oregon First. RMLS (OR)
- $385,0003 bd1 ba1.4k sqft208 SW 3rd Ave, Kelso, WA 98626ActiveMLS ID #213159176, John Arnold, Premiere Property Group, LLC. RMLS (OR)
- $348,8884 bd2 ba1.6k sqft1115 N 4th Ave, Kelso, WA 98626ActiveMLS ID #113342064, Justin Green, MORE Realty. RMLS (OR)
- $515,0003 bd1 ba2k sqft70896 Neer City Rd, Rainier, OR 97048ActiveMLS ID #356689405, Jennifer Parral, Oregon First. RMLS (OR)
- $349,9003 bd2 ba1.6k sqft2544 34th Ave, Longview, WA 98632ActiveMLS ID #709952889, Mark Charlesworth, Keller Williams Realty Portland Central. RMLS (OR)
- $435,0003 bd3 ba1.6k sqft506 Haussler Rd, Kelso, WA 98626ActiveMLS ID #407100675, Camilla Moultrie, Premiere Property Group LLC. RMLS (OR)
