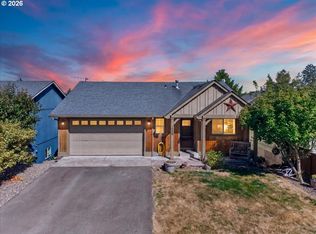
You've found the cutest storybook home tucked away in the small town of Vernonia, and NOT in the floodzone! A covered front porch welcomes you inside, where character & charm show up in every corner: refinished hardwood floors, classic wainscoting, & an oversized wood-framed window overlooking the trees. The floorplan flows into the dining area & a kitchen built for a cook, with floor-to-ceiling cabinetry, abundant counter space, & storage galore, from deep drawers to a dedicated pantry wall. The main-level primary suite offers a private oasis with French doors, rustic closet accents, & a classic clawfoot tub, while a second main-floor bedroom & dedicated laundry round out this level.Upstairs, a third bedroom with a sloped ceiling & a spacious bonus room with a built-in bench nook, perfect as a reading area, office, or lounge, are connected by a flexible loft/hallway space. Updates include refinished hardwoods (2020), plus an updated heating system, water heater, & gas range (2024), along with updated electrical & lighting throughout.Outside, it's a true gardener's dream: an oversized lot surrounded by established plum, cherry, pear, apple, almond, peach, & crabapple trees. An impressive ~1,200 sq ft greenhouse offers endless opportunities, with a wood storage shed & dedicated vehicle/RV/boat storage rounding out the setup.Enjoy all that small-town living has to offer, from a nearby playground, skate park, & dog park to a lake, walking & biking trails, & L.L. Stub Stewart State Park. Grab a bite at local favorites like Blue House Café & The Black Iron Grill, or join in on parades & the annual Jamboree & Logging Show, a beloved summer tradition of small-town spirit, all just 15 minutes from Hwy 26, with the added peace of mind of being outside the flood plain.
Pending
Price cut: $20K (9/18)
$405,000
867 2nd Ave, Vernonia, OR 97064
3beds
1,635sqft
Residential, Single Family Residence
Built in 1929
10,018 Square Feet Lot
$401,100 Zestimate®
$248/sqft
$-- HOA
What's special
Dining areaWood storage shedRefinished hardwood floorsClassic clawfoot tubAbundant counter spaceSecond main-floor bedroomMain-level primary suite
- 60 days
- 230
- 10
Zillow last checked:
Listing updated:
Listed by:
Patricia Kirk 971-202-9221,
Keller Williams Realty Portland Premiere,
Sarah Dawson 503-720-4576,
Keller Williams Realty Portland Premiere
Source: RMLS (OR),MLS#: 178669460
Facts & features
Interior
Bedrooms & bathrooms
- Bedrooms: 3
- Bathrooms: 2
- Full bathrooms: 2
- Main level bathrooms: 2
Rooms
- Room types: Bonus Room, Laundry, Loft, Bedroom 2, Bedroom 3, Dining Room, Family Room, Kitchen, Living Room, Primary Bedroom
Primary bedroom
- Features: French Doors, Barn Door, Ensuite, Wallto Wall Carpet
- Level: Main
- Area: 150
- Dimensions: 15 x 10
Bedroom 2
- Features: Closet
- Level: Main
- Area: 126
- Dimensions: 14 x 9
Bedroom 3
- Features: Closet
- Level: Upper
- Area: 150
- Dimensions: 10 x 15
Dining room
- Features: Wood Floors
- Level: Main
- Area: 105
- Dimensions: 15 x 7
Kitchen
- Features: Gas Appliances, Free Standing Range, Free Standing Refrigerator, Wood Floors
- Level: Main
- Area: 135
- Width: 15
Living room
- Features: Wainscoting, Wood Floors
- Level: Main
- Area: 195
- Dimensions: 15 x 13
Heating
- Hot Water
Appliances
- Included: Dishwasher, Free-Standing Range, Free-Standing Refrigerator, Gas Appliances, Microwave, Stainless Steel Appliance(s), Gas Water Heater
- Laundry: Laundry Room
Features
- Soaking Tub, Closet, Wainscoting, Storage
- Flooring: Hardwood, Laminate, Wall to Wall Carpet, Wood
- Doors: French Doors
- Windows: Double Pane Windows, Vinyl Frames
Interior area
- Total structure area: 1,635
- Total interior livable area: 1,635 sqft
Video & virtual tour
Property
Parking
- Parking features: Driveway, RV Access/Parking, RV Boat Storage
- Has uncovered spaces: Yes
Features
- Stories: 2
- Patio & porch: Covered Deck, Patio, Porch
- Exterior features: Garden, Yard
- Fencing: Fenced
- Has view: Yes
- View description: Trees/Woods
Lot
- Size: 10,018 Square Feet
- Features: Level, Terraced, SqFt 10000 to 14999
Details
- Additional structures: Greenhouse, RVParking, RVBoatStorage, GreenhouseStorage, Storage
- Parcel number: 23331
- Zoning: VR:R
Construction
Type & style
- Home type: SingleFamily
- Architectural style: Craftsman
- Property subtype: Residential, Single Family Residence
Materials
- Cement Siding
- Roof: Composition
Condition
- Updated/Remodeled
- New construction: No
- Year built: 1929
Utilities & green energy
- Gas: Gas
- Sewer: Public Sewer
- Water: Public
Community & HOA
HOA
- Has HOA: No
Location
- Region: Vernonia
Financial & listing details
- Price per square foot: $248/sqft
- Tax assessed value: $286,640
- Annual tax amount: $3,017
- Date on market: 8/15/2026
- Cumulative days on market: 61 days
- Listing terms: Cash,Conventional,FHA,USDA Loan,VA Loan
Estimated market value
$401,100
$381,000 - $421,000
$2,175/mo
Price history
| Date | Event | Price |
|---|---|---|
| 9/21/2026 | Pending sale | $405,000$248/sqft |
Source:  RMLS (OR) #178669460 Report a problem RMLS (OR) #178669460 Report a problem | ||
| 9/18/2026 | Price change | $405,000-4.7%$248/sqft |
Source: RMLS (OR) #178669460 Report a problem | ||
| 8/16/2026 | Listed for sale | $425,000+203.6%$260/sqft |
Source: RMLS (OR) #178669460 Report a problem | ||
| 8/7/2013 | Sold | $140,000-1.3%$86/sqft |
Source: RMLS (OR) #13001879 Report a problem | ||
| 5/13/2013 | Listed for sale | $141,900+1.4%$87/sqft |
Source: John L Scott Report a problem | ||
| 1/5/2005 | Sold | $140,000$86/sqft |
Source: Public Record Report a problem | ||
Public tax history
| Year | Property taxes | Tax assessment |
|---|---|---|
| 2025 | $3,018 +2.2% | $166,420 +3% |
| 2024 | $2,952 +1.3% | $161,580 +3% |
| 2023 | $2,914 +4.9% | $156,880 +3% |
| 2022 | $2,777 +2.9% | $152,320 +3% |
| 2021 | $2,699 +2.8% | $147,890 +3% |
| 2020 | $2,625 +7.8% | $143,590 +3% |
| 2019 | $2,435 +1.3% | $139,410 +3% |
| 2018 | $2,404 +2.5% | $135,350 +3% |
| 2017 | $2,346 +4.8% | $131,410 +3% |
| 2016 | $2,239 | $127,590 +8.9% |
| 2015 | $2,239 +12.7% | $117,120 +0.6% |
| 2014 | $1,986 +7.3% | $116,400 +4.3% |
| 2013 | $1,851 -4.9% | $111,620 -6.3% |
| 2012 | $1,947 -5.2% | $119,180 -3.8% |
| 2011 | $2,052 +1.9% | $123,880 +3% |
| 2010 | $2,015 +15.4% | $120,280 +3% |
| 2009 | $1,746 +4.6% | $116,780 +3% |
| 2008 | $1,669 +1.6% | $113,380 +3% |
| 2007 | $1,643 +2.6% | $110,080 +3% |
| 2006 | $1,601 +2.6% | $106,880 +3% |
| 2005 | $1,560 +40.8% | $103,770 +41% |
| 2004 | $1,108 | $73,600 +3% |
| 2003 | -- | $71,460 +3% |
| 2002 | $1,045 | $69,380 +3% |
| 2001 | -- | $67,360 +3% |
| 2000 | -- | $65,400 |
Find assessor info on the county website
Monthly payment
Est. payment
Payment breakdown
Explore the cost of this home by adjusting the details. Changes won't be saved.Climate risks
Neighborhood: 97064
Nearby schools
Schools provided by the listing agent
- Elementary: Vernonia
- Middle: Vernonia
- High: Vernonia
Source: RMLS (OR). This data may not be complete. We recommend contacting the local school district to confirm school assignments for this home.
Similar homes
- $409,0003 bd1 ba1.4k sqft1153 2nd Ave, Vernonia, OR 97064Active

 MLS ID #483727107, John Soper, MORE Realty. RMLS (OR)
 - $429,9503 bd3 ba2.1k sqft1006 5th Ave, Vernonia, OR 97064Active
 MLS ID #444120727, Andrea Jones, John L. Scott Market Center. RMLS (OR)
 - $390,0004 bd2 ba1.9k sqft162 C St, Vernonia, OR 97064Active
 MLS ID #142258037, Mackenzie Johnston Carey, RE/MAX Equity Group. RMLS (OR)
 - $409,9002 bd2 ba1.4k sqft159 E J St, Vernonia, OR 97064Active
 MLS ID #230474063, Sharon Storey, eXp Realty, LLC. RMLS (OR)
 - $389,9003 bd2 ba1.2k sqft298 E I St, Vernonia, OR 97064ActiveMLS ID #552022459, Kristin Sholes, MORE Realty. RMLS (OR)
- $330,0002 bd2 ba1k sqft1158 Bridge St, Vernonia, OR 97064ActiveMLS ID #507104946, Shawn Gibson, MORE Realty. RMLS (OR)
- $497,5003 bd3 ba1.8k sqft1218 Heather Ln, Vernonia, OR 97064ActiveMLS ID #103738367, Andrea Jones, John L. Scott Market Center. RMLS (OR)
- $429,9002 bd2 ba1.2k sqft15116 Creek View Ln, Vernonia, OR 97064ActiveMLS ID #361518359, Randall Dearborn, All County Real Estate. RMLS (OR)
- $338,9003 bd2 ba1.2k sqft885 Bridge St E, Vernonia, OR 97064ActiveMLS ID #438329196, Shannon Rose, Emerge Realty Partners LLC. RMLS (OR)
- $530,0003 bd3 ba1.6k sqft688 Lakeview Dr, Vernonia, OR 97064ActiveMLS ID #650606936, Amber Morgan, Premiere Property Group, LLC. RMLS (OR)
- $499,9993 bd2 ba1.6k sqft1400 Knott St, Vernonia, OR 97064ActiveMLS ID #425073456, Andrea Jones, John L. Scott Market Center. RMLS (OR)
- $256,5003 bd1 ba1.4k sqft1921 N Mist Dr, Vernonia, OR 97064ActiveMLS ID #384804979, Chris Anderson, John L. Scott Sandy. RMLS (OR)
- $589,0003 bd2 ba1.6k sqft19512 Biggs Rd, Vernonia, OR 97064ActiveMLS ID #368849218, Shawn Gibson, MORE Realty. RMLS (OR)
- $599,0004 bd2 ba1.7k sqft17269 Sheely Creek Rd, Vernonia, OR 97064ActiveMLS ID #329293760, Mini Navarrete, Metro West Realty. RMLS (OR)
- $575,0003 bd2 ba1.5k sqft55830 Nehalem Hwy S, Vernonia, OR 97064ActiveMLS ID #665465834, Harlow Vernwald, Projection Realty. RMLS (OR)
- $425,0003 bd2 ba1.3k sqft34570 Pittsburg Rd, Saint Helens, OR 97051ActiveMLS ID #227606022, Tony Lewis, Works Real Estate. RMLS (OR)
- $424,9002 bd2 ba1.9k sqft27480 Gibbs Rd, Scappoose, OR 97056ActiveMLS ID #109561243, Nikki del Giudice, Farrell Realty & Property Management, Inc. RMLS (OR)
- $404,9004 bd3 ba1.7k sqft33590 SE Dill Pl, Scappoose, OR 97056ActiveMLS ID #177984794, Lea Chitwood, RE/MAX Powerpros. RMLS (OR)
- $425,0004 bd3 ba1.5k sqft35365 Oakwood Dr, Saint Helens, OR 97051ActiveMLS ID #703302530, Eric Ryan, Opt. RMLS (OR)
- $449,9003 bd3 ba1.5k sqft59553 Darcy St, Saint Helens, OR 97051ActiveMLS ID #775768701, Tran Rogers, RE/MAX Equity Group. RMLS (OR)
