Never heard of Hidden Creek? Fall in love with the fantastic parks and new community center, no car necessary from this residence! There's room for everyone here too, be it the weekly game night crew or your tribe of furry friends. An oversized 3 car garage with room to tinker or store, a full bath with walk-in shower and bedroom on the main floor fit for multigenerational living, spacious formal living & dining spaces, a massive bonus room upstairs that easily functions as a 6th bedroom if needed, 4 additional bedrooms upstairs including the primary suite, and a fenced yard with room to play, garden and dine with a new deck and newer perimeter fence. Have it all and the cake too in this Hillsboro traditional that lives large. [Home Energy Score = 3. HES Report at https://rpt.greenbuildingregistry.com/hes/OR10250924]
Pending
$799,900
4785 NE Hidden Creek Dr, Hillsboro, OR 97124
5beds
3,285sqft
Residential, Single Family Residence
Built in 2000
10,454 Square Feet Lot
$-- Zestimate®
$244/sqft
$-- HOA
What's special
Newer perimeter fenceNew deck
- 11 days |
- 729 |
- 51 |
Likely to sell faster than
Zillow last checked:
Listing updated:
Listed by:
Amanda Rammer 541-285-3818,
RE/MAX Northwest
Source: RMLS (OR),MLS#: 704219512
Facts & features
Interior
Bedrooms & bathrooms
- Bedrooms: 5
- Bathrooms: 3
- Full bathrooms: 3
- Main level bathrooms: 1
Rooms
- Room types: Bedroom 4, Laundry, Bedroom 5, Bedroom 2, Bedroom 3, Dining Room, Family Room, Kitchen, Living Room, Primary Bedroom
Primary bedroom
- Features: Double Sinks, Jetted Tub, Suite, Walkin Closet, Walkin Shower
- Level: Upper
- Area: 208
- Dimensions: 16 x 13
Bedroom 2
- Features: Closet, Wallto Wall Carpet
- Level: Upper
- Area: 132
- Dimensions: 11 x 12
Bedroom 3
- Features: Closet, Wallto Wall Carpet
- Level: Upper
- Area: 121
- Dimensions: 11 x 11
Bedroom 4
- Features: Closet, Wallto Wall Carpet
- Level: Main
- Area: 120
- Dimensions: 10 x 12
Bedroom 5
- Features: Closet, Wallto Wall Carpet
- Level: Upper
- Area: 120
- Dimensions: 10 x 12
Dining room
- Features: Wallto Wall Carpet
- Level: Main
- Area: 140
- Dimensions: 14 x 10
Family room
- Features: Family Room Kitchen Combo, Fireplace, Wallto Wall Carpet
- Level: Main
- Area: 306
- Dimensions: 18 x 17
Kitchen
- Features: Deck, Family Room Kitchen Combo, Hardwood Floors, Nook
- Level: Main
- Area: 238
- Width: 17
Living room
- Features: Fireplace, Wallto Wall Carpet
- Level: Main
- Area: 208
- Dimensions: 16 x 13
Heating
- Forced Air, Fireplace(s)
Cooling
- Central Air
Appliances
- Included: Built In Oven, Cooktop, Dishwasher, Free-Standing Refrigerator, Gas Appliances, Microwave, Washer/Dryer, Gas Water Heater, Tank Water Heater
- Laundry: Laundry Room
Features
- Ceiling Fan(s), Closet, Sink, Family Room Kitchen Combo, Nook, Double Vanity, Suite, Walk-In Closet(s), Walkin Shower, Kitchen Island, Pantry
- Flooring: Hardwood, Wall to Wall Carpet
- Windows: Double Pane Windows, Vinyl Frames
- Basement: Crawl Space
- Number of fireplaces: 2
- Fireplace features: Gas
Interior area
- Total structure area: 3,285
- Total interior livable area: 3,285 sqft
Property
Parking
- Total spaces: 3
- Parking features: Driveway, Off Street, Attached
- Attached garage spaces: 3
- Has uncovered spaces: Yes
Accessibility
- Accessibility features: Main Floor Bedroom Bath, Utility Room On Main, Accessibility
Features
- Levels: Two
- Stories: 2
- Patio & porch: Deck
- Exterior features: Raised Beds, Yard
- Has spa: Yes
- Spa features: Bath
- Fencing: Fenced
Lot
- Size: 10,454 Square Feet
- Features: Gentle Sloping, SqFt 10000 to 14999
Details
- Parcel number: R2081123
Construction
Type & style
- Home type: SingleFamily
- Architectural style: Traditional
- Property subtype: Residential, Single Family Residence
Materials
- Stone, Wood Siding
- Roof: Composition
Condition
- Resale
- New construction: No
- Year built: 2000
Utilities & green energy
- Gas: Gas
- Sewer: Public Sewer
- Water: Public
Community & HOA
Community
- Security: None
HOA
- Has HOA: No
Location
- Region: Hillsboro
Financial & listing details
- Price per square foot: $244/sqft
- Tax assessed value: $841,810
- Annual tax amount: $8,302
- Date on market: 8/6/2026
- Cumulative days on market: 11 days
- Listing terms: Cash,Conventional,FHA,VA Loan
- Road surface type: Concrete
Estimated market value
Not available
Estimated sales range
Not available
Not available
Price history
| Date | Event | Price |
|---|---|---|
| 8/13/2026 | Pending sale | $799,900$244/sqft |
Source:  RMLS (OR) #704219512 Report a problem RMLS (OR) #704219512 Report a problem | ||
| 8/6/2026 | Listed for sale | $799,900+15.6%$244/sqft |
Source: RMLS (OR) #704219512 Report a problem | ||
| 7/21/2021 | Sold | $692,000+34.4%$211/sqft |
Source: RMLS (OR) #21566833 Report a problem | ||
| 1/27/2016 | Sold | $515,000-1.9%$157/sqft |
Source: RMLS (OR) #15277190 Report a problem | ||
| 12/5/2015 | Pending sale | $525,000$160/sqft |
Source: John L Scott Real Estate #15277190 Report a problem | ||
| 11/21/2015 | Listed for sale | $525,000+59.1%$160/sqft |
Source: John L Scott Real Estate #15277190 Report a problem | ||
| 2/11/2000 | Sold | $330,000$100/sqft |
Source: Public Record Report a problem | ||
Public tax history
| Year | Property taxes | Tax assessment |
|---|---|---|
| 2025 | $8,303 +0.4% | $506,080 +3% |
| 2024 | $8,272 +2.9% | $491,340 +3% |
| 2023 | $8,037 +2.8% | $477,030 +3% |
| 2022 | $7,819 +2.1% | $463,140 |
| 2021 | $7,662 +2.2% | -- |
| 2020 | $7,497 +2.5% | $436,570 +2.6% |
| 2019 | $7,311 +4.5% | $425,620 |
| 2018 | $6,999 | $425,620 +6.1% |
| 2017 | $6,999 +6.7% | $401,200 +3% |
| 2016 | $6,560 | $389,520 +3% |
| 2015 | $6,560 +4.2% | $378,180 +3% |
| 2014 | $6,296 +2.8% | $367,170 +3% |
| 2013 | $6,124 +3.4% | $356,480 +3% |
| 2012 | $5,923 +3.5% | $346,100 -14.7% |
| 2011 | $5,720 +1.3% | $405,710 -4% |
| 2010 | $5,646 +3.6% | $422,630 -4.1% |
| 2009 | $5,451 +5.8% | $440,860 -9% |
| 2008 | $5,153 +0.4% | $484,540 -3.5% |
| 2007 | $5,131 +18.7% | $502,030 +9.5% |
| 2006 | $4,321 -0.2% | $458,470 +23.4% |
| 2005 | $4,332 +1.6% | $371,400 +6.5% |
| 2004 | $4,263 +3.1% | $348,780 +2.5% |
| 2003 | $4,136 +2.1% | $340,170 +1.6% |
| 2002 | $4,051 -0.6% | $334,950 +3.6% |
| 2001 | $4,074 +39.3% | $323,340 +21.3% |
| 2000 | $2,925 | $266,600 |
Find assessor info on the county website
Monthly payment
Est. payment
Payment breakdown
Explore the cost of this home by adjusting the details. Changes won't be saved.Climate risks
Neighborhood: 97124
Nearby schools
GreatSchools rating
- 3/10Quatama Elementary SchoolGrades: K-6Distance: 1.3 mi
- 4/10J W Poynter Middle SchoolGrades: 7-8Distance: 1.6 mi
- 7/10Liberty High SchoolGrades: 9-12Distance: 3 mi
Schools provided by the listing agent
- Elementary: Quatama
- Middle: Poynter
- High: Liberty
Source: RMLS (OR). This data may not be complete. We recommend contacting the local school district to confirm school assignments for this home.
- $755,5004 bd3 ba2.6k sqft730 NE 47th Ave, Hillsboro, OR 97124Off Market
- $955,0004 bd3 ba3.1k sqft710 NE 47th Ave, Hillsboro, OR 97124Sold
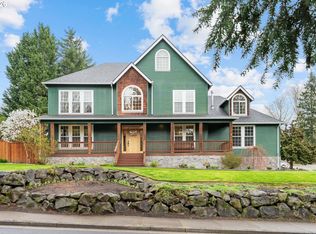
- $750,1005 bd3 ba2.8k sqft4798 NE Wrenwood Ln, Hillsboro, OR 97124Off Market
- $780,0005 bd3 ba2.7k sqft4830 NE Wrenwood Ln, Hillsboro, OR 97124Sold
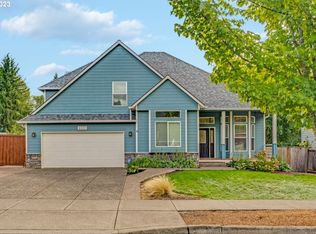
- $746,5004 bd3 ba2.6k sqft4750 NE Wrenwood Ln, Hillsboro, OR 97124Off Market
- $980,0004 bd3 ba2.9k sqft377 NE 49th Ave, Hillsboro, OR 97124Sold
- $744,2003 bd3 ba2.6k sqft355 NE 49th Ave, Hillsboro, OR 97124Off Market
- $682,1003 bd3 ba2.2k sqft405 NE 49th Ave, Hillsboro, OR 97124Off Market
A local agent can set up tours, give advice and negotiate with sellers.
Similar homes
- $785,0005 bd4 ba2.4k sqft2665 NE 3rd Ct, Hillsboro, OR 97124Active
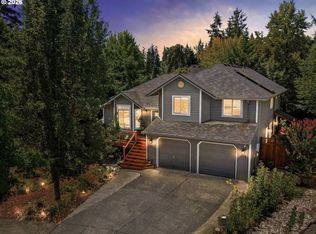
 MLS ID #782214979, Jeremiah Collins, Heart and Homes NW, LLC. RMLS (OR)
 - $750,0004 bd3 ba2.9k sqft3186 NE 12th Ave, Hillsboro, OR 97124Active
 MLS ID #605077385, Lisa Miller, Knipe Realty ERA Powered. RMLS (OR)
 - $825,0006 bd3 ba4.1k sqft2257 NE Estate Dr, Hillsboro, OR 97124Active
 MLS ID #611776260, Kristin Giboney, The 503 Real Estate Co.. RMLS (OR)
 - $684,0004 bd4 ba2.8k sqft2264 NE 14th Pl, Hillsboro, OR 97124Active
 MLS ID #204055861, Kelley Hutchison, Neighbors Realty. RMLS (OR)
 - $615,0004 bd3 ba2.5k sqft6190 NE Ridgestone Ct, Hillsboro, OR 97124ActiveMLS ID #214770050, Ajay Deshpande, Spicer & Associates Realty. RMLS (OR)
- $599,9004 bd3 ba2.2k sqft129 NE Danbury Ave, Hillsboro, OR 97124ActiveMLS ID #555764732, Liza Davis, Keller Williams Sunset Corridor. RMLS (OR)
- $950,0005 bd4 ba3.9k sqft7006 NE Elm St, Hillsboro, OR 97124ActiveMLS ID #675562098, Dag Mavrolas, Premiere Property Group, LLC. RMLS (OR)
- $599,9003 bd3 ba2.1k sqft102 NE 64th Ter, Hillsboro, OR 97124ActiveMLS ID #792948968, Taya Mower, Keller Williams Sunset Corridor. RMLS (OR)
- $774,9004 bd3 ba2.9k sqft11090 NW Crystal Creek Ln, Portland, OR 97229ActiveMLS ID #183640978, Debi Sawyier, Premiere Property Group, LLC. RMLS (OR)
- $799,9994 bd3 ba2.6k sqft16368 NW Graf St, Portland, OR 97229ActiveMLS ID #216754951, Darcie VanderZanden, Keller Williams Sunset Corridor. RMLS (OR)
- $625,0004 bd3 ba3k sqft4225 SE Oakhurst St, Hillsboro, OR 97123ActiveMLS ID #432357931, Whitney Parker, Redfin. RMLS (OR)
- $670,0004 bd3 ba2.8k sqft3410 SE Radcliff Ct, Hillsboro, OR 97123ActiveMLS ID #232245843, Christina Saribay, NextHome Next Chapter. RMLS (OR)
- $512,0004 bd3 ba2.1k sqft924 NE 73rd Ave, Hillsboro, OR 97124ActiveMLS ID #617372356, Jimmy Robinson, MORE Realty. RMLS (OR)
- $795,0004 bd3 ba3.1k sqft20386 SW Navarre Ln, Beaverton, OR 97007ActiveMLS ID #175229838, Greg Messick, RealtyNET, LLC. RMLS (OR)
- $749,9004 bd3 ba2.8k sqft5228 NW Shoreline Way, Portland, OR 97229ActiveMLS ID #681528034, Alexander Phan, Keller Williams Realty Professionals. RMLS (OR)
- $749,0005 bd3 ba3.5k sqft906 36th Pl, Forest Grove, OR 97116ActiveMLS ID #113776605, Sarah Malarkey, NextHome Realty Connection. RMLS (OR)
- $839,9004 bd3 ba2.7k sqft13470 NW Alvada St, Portland, OR 97229ActiveMLS ID #178279893, Krishnakumar Regupathy, Krishna Realty. RMLS (OR)
- $575,0004 bd3 ba2.5k sqft3730 SE Oakleaf St, Hillsboro, OR 97123ActiveMLS ID #762041653, Jessica Merrihew, eXp Realty, LLC. RMLS (OR)
- $498,9003 bd3 ba1.7k sqft1981 NW 2nd Ct, Hillsboro, OR 97124ActiveMLS ID #649432174, Linda Lindsay, eXp Realty, LLC. RMLS (OR)
- $749,9004 bd4 ba2.4k sqft16840 NW Argyle Way, Portland, OR 97229ActiveMLS ID #556199892, Derek Peterson, Better Homes & Gardens Realty. RMLS (OR)
