Welcome to this beautifully updated 4 bedroom plus bonus room farmhouse-style home offering timeless character and thoughtful updates throughout and space for RV parking. Set on a spacious corner lot in Hillsboro, this home blends classic charm with modern comfort. Step inside to discover refreshed spaces in every room, highlighted by rich red oak hardwood floors with a warm brown stain, fresh interior paint, and a functional layout designed for everyday living. The fully renovated kitchen serves as the heart of the home, featuring modern finishes and updated fixtures, while both remodeled bathrooms provide stylish and comfortable spaces to start and end your day. Enjoy a touch of daily luxury with heated tile floors in the primary bath. Recent exterior improvements add peace of mind and curb appeal, including a new roof and gutters installed in 2024. Outdoor living shines here, beginning with the inviting west-facing front porch, the perfect place to enjoy evening sunsets from the porch swing. The backyard offers space to garden, relax, and entertain. A raised walk-in garden bed with drip irrigation makes it easy to grow your favorite herbs and vegetables. Located in Hillsboro with convenient access to local parks, shopping, dining, and commuter routes, this home offers the opportunity to enjoy comfortable living with thoughtfully updated spaces inside and out. [Home Energy Score = 2. HES Report at https://rpt.greenbuildingregistry.com/hes/OR10245748]
Sold
$955,000
710 NE 47th Ave, Hillsboro, OR 97124
4beds
3,107sqft
Residential, Single Family Residence
Built in 2000
0.28 Acres Lot
$952,200 Zestimate®
$307/sqft
$3,571 Estimated rent
Home value
$952,200
$905,000 - $1.00M
$3,571/mo
Zestimate® history
Owner options
List your home for rent
$3,571/mo
Rent Zestimate®
Find your next renter with Zillow Rental Manager. Plus, with online applications, you can quickly screen prospective tenants – for free.
$3,571/mo
Rent Zestimate®
Refinance and save
$5,866/mo
Est. payment
Refinancing to a lower rate could help reduce your monthly payments and save thousands over the life of the loan.
$5,866/mo
Est. payment
Explore your selling options
Work with a Zillow partner agent
Leverage their expertise and Zillow's premium Showcase listings to get your home seen by more buyers.
Get startedList with your own agent
Get your home in front of millions of buyers by listing it on Zillow.
Learn how to do itSell it yourself
Take full control of how buyers see your home on Zillow by listing For Sale by Owner (FSBO).
List your homeWhat's special
Fresh interior paintRemodeled bathroomsSpacious corner lotFully renovated kitchenPorch swingInviting west-facing front porch
Zillow last checked:
Listing updated:
Listed by:
Emileigh Coen #AGENT_PHONE,
Keller Williams Realty Portland Premiere
Bought with:
Jordan Fogle, 201218514
Keller Williams Realty Portland Elite
Source: RMLS (OR),MLS#: 398960111
Facts & features
Interior
Bedrooms & bathrooms
- Bedrooms: 4
- Bathrooms: 3
- Full bathrooms: 2
- Partial bathrooms: 1
- Main level bathrooms: 1
Rooms
- Room types: Bedroom 4, Bonus Room, Bedroom 2, Bedroom 3, Dining Room, Family Room, Kitchen, Living Room, Primary Bedroom
Primary bedroom
- Features: Ensuite, Walkin Closet, Wallto Wall Carpet
- Level: Upper
- Area: 273
- Dimensions: 13 x 21
Bedroom 2
- Features: Wallto Wall Carpet
- Level: Upper
- Area: 132
- Dimensions: 12 x 11
Bedroom 3
- Features: Wallto Wall Carpet
- Level: Upper
- Area: 110
- Dimensions: 11 x 10
Bedroom 4
- Features: Wallto Wall Carpet
- Level: Upper
- Area: 154
- Dimensions: 11 x 14
Dining room
- Features: Hardwood Floors
- Level: Main
- Area: 132
- Dimensions: 11 x 12
Family room
- Features: Fireplace, Hardwood Floors
- Level: Main
- Area: 352
- Dimensions: 22 x 16
Kitchen
- Features: Cook Island, Gas Appliances, Hardwood Floors, Nook, Pantry, Quartz
- Level: Main
- Area: 288
- Width: 16
Living room
- Features: Hardwood Floors
- Level: Main
- Area: 208
- Dimensions: 13 x 16
Heating
- Forced Air, Fireplace(s)
Cooling
- Central Air
Appliances
- Included: Built In Oven, Built-In Range, Dishwasher, Free-Standing Gas Range, Range Hood, Stainless Steel Appliance(s), Washer/Dryer, Gas Appliances, Gas Water Heater, Tank Water Heater
Features
- Ceiling Fan(s), Soaking Tub, Cook Island, Nook, Pantry, Quartz, Walk-In Closet(s), Kitchen Island
- Flooring: Hardwood, Heated Tile, Tile, Wall to Wall Carpet
- Windows: Double Pane Windows, Vinyl Frames, Skylight(s)
- Basement: Crawl Space
- Fireplace features: Gas
Interior area
- Total structure area: 3,107
- Total interior livable area: 3,107 sqft
Property
Parking
- Total spaces: 2
- Parking features: Driveway, On Street, RV Access/Parking, Attached
- Attached garage spaces: 2
- Has uncovered spaces: Yes
Features
- Levels: Two
- Stories: 2
- Patio & porch: Covered Patio
- Exterior features: Garden, Yard
- Fencing: Fenced
- Has view: Yes
- View description: Seasonal
Lot
- Size: 0.28 Acres
- Features: Corner Lot, Sprinkler, SqFt 10000 to 14999
Details
- Additional structures: Greenhouse
- Parcel number: R2081122
- Zoning: R10
Construction
Type & style
- Home type: SingleFamily
- Property subtype: Residential, Single Family Residence
Materials
- Wood Siding
- Foundation: Concrete Perimeter
- Roof: Composition
Condition
- Resale
- New construction: No
- Year built: 2000
Utilities & green energy
- Gas: Gas
- Sewer: Public Sewer
- Water: Public
Community & HOA
HOA
- Has HOA: No
Location
- Region: Hillsboro
Financial & listing details
- Price per square foot: $307/sqft
- Tax assessed value: $879,810
- Annual tax amount: $8,593
- Date on market: 3/26/2026
- Cumulative days on market: 18 days
- Listing terms: Cash,Conventional,VA Loan
- Road surface type: Paved
Price history
| Date | Event | Price |
|---|---|---|
| 5/14/2026 | Sold | $955,000-0.5%$307/sqft |
Source:  RMLS (OR) #398960111 Report a problem RMLS (OR) #398960111 Report a problem | ||
| 4/14/2026 | Pending sale | $960,000$309/sqft |
Source: RMLS (OR) #398960111 Report a problem | ||
| 4/10/2026 | Price change | $960,000-2.5%$309/sqft |
Source: RMLS (OR) #398960111 Report a problem | ||
| 3/26/2026 | Listed for sale | $985,000+87.6%$317/sqft |
Source: RMLS (OR) #398960111 Report a problem | ||
| 4/14/2006 | Sold | $525,000$169/sqft |
Source: Public Record Report a problem | ||
Public tax history
| Year | Property taxes | Tax assessment |
|---|---|---|
| 2025 | $8,594 +6.5% | $523,810 +9.3% |
| 2024 | $8,072 +2.9% | $479,430 +3% |
| 2023 | $7,842 +2.8% | $465,470 +3% |
| 2022 | $7,629 +2.1% | $451,920 |
| 2021 | $7,476 +2.2% | -- |
| 2020 | $7,315 +3% | $425,990 +3% |
| 2019 | $7,105 +4.5% | $413,590 |
| 2018 | $6,801 | $413,590 +6.1% |
| 2017 | $6,801 +6.7% | $389,860 +3% |
| 2016 | $6,375 | $378,510 +3% |
| 2015 | $6,375 +4.2% | $367,490 +3% |
| 2014 | $6,118 +2.8% | $356,790 +3% |
| 2013 | $5,951 +3.2% | $346,400 +3% |
| 2012 | $5,767 +3.8% | $336,320 -16.4% |
| 2011 | $5,559 +1.3% | $402,340 -4% |
| 2010 | $5,487 +3.6% | $419,100 -4.1% |
| 2009 | $5,297 +5.8% | $437,100 -9% |
| 2008 | $5,008 +0.4% | $480,540 -3.4% |
| 2007 | $4,986 +18.7% | $497,640 +9.5% |
| 2006 | $4,199 -0.2% | $454,410 +23.4% |
| 2005 | $4,209 +1.6% | $368,180 +6.5% |
| 2004 | $4,143 +3.1% | $345,760 +2.6% |
| 2003 | $4,019 +2.1% | $337,130 +1.6% |
| 2002 | $3,936 -0.6% | $331,700 +3.6% |
| 2001 | $3,959 +378.9% | $320,260 +310.6% |
| 2000 | $827 | $78,000 |
Find assessor info on the county website
Neighborhood: 97124
Nearby homes
- $822,4005 bd3 ba3.2k sqft4785 NE Hidden Creek Dr, Hillsboro, OR 97124Off Market
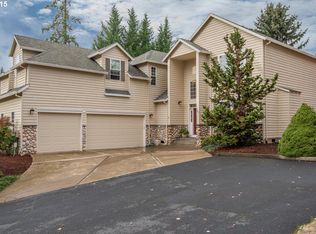
- $760,7004 bd3 ba2.6k sqft730 NE 47th Ave, Hillsboro, OR 97124Off Market
- $752,7004 bd3 ba2.6k sqft4750 NE Wrenwood Ln, Hillsboro, OR 97124Off Market
- $758,7005 bd3 ba2.8k sqft4798 NE Wrenwood Ln, Hillsboro, OR 97124Off Market
- $780,0005 bd3 ba2.7k sqft4830 NE Wrenwood Ln, Hillsboro, OR 97124Sold
- $980,0004 bd3 ba2.9k sqft377 NE 49th Ave, Hillsboro, OR 97124Sold
- $750,6003 bd3 ba2.6k sqft355 NE 49th Ave, Hillsboro, OR 97124Off Market
- $685,0003 bd3 ba2.2k sqft405 NE 49th Ave, Hillsboro, OR 97124Off Market
Nearby schools
GreatSchools rating
- 3/10Quatama Elementary SchoolGrades: K-6Distance: 1.3 mi
- 4/10J W Poynter Middle SchoolGrades: 7-8Distance: 1.6 mi
- 7/10Liberty High SchoolGrades: 9-12Distance: 3 mi
Schools provided by the listing agent
- Elementary: Quatama
- Middle: Poynter
- High: Liberty
Source: RMLS (OR). This data may not be complete. We recommend contacting the local school district to confirm school assignments for this home.
Get a cash offer in 3 minutes
Find out how much your home could sell for in as little as 3 minutes with a no-obligation cash offer.
Estimated market value
$952,200
Get a cash offer in 3 minutes
Find out how much your home could sell for in as little as 3 minutes with a no-obligation cash offer.
Estimated market value
$952,200
- Oregon
- Washington County
- Hillsboro
- 97124
- 710 NE 47th Ave
Nearby cities
Nearby neighborhoods
Nearby zip codes
Other Hillsboro Topics
