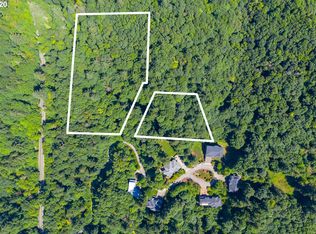
Nestled at the end of a private cul-de-sac in an NW Portland community, thiscustom-built estate offers exceptional privacy, serene forest surroundings, and unbeatable convenience—just minutes to NW 23rd, downtown Portland, Nike, Intel, St. Vincent's, and miles of hiking trails. Perched above the city with seasonal Mt. Hood and city views, this impeccably maintained home showcases timeless craftsmanship, soaringceilings, rich hardwood floors, and luxurious finishes on a private .75-acre homesite. A dramatic two-story foyer opens to elegant living spaces with extensive custom millwork. The remodeled gourmet kitchen features an oversized island, walk-in pantry, butler's pantry with wine refrigerator, abundant storage, and a breakfast nook overlooking the private backyard. The formal dining room offers custom built-ins, while the spacious living room includes a gas fireplace, built-ins, and French doors opening to a balcony. A private main-level office completes the main floor. Upstairs, the luxurious primary suite features a fireplace, private balcony with seasonal Mt. Hood views, an updated spa-inspired bath with dual vanities, soaking tub, oversized shower, and an exceptional custom walk-in closet. Four additional bedrooms, two full baths, a versatile loft, and a spacious laundry room complete the upper level. The daylight lower level is designed for entertaining with a large family room, covered deck with fireplace, full second kitchen, dining/game area, sixth bedroom with full bath, private office with exterior entrance, and a second laundry room. The lowest level includes a media room with wet bar, temperature-controlled wine cellar, and expansive flex space for a gym, sports court, or hobbies. Outside, mature trees, lush landscaping, a tranquil water feature, and a level backyard create a peaceful retreat with outstanding privacy. Additional highlights include an elevator serving multiple levels and no city water bill—the HOA covers water service
Active
$1,999,000
1048 NW Eloise Ln, Portland, OR 97229
6beds
8,131sqft
Residential, Single Family Residence
Built in 2009
0.75 Acres Lot
$-- Zestimate®
$246/sqft
$333/mo HOA
What's special
Elegant living spacesVersatile loftLevel backyardTemperature-controlled wine cellarElevator serving multiple levelsTranquil water featureSerene forest surroundings
- 27 days
- 445
- 47
Zillow last checked:
Listing updated:
Listed by:
Mimi McCaslin 503-784-4444,
LUXE Forbes Global Properties,
Anne-Marie Knapp 503-318-0712,
LUXE Forbes Global Properties
Source: RMLS (OR),MLS#: 290447694
Facts & features
Interior
Bedrooms & bathrooms
- Bedrooms: 6
- Bathrooms: 7
- Full bathrooms: 5
- Partial bathrooms: 2
- Main level bathrooms: 1
Rooms
- Room types: Media Room, Bedroom 4, Bedroom 2, Bedroom 3, Dining Room, Family Room, Kitchen, Living Room, Primary Bedroom
Primary bedroom
- Features: Fireplace, Suite, Walkin Closet
- Level: Upper
Bedroom 2
- Features: Builtin Features, Closet, Wallto Wall Carpet
- Level: Upper
Bedroom 3
- Features: Closet, Wallto Wall Carpet
- Level: Upper
Bedroom 4
- Features: Builtin Features, Closet, Shared Bath
- Level: Upper
Dining room
- Features: Formal, Hardwood Floors, High Ceilings
- Level: Main
Family room
- Features: Builtin Features, Fireplace
- Level: Lower
Kitchen
- Features: Eating Area, Gourmet Kitchen, Hardwood Floors, Island
- Level: Main
Living room
- Features: Builtin Features, Fireplace, Hardwood Floors
- Level: Main
Heating
- Forced Air, Fireplace(s)
Cooling
- Central Air
Appliances
- Included: Built-In Refrigerator, Dishwasher, Disposal, Double Oven, Gas Appliances, Instant Hot Water, Microwave, Wine Cooler, Washer/Dryer, Gas Water Heater
- Laundry: Laundry Room
Features
- Central Vacuum, Elevator, High Ceilings, Vaulted Ceiling(s), Wainscoting, Built-in Features, Sink, Closet, Shared Bath, Formal, Eat-in Kitchen, Gourmet Kitchen, Kitchen Island, Suite, Walk-In Closet(s), Butlers Pantry, Pantry
- Flooring: Hardwood, Wall to Wall Carpet
- Basement: Finished
- Number of fireplaces: 4
- Fireplace features: Gas
Interior area
- Total structure area: 8,131
- Total interior livable area: 8,131 sqft
Property
Parking
- Total spaces: 4
- Parking features: Driveway, On Street, Attached
- Attached garage spaces: 4
- Has uncovered spaces: Yes
Accessibility
- Accessibility features: Accessible Elevator Installed, Accessibility
Features
- Stories: 4
- Patio & porch: Covered Deck, Covered Patio, Deck, Patio
- Exterior features: Fire Pit, Garden, Yard
- Has view: Yes
- View description: City, Mountain(s), Trees/Woods
Lot
- Size: 0.75 Acres
- Features: Cul-De-Sac, Private, Trees, Sprinkler, SqFt 20000 to Acres1
Details
- Parcel number: R133315
Construction
Type & style
- Home type: SingleFamily
- Architectural style: Custom Style,Traditional
- Property subtype: Residential, Single Family Residence
Materials
- Cement Siding, Stone
- Roof: Composition
Condition
- Updated/Remodeled
- New construction: No
- Year built: 2009
Utilities & green energy
- Gas: Gas
- Sewer: Septic Tank
- Water: Community, Private
Community & HOA
HOA
- Has HOA: Yes
- Amenities included: Commons, Road Maintenance, Water
- HOA fee: $1,000 quarterly
Location
- Region: Portland
Financial & listing details
- Price per square foot: $246/sqft
- Tax assessed value: $2,273,530
- Annual tax amount: $28,830
- Date on market: 8/4/2026
- Listing terms: Cash,Conventional
- Road surface type: Paved
Estimated market value
Not available
Estimated sales range
Not available
Not available
Price history
| Date | Event | Price |
|---|---|---|
| 8/4/2026 | Listed for sale | $1,999,000+26.9%$246/sqft |
Source:  RMLS (OR) #290447694 Report a problem RMLS (OR) #290447694 Report a problem | ||
| 10/7/2016 | Sold | $1,575,000-7.3%$194/sqft |
Source: RMLS (OR) #16103987 Report a problem | ||
| 6/11/2016 | Listed for sale | $1,699,500+23.6%$209/sqft |
Source: Keller Williams - Portland Central #16103987 Report a problem | ||
| 8/28/2015 | Sold | $1,375,000+358.3%$169/sqft |
Source: RMLS (OR) #15043848 Report a problem | ||
| 3/31/2008 | Sold | $300,000+13.2%$37/sqft |
Source: Public Record Report a problem | ||
| 9/30/2002 | Sold | $265,000$33/sqft |
Source: Public Record Report a problem | ||
Public tax history
| Year | Property taxes | Tax assessment |
|---|---|---|
| 2025 | $28,831 +3.7% | $1,070,990 +3% |
| 2024 | $27,794 +4% | $1,039,800 +3% |
| 2023 | $26,726 +2.2% | $1,009,520 +3% |
| 2022 | $26,147 +1.7% | $980,120 +3% |
| 2021 | $25,705 +9% | $951,580 +3% |
| 2020 | $23,579 +3.8% | $923,870 +3% |
| 2019 | $22,712 | $896,970 +3% |
| 2018 | $22,712 +3% | $870,850 +3% |
| 2017 | $22,044 +25.7% | $845,490 +13.5% |
| 2016 | $17,541 | $744,770 +3.9% |
| 2015 | $17,541 +3.6% | $716,880 +3% |
| 2014 | $16,934 +4% | $696,000 +3% |
| 2013 | $16,291 +10.6% | $675,730 +3% |
| 2012 | $14,736 +0.2% | $656,050 -0.7% |
| 2011 | $14,712 +23.1% | $660,850 +20.2% |
| 2010 | $11,947 +58.7% | $549,810 +59.1% |
| 2009 | $7,529 +57.8% | $345,560 +53.4% |
| 2008 | $4,771 +0.2% | $225,210 +3% |
| 2007 | $4,761 | $218,660 |
Find assessor info on the county website
Monthly payment
Est. payment
Payment breakdown
Explore the cost of this home by adjusting the details. Changes won't be saved.Climate risks
Neighborhood: Northwest Heights
Nearby schools
Schools provided by the listing agent
- Elementary: Forest Park
- Middle: West Sylvan
- High: Lincoln
Source: RMLS (OR). This data may not be complete. We recommend contacting the local school district to confirm school assignments for this home.
Similar homes
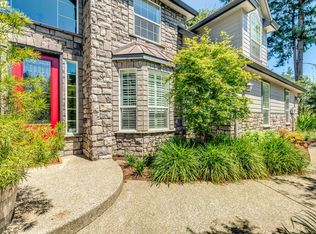
- $1,299,0004 bd4 ba4.2k sqft1033 NW Eloise Ln, Portland, OR 97229Active

 MLS ID #699185859, Dawn Cordiner, eXp Realty, LLC. RMLS (OR)
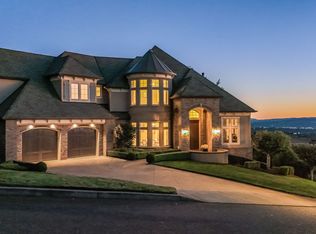
 - $1,695,0004 bd4 ba4k sqft2348 NW Pinnacle Dr, Portland, OR 97229Active
 MLS ID #164506854, Mike Hall, Cascade Hasson Sotheby's International Realty. RMLS (OR)
 - $1,240,0006 bd5 ba4.6k sqft483 NW Skyline Crest Rd, Portland, OR 97229Active
 MLS ID #329851199, Melinda Hood, MORE Realty. RMLS (OR)
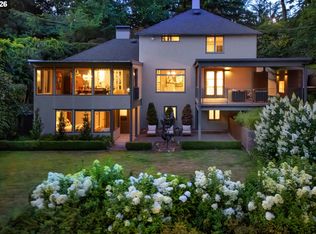
 - $2,199,0004 bd4 ba4.5k sqft5020 SW Humphrey Blvd, Portland, OR 97221Active
 MLS ID #452112578, Kristina Opsahl, Where, Inc. RMLS (OR)
 - $1,925,0005 bd4 ba4.1k sqft2065 SW 75th Ave, Portland, OR 97225ActiveMLS ID #207880079, Zachary Eaton, Keller Williams Realty Professionals. RMLS (OR)
- $1,520,0005 bd5 ba5.3k sqft9309 NW Murdock St, Portland, OR 97229ActiveMLS ID #695358523, Michelle Spanu, Cascade Hasson Sotheby's International Realty. RMLS (OR)
- $1,495,0005 bd4 ba5.3k sqft3246 NW Chapin Dr, Portland, OR 97229ActiveMLS ID #540871546, Ross Seligman, Real Broker. RMLS (OR)
- $2,199,9995 bd6 ba6k sqft3100 SW Fairmount Blvd, Portland, OR 97239ActiveMLS ID #418283823, Kevin Hall, Cascade Hasson Sotheby's International Realty. RMLS (OR)
- $1,700,0004 bd4 ba5.7k sqft9742 NW Skyline Heights Dr, Portland, OR 97229ActiveMLS ID #252729367, Genie Shook, John L. Scott. RMLS (OR)
- $1,385,0005 bd5 ba5k sqft9238 NW Murdock St, Portland, OR 97229ActiveMLS ID #165242571, Andrew Galler CRS, Realty Works Group. RMLS (OR)
- $1,995,0003 bd5 ba5k sqft958 S Vacuna St, Portland, OR 97219ActiveMLS ID #245339962, Lauri Weber, L Weber Real Estate Services, LLC.. RMLS (OR)
- $1,095,0005 bd4 ba4.5k sqft2727 NW Avocet Ln, Portland, OR 97229ActiveMLS ID #373914393, Sarita Dua, Keller Williams Sunset Corridor. RMLS (OR)
- $1,130,0005 bd4 ba4.6k sqft9028 NW Benson St, Portland, OR 97229ActiveMLS ID #109118220, Jie Zhan, John L. Scott. RMLS (OR)
- $1,249,9004 bd4 ba4.3k sqft2615 NW Birkendene St, Portland, OR 97229ActiveMLS ID #532224464, Matt Crile, Windermere West LLC. RMLS (OR)
- $1,550,0004 bd5 ba4.2k sqft721 SW 68th Ter, Portland, OR 97225ActiveMLS ID #738126546, Mark Scholz, Keller Williams Realty Portland Premiere. RMLS (OR)
- $1,295,0004 bd4 ba5.2k sqft9734 NW Skyline Heights Dr, Portland, OR 97229ActiveMLS ID #719255946, Linda Locker, Locker Properties. RMLS (OR)
- $1,499,0005 bd5 ba4.8k sqft12320 NW Sargent Ln, Portland, OR 97231ActiveMLS ID #672901231, Kevin Hall, Cascade Hasson Sotheby's International Realty. RMLS (OR)
- $1,999,0005 bd4 ba4.2k sqft9410 NE 180th Way, Battle Ground, WA 98604ActiveMLS ID #149624535, Valerie Curalli, MORE Realty. RMLS (OR)
- $1,999,9005 bd4 ba4.9k sqft1423 NW Deerfern St, Camas, WA 98607ActiveMLS ID #657924062, Jonathan Casares, Zenith Properties NW, LLC. RMLS (OR)
- $1,345,0005 bd4 ba5k sqft4633 SW Hillside Dr, Portland, OR 97221ActiveMLS ID #232770092, Suzann Baricevic Murphy, Where, Inc.. RMLS (OR)
