Set among tall firs on Bald Peak, this one-of-a-kind retreat pairs sweeping valley and mountain views with privacy, dramatic architecture, and over an acre of thoughtfully designed outdoor space. Created by Will Martin—the architect best known for Portland's Pioneer Courthouse Square—and recognized by the American Institute of Architects for excellence in design, the home is as memorable as its setting. Walls of glass frame the landscape and sunsets, while vaulted wood ceilings, exposed beams, rich wood detailing, and three wood-burning fireplaces bring warmth throughout. The main level connects the living, dining, and kitchen spaces for easy everyday living and entertaining. Upstairs, the primary suite becomes a private view retreat with vaulted ceilings, its own fireplace, walk-in closet, jetted tub, and walk-in shower. The lower level offers two bedrooms, two full baths, a family room with wet bar, and flexible bonus space for guests, work, fitness, or media. Outside, discover multiple decks and patios, a serene pond, greenhouse, raised garden beds, and a 750-square-foot detached workshop/studio with 220V power. Located near Bald Peak State Scenic Viewpoint, this is a rare opportunity to own an architecturally significant home in an unforgettable setting.
Active
$1,200,000
25475 NE Bald Peak Rd, Hillsboro, OR 97123
3beds
3,602sqft
Residential, Single Family Residence
Built in 1969
1.03 Acres Lot
$-- Zestimate®
$333/sqft
$-- HOA
What's special
Three wood-burning fireplacesSerene pondWalk-in closetMultiple decks and patiosWalk-in showerVaulted wood ceilingsExposed beams
- 10 days
- 1,224
- 120
Zillow last checked:
Listing updated:
Listed by:
Trevor Erion 503-680-0297,
Berkshire Hathaway HomeServices NW Real Estate,
Milan Ridenhour 503-702-7428,
Berkshire Hathaway HomeServices NW Real Estate
Source: RMLS (OR),MLS#: 672069336
Facts & features
Interior
Bedrooms & bathrooms
- Bedrooms: 3
- Bathrooms: 4
- Full bathrooms: 3
- Partial bathrooms: 1
- Main level bathrooms: 1
Rooms
- Room types: Bonus Room, Bedroom 2, Bedroom 3, Dining Room, Family Room, Kitchen, Living Room, Primary Bedroom
Primary bedroom
- Features: Bathroom, Fireplace, Skylight, Double Sinks, High Ceilings, Jetted Tub, Walkin Closet, Walkin Shower, Wallto Wall Carpet
- Level: Upper
- Area: 357
- Dimensions: 21 x 17
Bedroom 2
- Features: Bathroom, Bathtub With Shower, Double Closet, Double Sinks
- Level: Lower
- Area: 285
- Dimensions: 19 x 15
Bedroom 3
- Features: Builtin Features
- Level: Lower
- Area: 140
- Dimensions: 10 x 14
Dining room
- Features: Daylight, Kitchen Dining Room Combo
- Level: Main
- Area: 180
- Dimensions: 15 x 12
Family room
- Features: Fireplace, Wet Bar
- Level: Lower
- Area: 660
- Dimensions: 22 x 30
Kitchen
- Features: Beamed Ceilings, Builtin Refrigerator, Dishwasher, Island, Microwave, Pantry, Patio, Builtin Oven, Granite
- Level: Main
- Area: 132
- Width: 11
Living room
- Features: Daylight, Fireplace, Patio, High Ceilings
- Level: Main
- Area: 600
- Dimensions: 25 x 24
Heating
- Heat Pump, Mini Split, Wall Furnace, Fireplace(s)
Cooling
- Central Air
Appliances
- Included: Built In Oven, Built-In Range, Dishwasher, Free-Standing Refrigerator, Microwave, Stainless Steel Appliance(s), Built-In Refrigerator, Electric Water Heater, Tank Water Heater
- Laundry: Laundry Room
Features
- Ceiling Fan(s), Granite, High Ceilings, Vaulted Ceiling(s), Closet, Studio, Bathroom, Bathtub With Shower, Double Closet, Double Vanity, Built-in Features, Kitchen Dining Room Combo, Wet Bar, Beamed Ceilings, Kitchen Island, Pantry, Walk-In Closet(s), Walkin Shower, Tile
- Flooring: Concrete, Hardwood, Wall to Wall Carpet
- Windows: Double Pane Windows, Wood Frames, Daylight, Skylight(s)
- Basement: Partial
- Number of fireplaces: 3
- Fireplace features: Wood Burning
Interior area
- Total structure area: 3,602
- Total interior livable area: 3,602 sqft
Video & virtual tour
Property
Parking
- Total spaces: 2
- Parking features: Driveway, Parking Pad, Attached, Extra Deep Garage, Oversized
- Attached garage spaces: 2
- Has uncovered spaces: Yes
Features
- Stories: 3
- Patio & porch: Covered Deck, Deck, Patio, Porch
- Exterior features: Garden, Raised Beds, Water Feature, Yard
- Has spa: Yes
- Spa features: Bath
- Has view: Yes
- View description: Mountain(s), Trees/Woods, Valley
- Waterfront features: Pond
Lot
- Size: 1.03 Acres
- Features: Seasonal, Sloped, Trees, Wooded, Acres 1 to 3
Details
- Additional structures: Greenhouse, Workshop, SeparateLivingQuartersApartmentAuxLivingUnit
- Parcel number: 1170
- Zoning: VLDR-5
Construction
Type & style
- Home type: SingleFamily
- Architectural style: Custom Style,Mid Century Modern
- Property subtype: Residential, Single Family Residence
Materials
- Wood Siding
- Foundation: Concrete Perimeter, Slab
- Roof: Metal
Condition
- Resale
- New construction: No
- Year built: 1969
Utilities & green energy
- Gas: Propane
- Sewer: Septic Tank
- Water: Community
Community & HOA
HOA
- Has HOA: No
Location
- Region: Hillsboro
Financial & listing details
- Price per square foot: $333/sqft
- Tax assessed value: $969,286
- Annual tax amount: $8,355
- Date on market: 9/24/2026
- Listing terms: Cash,Conventional,VA Loan
- Road surface type: Paved
Estimated market value
Not available
Estimated sales range
Not available
Not available
Price history
| Date | Event | Price |
|---|---|---|
| 9/24/2026 | Listed for sale | $1,200,000+6.7%$333/sqft |
Source:  RMLS (OR) #672069336 Report a problem RMLS (OR) #672069336 Report a problem | ||
| 8/21/2023 | Sold | $1,125,000+2.4%$312/sqft |
Source: RMLS (OR) #23265407 Report a problem | ||
| 6/28/2023 | Pending sale | $1,099,000$305/sqft |
Source: RMLS (OR) #23265407 Report a problem | ||
| 6/22/2023 | Listed for sale | $1,099,000+43.3%$305/sqft |
Source: RMLS (OR) #23265407 Report a problem | ||
| 7/17/2020 | Sold | $767,000+99.2%$213/sqft |
Source: RMLS (OR) #19193093 Report a problem | ||
| 12/5/2013 | Sold | $385,000-3.5%$107/sqft |
Source: Agent Provided Report a problem | ||
| 7/28/2013 | Pending sale | $399,000$111/sqft |
Source: Coldwell Banker Barbara Sue Seal Properties #13525274 Report a problem | ||
| 7/6/2013 | Listed for sale | $399,000$111/sqft |
Source: Coldwell Banker Barbara Sue Seal Properties #13525274 Report a problem | ||
Public tax history
| Year | Property taxes | Tax assessment |
|---|---|---|
| 2025 | $8,356 +3.5% | $639,722 +3% |
| 2024 | $8,074 +3% | $621,089 +3% |
| 2023 | $7,840 +2% | $602,999 -33.8% |
| 2022 | $7,683 +2.1% | $911,007 +60.3% |
| 2021 | $7,525 +12.1% | $568,384 +3% |
| 2020 | $6,711 +0.4% | $551,829 +3% |
| 2019 | $6,685 -1.8% | $535,756 +3% |
| 2018 | $6,807 | $520,151 +3% |
| 2017 | $6,807 +4.6% | $505,001 +3% |
| 2016 | $6,506 +3.4% | $490,292 +3% |
| 2015 | $6,292 +8.7% | $476,013 +3% |
| 2014 | $5,788 +3.6% | $462,150 +3% |
| 2013 | $5,588 +4.2% | $448,691 +3% |
| 2012 | $5,364 +2.7% | $435,624 +3% |
| 2011 | $5,223 -4.1% | $422,937 +3% |
| 2010 | $5,445 +3.7% | $410,620 +3% |
| 2009 | $5,249 +3.5% | $398,660 +3% |
| 2008 | $5,070 +1.1% | $387,048 +3% |
| 2007 | $5,015 +5.3% | $375,775 +3% |
| 2006 | $4,763 +2.6% | $364,830 +3% |
| 2005 | $4,642 +2.6% | $354,203 +3% |
| 2004 | $4,527 -1.4% | $343,886 +3% |
| 2003 | $4,593 +23.2% | $333,870 +3% |
| 2002 | $3,728 +0.8% | $324,145 +3% |
| 2001 | $3,698 +5.8% | $314,704 +3% |
| 2000 | $3,496 | $305,538 |
Find assessor info on the county website
Monthly payment
Est. payment
Payment breakdown
Explore the cost of this home by adjusting the details. Changes won't be saved.Climate risks
Neighborhood: 97123
Nearby schools
Schools provided by the listing agent
- Elementary: Ewing Young
- Middle: Chehalem Valley
- High: Newberg
Source: RMLS (OR). This data may not be complete. We recommend contacting the local school district to confirm school assignments for this home.
- $1,615,0004 bd3 ba2.8k sqft24722 NE Bald Peak Rd, Hillsboro, OR 97123Sold
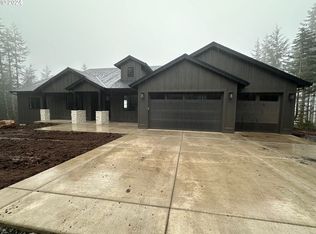
- $940,4004 bd2 ba2.4k sqft25510 NE Bald Peak Rd, Hillsboro, OR 97123Off Market
- $1,440,8004 bd3 ba4.3k sqft25575 NE Bald Peak Rd, Hillsboro, OR 97123Off Market
- $1,046,0005 bd3 ba3k sqft25445 NE Bald Peak Rd, Hillsboro, OR 97123Sold

Similar homes
- $1,299,9993 bd4 ba4.3k sqft35890 SW Orchid Hill Ln, Hillsboro, OR 97123Active

 MLS ID #345181677, Christine Kem, Premiere Property Group, LLC. RMLS (OR)
 - $1,025,0004 bd3 ba2.7k sqft23755 NE Casavant Dr, Hillsboro, OR 97123Active
 MLS ID #388668334, Elizabeth Ramos, Keller Williams Sunset Corridor. RMLS (OR)
 - $949,9005 bd4 ba3.2k sqft39399 SW Laurelwood Rd, Gaston, OR 97119Active
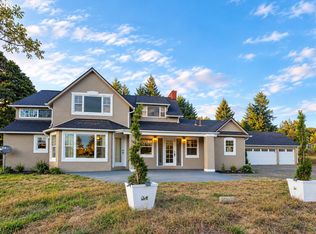 MLS ID #282028761, Jennifer McNair, All Professionals Real Estate. RMLS (OR)
 - $1,495,0006 bd5 ba4.6k sqft21030 NE Bald Peak Rd, Hillsboro, OR 97123Active
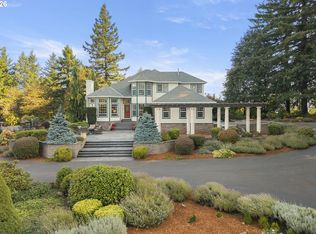 MLS ID #190885902, Jim Burgum, MORE Realty. RMLS (OR)
 - $1,045,0004 bd4 ba3k sqft11385 SW Hillsboro Hwy, Hillsboro, OR 97123ActiveMLS ID #430528515, Cris Unger, Premiere Property Group, LLC. RMLS (OR)
- $1,399,0003 bd3 ba2.4k sqft29965 SW Buckhaven Rd, Hillsboro, OR 97123ActiveMLS ID #515462920, Suzan Hopman, RE/MAX Equity Group. RMLS (OR)
- $750,0005 bd3 ba2.4k sqft36780 SW Laurelwood Rd, Hillsboro, OR 97123ActiveMLS ID #572931155, Melissa Jaques, John L. Scott. RMLS (OR)
- $800,0003 bd3 ba2.8k sqft33090 SW Bridges Rd, Hillsboro, OR 97123ActiveMLS ID #187854161, Lesly Hunnicutt, Redfin. RMLS (OR)
- $900,0004 bd3 ba2.4k sqft31077 SW Laurelview Rd, Hillsboro, OR 97123ActiveMLS ID #335777844, Nick Shivers, eXp Realty, LLC. RMLS (OR)
- $1,200,0004 bd2 ba3.6k sqft9803 SW Old Highway 47, Gaston, OR 97119ActiveMLS ID #598652679, Christina Spry, Premiere Property Group, LLC. RMLS (OR)
- $1,200,0003 bd3 ba2.7k sqft23340 SW Kruger Rd, Sherwood, OR 97140ActiveMLS ID #725504472, Katharine Granum, Real Broker. RMLS (OR)
- $1,190,0003 bd3 ba3.3k sqft22560 SW Chapman Rd, Sherwood, OR 97140ActiveMLS ID #532087603, Kimberly Allchurch Flick, John L. Scott Portland Central. RMLS (OR)
- $1,000,0005 bd3 ba2.9k sqft2043 NE Chehalem Dr, Newberg, OR 97132ActiveMLS ID #328693669, Michael Beirwagen, Berkshire Hathaway HomeServices NW Real Estate. RMLS (OR)
- $1,185,0003 bd2 ba2.5k sqft5151 SW Old Highway 47, Gaston, OR 97119ActiveMLS ID #778461160, Sharon Mork, Coldwell Banker Bain. RMLS (OR)
- $1,199,9994 bd3 ba2.6k sqft16493 NE Major Ln, Yamhill, OR 97148ActiveMLS ID #556137372, Adam Shepard, John L. Scott Portland Central. RMLS (OR)
- $990,0003 bd3 ba3k sqft12345 SW Spring Hill Rd, Gaston, OR 97119ActiveMLS ID #767562692, Lacey Summers, Bella Casa Real Estate Group. RMLS (OR)
- $1,299,9004 bd2 ba2.3k sqft21832 SW Scholls Sherwood Rd, Sherwood, OR 97140ActiveMLS ID #422495677, Jonathan Kennedy, MORE Realty. RMLS (OR)
- $1,515,0003 bd4 ba4.1k sqft(Undisclosed Address), Hillsboro, OR 97123ActiveMLS ID #399311996, Rose-Marie Burns, Pacific Lifestyle Homes Inc. RMLS (OR)
