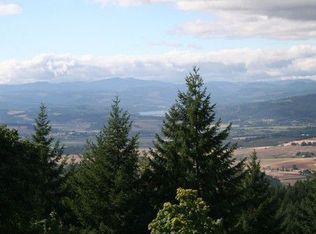
Bald Peak perfection with jaw-dropping northwest views and unforgettable western sunsets from numerous rooms and extended sunroom. Tucked behind a gated entry on 7.29 acres, this custom home is set with views of the Willamette Valley and a panorama stretching toward Forest Grove, Hagg Lake, Chehalem Park and the Cascade/Coast Range. Inside, enjoy gleaming hardwoods, formal living and dining, a private office, a great room anchored by a cozy wood-burning fireplace, and a sunroom that stretches for added living space. The chef’s kitchen offers granite counters, cook island, high-end appliances and generous prep space—built for both entertaining and everyday living. An inviting family room and separate media/game room create ideal spaces to gather, unwind, and host. Upstairs you’ll find a view-filled primary suite, additional bedrooms, and a flexible third-floor bonus area—perfect as an art studio, larger office, fun retreat, or future hideaway. The showstopper is the finished glass sunroom leading to expansive decks—step outside, breathe in the quiet, and watch the sky light up at sunset. Outside is a true lifestyle property: a hand-built trail system to the lower and side property lines, Italian-inspired rock walls, and a replanted landscape designed for year-round color. Enjoy your own orchard with cherry, peach, plum, fig, and apple trees, plus beautiful stands of Douglas fir, hemlock, and cedar. This property has room to explore building a shop or ADU (buyer to verify). This is a very rare combination of privacy, views, and polished acreage—nothing else quite like it.Approx. 25-35 minutes to Intel/Nike and about 30-40 minutes to Lake Oswego/Sherwood area (traffic dependent).
Sold
$1,046,000
25445 NE Bald Peak Rd, Hillsboro, OR 97123
5beds
3,035sqft
Residential, Single Family Residence
Built in 1993
7.29 Acres Lot
$1,045,300 Zestimate®
$345/sqft
$4,474 Estimated rent
Home value
$1,045,300
$993,000 - $1.10M
$4,474/mo
Zestimate® history
Owner options
List your home for rent
$4,474/mo
Rent Zestimate®
Find your next renter with Zillow Rental Manager. Plus, with online applications, you can quickly screen prospective tenants – for free.
$4,474/mo
Rent Zestimate®
Refinance and save
$5,058/mo
Est. payment
Refinancing to a lower rate could help reduce your monthly payments and save thousands over the life of the loan.
$5,058/mo
Est. payment
Explore your selling options
Work with a Zillow partner agent
Leverage their expertise and Zillow's premium Showcase listings to get your home seen by more buyers.
Get startedList with your own agent
Get your home in front of millions of buyers by listing it on Zillow.
Learn how to do itSell it yourself
Take full control of how buyers see your home on Zillow by listing For Sale by Owner (FSBO).
List your homeWhat's special
Formal living and diningPrivate officeJaw-dropping northwest viewsExpansive decksInviting family roomItalian-inspired rock wallsGated entry
Zillow last checked:
Listing updated:
Listed by:
Trevor Erion 503-680-0297,
Berkshire Hathaway HomeServices NW Real Estate,
Carole Hoyer 503-708-8039,
Berkshire Hathaway HomeServices NW Real Estate
Bought with:
Sara Jones-Graham, 201225629
Cascade Hasson Sotheby's International Realty
Source: RMLS (OR),MLS#: 206687804
Facts & features
Interior
Bedrooms & bathrooms
- Bedrooms: 5
- Bathrooms: 3
- Full bathrooms: 3
- Main level bathrooms: 1
Rooms
- Room types: Bedroom 4, Media Room, Bedroom 5, Bedroom 2, Bedroom 3, Dining Room, Family Room, Kitchen, Living Room, Primary Bedroom
Primary bedroom
- Features: Hardwood Floors, Suite, Walkin Closet
- Level: Upper
- Area: 190
- Dimensions: 19 x 10
Bedroom 2
- Features: Closet Organizer, Hardwood Floors
- Level: Upper
- Area: 130
- Dimensions: 13 x 10
Bedroom 3
- Features: Closet Organizer, Hardwood Floors
- Level: Upper
- Area: 120
- Dimensions: 12 x 10
Bedroom 4
- Features: Hardwood Floors
- Level: Upper
- Area: 168
- Dimensions: 14 x 12
Bedroom 5
- Features: Closet Organizer, Hardwood Floors
- Level: Main
- Area: 143
- Dimensions: 13 x 11
Dining room
- Features: Formal, Hardwood Floors, Living Room Dining Room Combo
- Level: Main
- Area: 130
- Dimensions: 10 x 13
Family room
- Features: Fireplace, Hardwood Floors
- Level: Main
- Area: 459
- Dimensions: 27 x 17
Kitchen
- Features: Builtin Range, Dishwasher, Gas Appliances, Gourmet Kitchen, Hardwood Floors, Island, Double Oven
- Level: Main
- Area: 196
- Width: 14
Living room
- Features: Fireplace, Hardwood Floors
- Level: Main
- Area: 238
- Dimensions: 17 x 14
Heating
- Forced Air, Wood Stove, Fireplace(s)
Cooling
- Central Air
Appliances
- Included: Built In Oven, Built-In Range, Cooktop, Dishwasher, Disposal, Double Oven, Gas Appliances, Stainless Steel Appliance(s), Propane Water Heater
Features
- Central Vacuum, Granite, High Speed Internet, Closet Organizer, Formal, Living Room Dining Room Combo, Gourmet Kitchen, Kitchen Island, Suite, Walk-In Closet(s), Cook Island, Tile
- Flooring: Hardwood, Tile, Wall to Wall Carpet
- Windows: Double Pane Windows, Vinyl Frames
- Basement: Crawl Space,Storage Space
- Number of fireplaces: 2
- Fireplace features: Gas, Wood Burning
Interior area
- Total structure area: 3,035
- Total interior livable area: 3,035 sqft
Property
Parking
- Total spaces: 2
- Parking features: Driveway, RV Access/Parking, Garage Door Opener, Attached, Oversized
- Attached garage spaces: 2
- Has uncovered spaces: Yes
Accessibility
- Accessibility features: Accessible Entrance, Utility Room On Main, Walkin Shower, Accessibility
Features
- Levels: Two
- Stories: 2
- Patio & porch: Covered Patio, Deck, Patio, Porch
- Exterior features: Garden, Raised Beds, Yard
- Has view: Yes
- View description: Lake, Mountain(s), Territorial
- Has water view: Yes
- Water view: Lake
Lot
- Size: 7.29 Acres
- Features: Gated, Gentle Sloping, Private, Secluded, Sloped, Trees, Acres 7 to 10
Details
- Additional structures: RVParking
- Parcel number: 450121
- Zoning: VLDR-5
Construction
Type & style
- Home type: SingleFamily
- Architectural style: Traditional
- Property subtype: Residential, Single Family Residence
Materials
- Cement Siding
- Roof: Composition
Condition
- Updated/Remodeled
- New construction: No
- Year built: 1993
Utilities & green energy
- Gas: Propane
- Sewer: Septic Tank
- Water: Community
- Utilities for property: Other Internet Service
Community & HOA
Community
- Security: Security System Leased, Security Lights
HOA
- Has HOA: No
Location
- Region: Hillsboro
Financial & listing details
- Price per square foot: $345/sqft
- Annual tax amount: $5,906
- Date on market: 2/6/2026
- Cumulative days on market: 279 days
- Listing terms: Cash,Conventional
- Road surface type: Paved
Price history
| Date | Event | Price |
|---|---|---|
| 6/29/2026 | Sold | $1,046,000-0.4%$345/sqft |
Source:  RMLS (OR) #206687804 Report a problem RMLS (OR) #206687804 Report a problem | ||
| 6/4/2026 | Pending sale | $1,050,000$346/sqft |
Source: RMLS (OR) #206687804 Report a problem | ||
| 5/19/2026 | Price change | $1,050,000-4.5%$346/sqft |
Source: RMLS (OR) #206687804 Report a problem | ||
| 4/30/2026 | Price change | $1,098,995-0.1%$362/sqft |
Source: RMLS (OR) #206687804 Report a problem | ||
| 4/13/2026 | Price change | $1,100,000-4.3%$362/sqft |
Source: RMLS (OR) #206687804 Report a problem | ||
| 4/8/2026 | Price change | $1,149,000-1.9%$379/sqft |
Source: RMLS (OR) #206687804 Report a problem | ||
| 3/13/2026 | Price change | $1,171,000-0.7%$386/sqft |
Source: RMLS (OR) #206687804 Report a problem | ||
| 2/6/2026 | Listed for sale | $1,179,000$388/sqft |
Source: RMLS (OR) #206687804 Report a problem | ||
Public tax history
Tax history is unavailable.
Neighborhood: 97123
Nearby homes
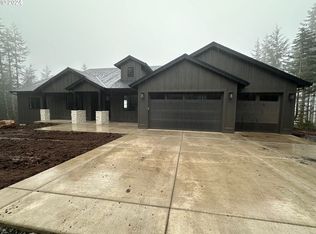
- $1,046,0004 bd3 ba3.4k sqft25445 SW Bald Peak Rd, Hillsboro, OR 97123Sold
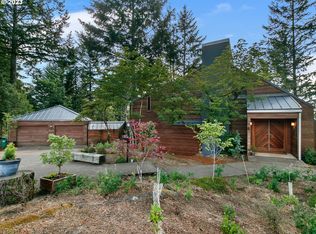
- $1,615,0004 bd3 ba2.8k sqft24722 NE Bald Peak Rd, Hillsboro, OR 97123Sold
- $1,139,7003 bd4 ba3.6k sqft25475 NE Bald Peak Rd, Hillsboro, OR 97123Off Market
- $1,016,8003 bd2 ba3.7k sqft25330 NE Bald Peak Rd, Hillsboro, OR 97123Off Market
- $938,7003 bd3 ba4.2k sqft25620 NE Albertson Rd, Gaston, OR 97123Off Market
- $1,160,0003 bd3 ba3.3k sqft17730 SW Sunrise Peaks Ln, Hillsboro, OR 97123Sold
- $1,107,0003 bd3 ba3.3k sqft17820 NE Sunrise Peaks Ln, Hillsboro, OR 97123Off Market
- $937,3004 bd2 ba2.4k sqft25510 NE Bald Peak Rd, Hillsboro, OR 97123Off Market
Nearby schools
GreatSchools rating
- 9/10Ewing Young Elementary SchoolGrades: K-5Distance: 4.9 mi
- 9/10Chehalem Valley Middle SchoolGrades: 6-8Distance: 6.3 mi
- 7/10Newberg Senior High SchoolGrades: 9-12Distance: 7.9 mi
Schools provided by the listing agent
- Elementary: Ewing Young
- Middle: Chehalem Valley
- High: Newberg
Source: RMLS (OR). This data may not be complete. We recommend contacting the local school district to confirm school assignments for this home.
Get a cash offer in 3 minutes
Find out how much your home could sell for in as little as 3 minutes with a no-obligation cash offer.
Estimated market value
$1,045,300
Get a cash offer in 3 minutes
Find out how much your home could sell for in as little as 3 minutes with a no-obligation cash offer.
Estimated market value
$1,045,300
- Oregon
- Yamhill County
- Hillsboro
- 97123
- 25445 NE Bald Peak Rd
Nearby cities
Nearby neighborhoods
Nearby zip codes
Other Hillsboro Topics
