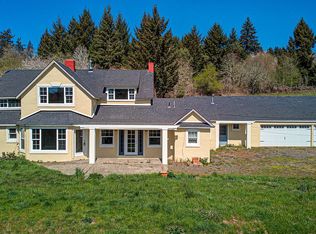
Set on a scenic knoll with sweeping views toward Bald Peak and costal range sunsets, this exceptional Oregon country estate home offers a rare combination of substantial living space, craftsmanship, character, and extensive modernization. The 3,245 square feet of finished living space on 1.47 acres has 5 bedrooms, 4 bathrooms & offers an exceptional opportunity to acquire a generously sized, comprehensively renovated property.Set well back from the road the improvements include a new roof, new exterior Portland cement stucco & paint, new gutters & extensive updates to plumbing, electrical, doors, windows, fixtures, and finishes throughout.The main level centers around a Great Room with a hand-crafted river-rock fireplace, exposed natural wood beam ceilings, custom woodwork, & crown molding. Brand new extra-wide, extra-long luxury vinyl plank flooring has been installed throughout the entire house.The gourmet kitchen features solid granite countertops, a dedicated pantry, and brand-new stainless-steel appliances, including range, microwave, and dishwasher. The open design connects naturally with the dining and living areas.The oak-paneled library/den has full-height built-in bookshelves.Spacious floor plan includes 2 primary suites, with one conveniently located on the main level ideal for multi-generational living or simply enjoying separate private spaces.Original all-wood sleeping porch is surrounded by 10 windows which provides a peaceful space filled with natural light.4 full bathrooms have been updated w/ refined travertine tile flooring, one including a luxurious freestanding soaking tub.House sits on 1.5 acres including a covered backyard patio & a dedicated fire-pit area. 3-car finished garage provides substantial parking, storage, and workspace. Combination of 3,245 square feet of living space, extensive renovation, distinctive architectural details & pricing creates a compelling value proposition for buyers.
Active
$949,900
39399 SW Laurelwood Rd, Gaston, OR 97119
5beds
3,245sqft
Residential, Single Family Residence
Built in 1960
1.54 Acres Lot
$-- Zestimate®
$293/sqft
$-- HOA
What's special
Covered backyard patioDedicated fire-pit areaCustom woodworkDedicated pantryCrown moldingNew roofNew gutters
- 57 days
- 73
- 9
Zillow last checked:
Listing updated:
Listed by:
Jennifer McNair 503-341-1215,
All Professionals Real Estate
Source: RMLS (OR),MLS#: 282028761
Facts & features
Interior
Bedrooms & bathrooms
- Bedrooms: 5
- Bathrooms: 4
- Full bathrooms: 4
- Main level bathrooms: 2
Rooms
- Room types: Bedroom 4, Bedroom 5, Bedroom 2, Bedroom 3, Dining Room, Family Room, Kitchen, Living Room, Primary Bedroom
Primary bedroom
- Features: Ensuite
- Level: Main
- Area: 270
- Dimensions: 15 x 18
Bedroom 2
- Level: Main
- Area: 180
- Dimensions: 15 x 12
Bedroom 3
- Level: Upper
- Area: 110
- Dimensions: 11 x 10
Bedroom 4
- Level: Upper
- Area: 176
- Dimensions: 11 x 16
Bedroom 5
- Features: Ensuite
- Level: Upper
- Area: 120
- Dimensions: 10 x 12
Dining room
- Level: Main
Family room
- Features: Bookcases
- Level: Main
- Area: 180
- Dimensions: 15 x 12
Kitchen
- Level: Main
Living room
- Level: Main
Heating
- Forced Air
Cooling
- None
Appliances
- Included: Dishwasher, Stainless Steel Appliance(s), Electric Water Heater
Features
- Ceiling Fan(s), High Ceilings, Soaking Tub, Wainscoting, Bookcases, Granite, Pantry
- Flooring: Concrete, Luxury Vinyl Plank, Luxury Vinyl Tile, Tile
- Windows: Vinyl Frames
- Basement: Crawl Space
- Number of fireplaces: 2
- Fireplace features: Insert, Wood Burning
Interior area
- Total structure area: 3,245
- Total interior livable area: 3,245 sqft
Property
Parking
- Total spaces: 3
- Parking features: Driveway, RV Access/Parking, Garage Door Opener, Attached
- Attached garage spaces: 3
- Has uncovered spaces: Yes
Features
- Stories: 2
- Patio & porch: Covered Patio
- Exterior features: Fire Pit, Yard
- Has view: Yes
- View description: Mountain(s)
Lot
- Size: 1.54 Acres
- Features: Trees, Acres 1 to 3
Details
- Additional structures: RVParking
- Parcel number: R2032000
- Zoning: AF-5
Construction
Type & style
- Home type: SingleFamily
- Architectural style: Country French
- Property subtype: Residential, Single Family Residence
Materials
- Stucco
- Foundation: Concrete Perimeter, Slab
- Roof: Composition
Condition
- Updated/Remodeled
- New construction: No
- Year built: 1960
Utilities & green energy
- Gas: Propane
- Sewer: Septic Tank
- Water: Community
Community & HOA
HOA
- Has HOA: No
Location
- Region: Gaston
Financial & listing details
- Price per square foot: $293/sqft
- Annual tax amount: $3,071
- Date on market: 9/30/2026
- Listing terms: Cash,Conventional,VA Loan
- Road surface type: Concrete, Gravel
Estimated market value
Not available
Estimated sales range
Not available
Not available
Price history
| Date | Event | Price |
|---|---|---|
| 10/1/2026 | Listed for sale | $949,900$293/sqft |
Source:  RMLS (OR) #282028761 Report a problem RMLS (OR) #282028761 Report a problem | ||
Public tax history
Tax history is unavailable.
Monthly payment
Est. payment
Payment breakdown
Explore the cost of this home by adjusting the details. Changes won't be saved.Climate risks
Neighborhood: 97119
Nearby schools
Schools provided by the listing agent
- Elementary: Gaston
- Middle: Gaston
- High: Gaston
Source: RMLS (OR). This data may not be complete. We recommend contacting the local school district to confirm school assignments for this home.
Similar homes
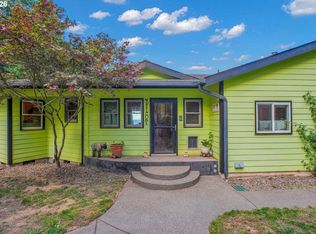
- $925,0004 bd3 ba2.5k sqft13988 SW Lambert Ln, Gaston, OR 97119Active

 MLS ID #158994820, Christina Skipper, eXp Realty, LLC. RMLS (OR)
 - $950,0004 bd2 ba2.1k sqft23455 NE Spring Hill Rd, Gaston, OR 97119Active
 MLS ID #669664920, Eric Dawson, Coldwell Banker Professional. RMLS (OR)
 - $990,0003 bd3 ba3k sqft12345 SW Spring Hill Rd, Gaston, OR 97119Active
 MLS ID #767562692, Lacey Summers, Bella Casa Real Estate Group. RMLS (OR)
 - $975,0004 bd3 ba2.8k sqft3850 SW Puma Dr, Forest Grove, OR 97116Active
 MLS ID #590018294, Keri Johnson, Premiere Property Group, LLC. RMLS (OR)
 - $899,9003 bd2 ba2k sqft2840 NW Phillips Rd, Gaston, OR 97119ActiveMLS ID #171703181, Rachael Oliveira, eXp Realty, LLC. RMLS (OR)
- $689,0003 bd3 ba1.6k sqft38535 SW Royjean Ln, Gaston, OR 97119ActiveMLS ID #499993224, Bethann Prittie, John L. Scott Portland Central. RMLS (OR)
- $1,200,0004 bd2 ba3.6k sqft9803 SW Old Highway 47, Gaston, OR 97119ActiveMLS ID #598652679, Christina Spry, Premiere Property Group, LLC. RMLS (OR)
- $1,025,0004 bd3 ba2.7k sqft23755 NE Casavant Dr, Hillsboro, OR 97123ActiveMLS ID #388668334, Elizabeth Ramos, Keller Williams Sunset Corridor. RMLS (OR)
- $750,0004 bd3 ba1.9k sqft45643 SW Etters Rd, Gaston, OR 97119ActiveMLS ID #774787945, Katelyn Convery, MORE Realty. RMLS (OR)
- $1,099,0003 bd1 ba3.1k sqft23175 NE Ridge Rd, Gaston, OR 97119ActiveMLS ID #785457789, Tyler Horst, Summa Real Estate Group. RMLS (OR)
- $900,0004 bd3 ba2.4k sqft31077 SW Laurelview Rd, Hillsboro, OR 97123ActiveMLS ID #335777844, Nick Shivers, eXp Realty, LLC. RMLS (OR)
- $1,045,0004 bd4 ba3k sqft11385 SW Hillsboro Hwy, Hillsboro, OR 97123ActiveMLS ID #430528515, Cris Unger, Premiere Property Group, LLC. RMLS (OR)
- $875,0004 bd3 ba2.5k sqft36475 SW Tongue Ln, Cornelius, OR 97113ActiveMLS ID #576080646, Tammy Fish, Realty Advantage. RMLS (OR)
- $750,0005 bd3 ba2.4k sqft36780 SW Laurelwood Rd, Hillsboro, OR 97123ActiveMLS ID #572931155, Melissa Jaques, John L. Scott. RMLS (OR)
- $1,200,0003 bd4 ba3.6k sqft25475 NE Bald Peak Rd, Hillsboro, OR 97123ActiveMLS ID #672069336, Trevor Erion, Berkshire Hathaway HomeServices NW Real Estate. RMLS (OR)
- $800,0003 bd3 ba2.8k sqft33090 SW Bridges Rd, Hillsboro, OR 97123ActiveMLS ID #187854161, Lesly Hunnicutt, Redfin. RMLS (OR)
- $1,200,0003 bd2 ba2.5k sqft5151 SW Old Highway 47, Gaston, OR 97119ActiveMLS ID #778461160, Sharon Mork, Coldwell Banker Bain. RMLS (OR)
- $899,0004 bd3 ba2.7k sqft17505 NE Hillsboro Hwy, Newberg, OR 97132ActiveMLS ID #110596465, Brett Veatch, Berkshire Hathaway HomeServices NW Real Estate. RMLS (OR)
- $599,9003 bd2 ba1.9k sqft6955 SW Old Highway 47, Gaston, OR 97119ActiveMLS ID #190705512, Marshall Rosario, Real Broker. RMLS (OR)
- $995,0003 bd1 ba2.1k sqft1735 Thatcher Rd, Forest Grove, OR 97116ActiveMLS ID #477420648, Robert Bass, Tri-Star Properties, Inc.. RMLS (OR)
