MILLION-DOLLAR VIEWS! Welcome to your private forested retreat sitting on almost 15 acres, where peace, privacy, and breathtaking views of the Tualatin Valley come together, and on a clear day, you can see Mt St Helens and Mt Rainier. Nestled among the trees, this remodeled 1980s home was thoughtfully designed to maximize both the spectacular surroundings and everyday functionality. The main level features an inviting open-concept floor plan with vaulted ceilings and expansive windows that fill the space with natural light while showcasing the beautiful valley views. With main-level living, the spacious primary suite offers both comfort and convenience. The ensuite bathroom features a walk-in shower, soaking tub, & built-in vanity, while generous closet space provides plenty of storage. Wake up to stunning views from the primary bedroom or step directly onto the deck to take in the scenery & enjoy the peaceful setting.A versatile bonus room just off the primary suite is currently being used as an office, but offers flexibility for a nursery, hobby room, or potentially even a second laundry area. Downstairs, you'll find a beautifully remodeled space offering endless possibilities. Whether you envision additional living space, guest quarters, a media room, or simply a cozy retreat, this level is ready to adapt to your needs. Built-in shelving and a wood-burning stove create a warm and inviting atmosphere, while a fourth bedroom, full bathroom, laundry area, and storage add practicality and functionality. Outside you'll find a large covered carport, RV/Boat storage & parking and a 1200+ sqft shop with a massive garage door for additional parking & storage. And don't forget to check out part of the property down the hill on the other side of Puma Dr (green gate) that features a meadow, trails, & a pond. All while being a short 10 min drive to town. Bring your vision to this incredible property, the opportunities are endless!
Active
Price cut: $25K (11/5)
$950,000
3850 SW Puma Dr, Forest Grove, OR 97116
4beds
2,844sqft
Residential, Single Family Residence
Built in 1980
14.82 Acres Lot
$-- Zestimate®
$334/sqft
$-- HOA
What's special
Main-level livingPrivate forested retreatInviting open-concept floor planNestled among the treesVaulted ceilingsBuilt-in shelvingLarge covered carport
- 48 days
- 554
- 47
Zillow last checked:
Listing updated:
Listed by:
Keri Johnson 971-227-4619,
Premiere Property Group, LLC
Source: RMLS (OR),MLS#: 590018294
Facts & features
Interior
Bedrooms & bathrooms
- Bedrooms: 4
- Bathrooms: 3
- Full bathrooms: 3
- Main level bathrooms: 2
Rooms
- Room types: Bedroom 4, Mud Room, Office, Bedroom 2, Bedroom 3, Dining Room, Family Room, Kitchen, Living Room, Primary Bedroom
Primary bedroom
- Features: Deck, Suite
- Level: Main
- Area: 260
- Dimensions: 20 x 13
Bedroom 2
- Level: Main
- Area: 110
- Dimensions: 11 x 10
Bedroom 3
- Level: Main
- Area: 120
- Dimensions: 12 x 10
Bedroom 4
- Level: Lower
- Area: 130
- Dimensions: 13 x 10
Dining room
- Features: Vaulted Ceiling
- Level: Main
- Area: 210
- Dimensions: 15 x 14
Family room
- Features: Daylight, Wood Stove
- Level: Lower
- Area: 408
- Dimensions: 24 x 17
Kitchen
- Features: Vaulted Ceiling
- Level: Main
- Area: 154
- Width: 11
Living room
- Features: Deck, Vaulted Ceiling
- Level: Main
- Area: 306
- Dimensions: 18 x 17
Office
- Level: Main
- Area: 132
- Dimensions: 11 x 12
Heating
- Forced Air, Wood Stove
Cooling
- Central Air
Appliances
- Included: Built In Oven, Built-In Range, Built-In Refrigerator, Convection Oven, Dishwasher, Disposal, Down Draft, Free-Standing Refrigerator, Gas Appliances, Instant Hot Water, Plumbed For Ice Maker, Stainless Steel Appliance(s), Electric Water Heater
- Laundry: Laundry Room
Features
- Ceiling Fan(s), Granite, High Ceilings, Soaking Tub, Sound System, Vaulted Ceiling(s), Suite, Kitchen Island, Tile
- Flooring: Hardwood, Heated Tile, Tile, Wall to Wall Carpet, Wood
- Windows: Wood Frames, Daylight
- Basement: Daylight,Finished,Partial
- Number of fireplaces: 1
- Fireplace features: Wood Burning, Wood Burning Stove
Interior area
- Total structure area: 2,844
- Total interior livable area: 2,844 sqft
Video & virtual tour
Property
Parking
- Total spaces: 4
- Parking features: Carport, RV Access/Parking, RV Boat Storage, Detached, Oversized
- Garage spaces: 4
- Has carport: Yes
Accessibility
- Accessibility features: Main Floor Bedroom Bath, Natural Lighting, Walkin Shower, Accessibility
Features
- Stories: 2
- Patio & porch: Deck, Patio
- Exterior features: Fire Pit, Yard
- Has view: Yes
- View description: Mountain(s), Trees/Woods, Valley
- Waterfront features: Pond
Lot
- Size: 14.82 Acres
- Features: Gentle Sloping, Hilly, Private, Trees, Wooded, Acres 10 to 20
Details
- Additional structures: RVParking, RVBoatStorage
- Parcel number: R442596
- Zoning: EFC
Construction
Type & style
- Home type: SingleFamily
- Architectural style: Daylight Ranch
- Property subtype: Residential, Single Family Residence
Materials
- Cement Siding, Lap Siding
- Foundation: Concrete Perimeter, Slab
- Roof: Composition
Condition
- Resale
- New construction: No
- Year built: 1980
Utilities & green energy
- Sewer: Septic Tank
- Water: Well
- Utilities for property: Satellite Internet Service
Community & HOA
Community
- Security: Security System
HOA
- Has HOA: No
Location
- Region: Forest Grove
Financial & listing details
- Price per square foot: $334/sqft
- Tax assessed value: $990,290
- Annual tax amount: $3,421
- Date on market: 9/24/2026
- Listing terms: Cash,Conventional,FHA,VA Loan
- Road surface type: Gravel
Estimated market value
Not available
Estimated sales range
Not available
Not available
Price history
| Date | Event | Price |
|---|---|---|
| 11/5/2026 | Price change | $950,000-2.6%$334/sqft |
Source:  RMLS (OR) #590018294 Report a problem | ||
| 9/24/2026 | Listed for sale | $975,000+109.7%$343/sqft |
Source: RMLS (OR) #590018294 Report a problem | ||
| 10/27/2010 | Sold | $465,000$164/sqft |
Source: Public Record Report a problem | ||
Public tax history
| Year | Property taxes | Tax assessment |
|---|---|---|
| 2025 | $3,421 +2.6% | $250,700 +2.9% |
| 2024 | $3,334 +3.9% | $243,530 +2.9% |
| 2023 | $3,210 +15.8% | $236,570 +2.9% |
| 2022 | $2,772 +0.6% | $229,800 |
| 2021 | $2,755 -0.3% | -- |
| 2020 | $2,762 +2.5% | $216,860 +2.9% |
| 2019 | $2,694 +1.6% | $210,660 +0.1% |
| 2018 | $2,651 | $210,470 +5.9% |
| 2017 | $2,651 +5.5% | $198,820 +2.9% |
| 2016 | $2,513 | $193,160 +2.9% |
| 2015 | $2,513 +7.1% | $187,660 +2.9% |
| 2014 | $2,347 +11% | $182,310 +14.3% |
| 2013 | $2,114 +1.7% | $159,570 +2.9% |
| 2012 | $2,079 +3.5% | $155,050 -19.1% |
| 2011 | $2,008 -45.8% | $191,700 -44.9% |
| 2010 | $3,707 | $347,840 |
Find assessor info on the county website
Monthly payment
Est. payment
Payment breakdown
Explore the cost of this home by adjusting the details. Changes won't be saved.Climate risks
Neighborhood: 97116
Nearby schools
Schools provided by the listing agent
- Elementary: Dilley,Tom Mccall
- Middle: Neil Armstrong
- High: Forest Grove
Source: RMLS (OR). This data may not be complete. We recommend contacting the local school district to confirm school assignments for this home.
Similar homes
- $--4 bd4 ba2.8k sqft3335 Lavina Dr, Forest Grove, OR 97116Auction
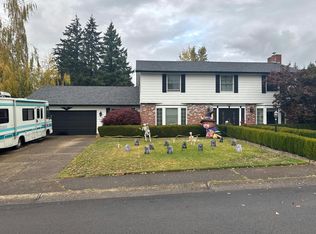 Auction.com 2
- $824,0004 bd2 ba2.6k sqft5060 NW Gales Creek Rd, Forest Grove, OR 97116Active

 MLS ID #469395959, Daniel Cardinal, Cardinal Real Estate LLC. RMLS (OR)
- $1,049,0004 bd3 ba3.1k sqft49950 NW Mystic Dr, Forest Grove, OR 97116Active
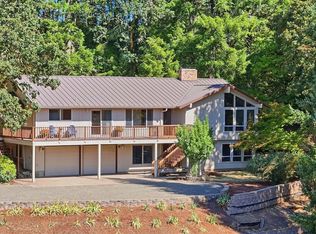 MLS ID #767715142, Cathleen Clark Thomas, John L. Scott. RMLS (OR)
- $1,049,0003 bd4 ba3.2k sqft27775 NW Williams Canyon Rd, Gaston, OR 97119Active
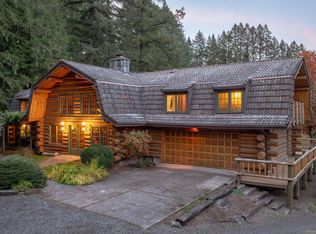 MLS ID #793276418, Jon Gross, Berkshire Hathaway HomeServices NW Real Estate. RMLS (OR)
- $1,049,0003 bd2 ba2k sqft5822 NW Gales Creek Rd, Forest Grove, OR 97116ActiveMLS ID #496322071, Kimberly Sektnan, Performance Properties Inc. RMLS (OR)
- $990,0003 bd3 ba3k sqft12345 SW Spring Hill Rd, Gaston, OR 97119ActiveMLS ID #767562692, Lacey Summers, Bella Casa Real Estate Group. RMLS (OR)
- $659,0005 bd3 ba2.9k sqft3214 Forest Gale Dr, Forest Grove, OR 97116ActiveMLS ID #539284150, Ward Spears, Spears Property Group. RMLS (OR)
- $948,8005 bd4 ba3.2k sqft39399 SW Laurelwood Rd, Gaston, OR 97119ActiveMLS ID #282028761, Jennifer McNair, All Professionals Real Estate. RMLS (OR)
- $750,0004 bd3 ba1.9k sqft45643 SW Etters Rd, Gaston, OR 97119ActiveMLS ID #774787945, Katelyn Convery, MORE Realty. RMLS (OR)
- $922,0006 bd4 ba3.9k sqft3306 Ridge Pointe Dr, Forest Grove, OR 97116ActiveMLS ID #604220823, Bruce Cummings, John L. Scott Market Center. RMLS (OR)
- $699,0004 bd3 ba2.6k sqft1324 Pacific Ave, Forest Grove, OR 97116ActiveMLS ID #108023650, Rashelle Bybee, Phoenix Group Real Estate. RMLS (OR)
- $1,200,0004 bd3 ba3.7k sqft5101 NW Paradise Dr, Forest Grove, OR 97116ActiveMLS ID #389464331, Susan Jurgensen, Welcome Home Realty. RMLS (OR)
- $1,185,0003 bd2 ba2.5k sqft5151 SW Old Highway 47, Gaston, OR 97119ActiveMLS ID #778461160, Sharon Mork, Coldwell Banker Bain. RMLS (OR)
- $734,9003 bd3 ba2.4k sqft3151 Vista Dr, Forest Grove, OR 97116ActiveMLS ID #630552810, Joel Redwine, Kelly Right Real Estate of Portland, LLC. RMLS (OR)
- $510,0004 bd3 ba1.5k sqft1344 33rd Pl, Forest Grove, OR 97116ActiveMLS ID #425531577, Molly Black, Premiere Property Group, LLC. RMLS (OR)
- $849,0004 bd3 ba2.5k sqft36475 SW Tongue Ln, Cornelius, OR 97113ActiveMLS ID #576080646, Tammy Fish, Realty Advantage. RMLS (OR)
- $575,0004 bd3 ba2.3k sqft2726 Knox Ridge Ter, Forest Grove, OR 97116ActiveMLS ID #613198152, Timothy Saeland, RE/MAX Equity Group. RMLS (OR)
- $669,0004 bd4 ba2.6k sqft417 Blue Jay Ave, Forest Grove, OR 97116ActiveMLS ID #376560548, Daniel Cardinal, Cardinal Real Estate LLC. RMLS (OR)
- $635,0004 bd3 ba2.7k sqft842 36th Ave, Forest Grove, OR 97116ActiveMLS ID #128460808, Robyn Schamberger, Soldera Properties, Inc. RMLS (OR)
- $1,200,0004 bd2 ba3.6k sqft9803 SW Old Highway 47, Gaston, OR 97119ActiveMLS ID #598652679, Christina Spry, Premiere Property Group, LLC. RMLS (OR)
