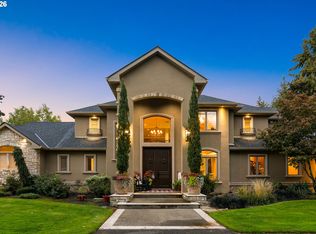
Take over finishing this luxurious estate on 10 quiet acres about 15 minutes from Hillsboro! Much is completed in the two structures of just over 10,000 sq.ft. of living space, it just needs your special touches. Quality construction with little expense spared when under construction featuring expansive main level living spaces. Tall doors and splendid architectural flair inside and out. Stamped concrete in a covered circular driveway with a fountain greet you as you approach the entry. Lots of millwork, wainscoting and stonework completed! Truly gourmet kitchen ready for built-in 72” refrigeration, 30”double wall ovens with microwave, and a 48” cooktop. 50” island hood could go stainless or inserted into custom cabinetry for a warmer, more refined appearance. Luxurious primary suite featuring a monster-sized walk in shower with 11 spray heads coming at you from every direction, all the while watching the wildlife in your forested 10 acres from the shower! WHAT?! YES! Hardwood floors abound. Take the elevator down to the wet bar overlooking an indoor basketball court to watch the action from an overhanging balcony! AND the court is big enough to accommodate pickle ball! Or, grab a seat in your private movie theater thats same as bar level floor! Laundry room with sinks is set up for TWO sets of laundry! HUGE upper deck outdoor living space overlooking property with potential for another at ground level. Nearly finished 3 garage to main home with about 2,000+ sq. ft. of living space. Yow! Tiered landscaping can accommodate your wildest dreams! For those with discerning taste, quality, and looking for a something special, please schedule a viewing to see for yourself this stunning, unfinished, luxury estate. Be sure to see the videos!
Sold
Zillow last checked:
Listing updated:
Bought with:
David Girard, 201221204
Keller Williams PDX Central
Source: RMLS (OR),MLS#: 24487774
Price history
| Date | Event | Price |
|---|---|---|
| 3/27/2025 | Sold | $890,000-6.3%$104/sqft |
Source:  RMLS (OR) #24487774 Report a problem RMLS (OR) #24487774 Report a problem | ||
| 3/3/2025 | Pending sale | $950,000$111/sqft |
Source: RMLS (OR) #24487774 Report a problem | ||
| 2/12/2025 | Price change | $950,000-4.8%$111/sqft |
Source: RMLS (OR) #24487774 Report a problem | ||
| 2/3/2025 | Listed for sale | $998,000$117/sqft |
Source: RMLS (OR) #24487774 Report a problem | ||
| 10/25/2024 | Pending sale | $998,000$117/sqft |
Source: RMLS (OR) #24487774 Report a problem | ||
| 10/24/2024 | Listed for sale | $998,000$117/sqft |
Source: RMLS (OR) #24487774 Report a problem | ||
| 10/24/2024 | Pending sale | $998,000$117/sqft |
Source: RMLS (OR) #24487774 Report a problem | ||
| 10/4/2024 | Price change | $998,000+12.1%$117/sqft |
Source: RMLS (OR) #24487774 Report a problem | ||
| 12/22/2017 | Listed for sale | $890,000$104/sqft |
Source: Knipe Realty NW, Inc #14114391 Report a problem | ||
| 6/7/2017 | Pending sale | $890,000$104/sqft |
Source: Knipe Realty NW, Inc #14114391 Report a problem | ||
| 5/23/2017 | Listed for sale | $890,000$104/sqft |
Source: Knipe Realty NW, Inc #14114391 Report a problem | ||
| 4/20/2017 | Pending sale | $890,000$104/sqft |
Source: Knipe Realty NW, Inc #14114391 Report a problem | ||
| 3/22/2017 | Listed for sale | $890,000$104/sqft |
Source: Knipe Realty NW, Inc #14114391 Report a problem | ||
| 3/21/2017 | Pending sale | $890,000$104/sqft |
Source: Knipe Realty NW, Inc #14114391 Report a problem | ||
| 9/26/2016 | Price change | $890,000-2.8%$104/sqft |
Source: Knipe Realty NW, Inc #14114391 Report a problem | ||
| 9/15/2016 | Price change | $915,900-1.1%$107/sqft |
Source: Knipe Realty NW, Inc #14114391 Report a problem | ||
| 3/30/2016 | Price change | $925,900+2.9%$108/sqft |
Source: Knipe Realty NW, Inc #14114391 Report a problem | ||
| 1/15/2016 | Price change | $900,000-18.6%$105/sqft |
Source: Knipe Realty NW, Inc #14114391 Report a problem | ||
| 11/21/2015 | Listed for sale | $1,105,000$129/sqft |
Source: Knipe Realty NW, Inc #14114391 Report a problem | ||
| 10/21/2015 | Listing removed | $1,105,000$129/sqft |
Source: Knipe Realty NW, Inc #14114391 Report a problem | ||
| 9/11/2015 | Listed for sale | $1,105,000$129/sqft |
Source: Knipe Realty NW, Inc #14114391 Report a problem | ||
| 8/24/2015 | Pending sale | $1,105,000$129/sqft |
Source: Knipe Realty NW, Inc #14114391 Report a problem | ||
| 6/22/2015 | Price change | $1,105,000+22.9%$129/sqft |
Source: Knipe Realty NW, Inc #14114391 Report a problem | ||
| 12/31/2014 | Pending sale | $899,000$105/sqft |
Source: Knipe Realty NW, Inc. #14114391 Report a problem | ||
| 12/10/2014 | Price change | $899,000-0.1%$105/sqft |
Source: Knipe Realty NW, Inc. #14114391 Report a problem | ||
| 9/13/2014 | Listed for sale | $899,900$105/sqft |
Source: Keller Williams Realty Professionals #13557643 Report a problem | ||
Nearby homes
- $223,8804 bd2 ba2.4k sqft12805 SW Brighton Ln, Hillsboro, OR 97123Off Market
- $1,133,2003 bd5 ba-- sqft12770 SW Brighton Ln, Hillsboro, OR 97123Off Market
- $3,325,0005 bd7 ba8.4k sqft34160 SW Peaks View Dr, Hillsboro, OR 97123For Sale
- $1,426,4004 bd3 ba3.6k sqft13005 SW Brighton Ln, Hillsboro, OR 97123Off Market
Get a cash offer in 3 minutes
Find out how much your home could sell for in as little as 3 minutes with a no-obligation cash offer.
Estimated market value
$887,100
