Located in the highly coveted Englewood neighborhood of Lake Oswego, this exceptional estate rests on .92 acre. The Englewood Neighborhood is a classic generational enclave known for its timeless charm, maple-lined streets, bridle paths, and walking trails into Tryon Creek Park. The setting evokes the quiet serenity of the New England countryside, offering a rare blend of privacy, and convenience of location. At the heart of the property stands a beautifully updated classic Cape Cod home, offering the warmth and character of yesterday paired with thoughtful modern enhancements. The 4,000 sq. ft. main residence spans three levels, each designed to elevate comfort, function, and style. The upper level features three generous bedrooms, including a serene Primary Suite, and two additional large bedrooms with a shared bath. The main level is ideal for both entertaining and everyday living. A grand-piano-sized living room with a classic fireplace sets a gracious tone, an adjoining sitting room is perfect for reading. A formal dining room, an updated sunny kitchen is complete with an additional eating area and opens directly to the expansive deck. An adjoining family room enhanced by custom built-ins and an additional fireplace, provides a cozy retreat. The well-designed mudroom connects conveniently to the oversized three-car garage. The versatile lower level features a game room anchored by another fireplace, a flexible bonus room with French doors opening to the backyard, a full bathroom and a large laundry/craft room with walls of storage. The outdoor spaces are extraordinary with sprawling lawns, mature gardens, custom wrought iron fencing and inground swimming pool with new equipment & lighting, and pool bathroom, providing resort-style ambiance. A signature feature is the barn featuring a stunning office/studio with Mt. Hood view, private deck, vaulted ceilings of repurposed barn wood, gas fireplace & built-ins. The lower level retains it original character.
Active
$3,245,000
1250 SW Englewood Dr, Lake Oswego, OR 97034
3beds
5,591sqft
Residential, Single Family Residence
Built in 1940
0.92 Acres Lot
$3,036,600 Zestimate®
$580/sqft
$-- HOA
What's special
Oversized three-car garageMature gardensWell-designed mudroomFormal dining roomSerene primary suiteCustom wrought iron fencingSprawling lawns
- 223 days |
- 362 |
- 16 |
Zillow last checked:
Listing updated:
Listed by:
Pat Bangerter 503-803-6269,
Eleete Real Estate,
Tiffany Walsh 503-709-2631,
Eleete Real Estate
Source: RMLS (OR),MLS#: 342893810
Facts & features
Interior
Bedrooms & bathrooms
- Bedrooms: 3
- Bathrooms: 5
- Full bathrooms: 4
- Partial bathrooms: 1
- Main level bathrooms: 2
Rooms
- Room types: Office, Workshop, Mud Room, Bonus Room, Laundry, Library, Bedroom 2, Bedroom 3, Dining Room, Family Room, Kitchen, Living Room, Primary Bedroom
Primary bedroom
- Features: Bathroom, Bay Window, Builtin Features, Ceiling Fan, Closet Organizer, Hardwood Floors, Walkin Closet
- Level: Upper
- Area: 336
- Dimensions: 24 x 14
Bedroom 2
- Features: Ceiling Fan, Hardwood Floors, Shared Bath, Walkin Closet
- Level: Upper
- Area: 210
- Dimensions: 15 x 14
Bedroom 3
- Features: Ceiling Fan, Hardwood Floors, Shared Bath, Walkin Closet
- Level: Upper
- Area: 165
- Dimensions: 15 x 11
Dining room
- Features: Formal, Hardwood Floors
- Level: Main
- Area: 182
- Dimensions: 14 x 13
Family room
- Features: Bookcases, Builtin Features, Family Room Kitchen Combo, Fireplace, Hardwood Floors
- Level: Main
- Area: 304
- Dimensions: 19 x 16
Kitchen
- Features: Bookcases, Builtin Features, Deck, Dishwasher, Disposal, Eat Bar, French Doors, Gas Appliances, Hardwood Floors, Pantry, Updated Remodeled, Builtin Oven
- Level: Main
- Area: 230
- Width: 10
Living room
- Features: Bay Window, Builtin Features, Fireplace, Formal, Hardwood Floors
- Level: Main
- Area: 420
- Dimensions: 28 x 15
Office
- Features: Balcony, Beamed Ceilings, Builtin Features, Exterior Entry, Fireplace, French Doors, Pool, Flex Room, High Speed Internet, Reclaimed Material, See Amenities Form, Wood Floors
- Level: Upper
Heating
- Forced Air, Fireplace(s)
Cooling
- Central Air
Appliances
- Included: Built In Oven, Cooktop, Dishwasher, Disposal, Down Draft, Free-Standing Refrigerator, Gas Appliances, Microwave, Range Hood, Stainless Steel Appliance(s), Washer/Dryer, ENERGY STAR Qualified Water Heater, Gas Water Heater
- Laundry: Laundry Room
Features
- Ceiling Fan(s), High Speed Internet, Quartz, Soaking Tub, Sound System, Vaulted Ceiling(s), Balcony, Beamed Ceilings, Built-in Features, See Amenities Form, Sink, Bookcases, Shared Bath, Walk-In Closet(s), Formal, Family Room Kitchen Combo, Eat Bar, Pantry, Updated Remodeled, Bathroom, Closet Organizer, Tile
- Flooring: Hardwood, Tile, Wood
- Doors: French Doors
- Windows: Wood Frames, Bay Window(s)
- Basement: Daylight,Exterior Entry,Finished
- Number of fireplaces: 4
- Fireplace features: Gas, Stove, Wood Burning
Interior area
- Total structure area: 5,591
- Total interior livable area: 5,591 sqft
Property
Parking
- Total spaces: 3
- Parking features: Off Street, RV Access/Parking, RV Boat Storage, Garage Door Opener, Attached, Oversized
- Attached garage spaces: 3
Accessibility
- Accessibility features: Accessible Entrance, Garage On Main, Accessibility, Handicap Access
Features
- Stories: 3
- Patio & porch: Deck, Patio, Porch
- Exterior features: Garden, Raised Beds, Yard, Balcony, Exterior Entry
- Has private pool: Yes
- Fencing: Fenced
- Has view: Yes
- View description: Mountain(s), Territorial, Valley
Lot
- Size: 0.92 Acres
- Dimensions: 40,073SF
- Features: Gentle Sloping, Level, Sprinkler, SqFt 20000 to Acres1
Details
- Additional structures: Barn, Outbuilding, RVParking, RVBoatStorage, ToolShed
- Parcel number: R566919
- Zoning: RF
- Other equipment: Air Cleaner
Construction
Type & style
- Home type: SingleFamily
- Architectural style: Cape Cod,Traditional
- Property subtype: Residential, Single Family Residence
Materials
- Cedar, Lap Siding
- Foundation: Concrete Perimeter, Slab
- Roof: Composition
Condition
- Updated/Remodeled
- New construction: No
- Year built: 1940
Utilities & green energy
- Gas: Gas
- Sewer: Septic Tank, Standard Septic
- Water: Public
- Utilities for property: Cable Connected
Green energy
- Construction elements: Reclaimed Material
Community & HOA
Community
- Features: Bridle Trail, Tryon Creek Park Trails
- Security: Security Lights
- Subdivision: Englewood Neighborhood
HOA
- Has HOA: No
Location
- Region: Lake Oswego
Financial & listing details
- Price per square foot: $580/sqft
- Tax assessed value: $1,589,030
- Annual tax amount: $21,624
- Date on market: 1/4/2026
- Listing terms: Cash,Conventional
- Road surface type: Paved
Estimated market value
$3,036,600
$2.88M - $3.19M
$7,973/mo
Price history
| Date | Event | Price |
|---|---|---|
| 1/4/2026 | Listed for sale | $3,245,000+29.9%$580/sqft |
Source:  RMLS (OR) #342893810 Report a problem RMLS (OR) #342893810 Report a problem | ||
| 9/9/2022 | Sold | $2,499,000$447/sqft |
Source: RMLS (OR) #22379896 Report a problem | ||
| 7/30/2022 | Pending sale | $2,499,000$447/sqft |
Source: RMLS (OR) #22379896 Report a problem | ||
| 7/18/2022 | Listed for sale | $2,499,000+88.6%$447/sqft |
Source: RMLS (OR) #22379896 Report a problem | ||
| 2/12/2001 | Sold | $1,325,000$237/sqft |
Source: Public Record Report a problem | ||
Public tax history
| Year | Property taxes | Tax assessment |
|---|---|---|
| 2025 | $21,625 +4.3% | $1,144,960 +3% |
| 2024 | $20,729 +3.6% | $1,111,620 +3% |
| 2023 | $20,005 +4.7% | $1,079,240 +3.7% |
| 2022 | $19,111 +2.8% | $1,040,900 +3% |
| 2021 | $18,582 +9.5% | $1,010,590 +3% |
| 2020 | $16,973 +0.8% | $981,160 +3% |
| 2019 | $16,840 | $952,590 +3% |
| 2018 | $16,840 +3.1% | $924,850 +3% |
| 2017 | $16,341 +17.7% | $897,920 +3% |
| 2016 | $13,887 | $871,770 +3% |
| 2015 | $13,887 +3.3% | $846,380 +3% |
| 2014 | $13,450 +12.1% | $821,730 +3% |
| 2013 | $12,001 +21.1% | $797,800 +9.1% |
| 2012 | $9,912 -3% | $731,320 -7.9% |
| 2011 | $10,221 +2.2% | $794,120 +2.8% |
| 2010 | $10,000 -3.4% | $772,190 +1.1% |
| 2009 | $10,356 -7.3% | $763,580 +3% |
| 2008 | $11,170 +0.9% | $741,340 +3% |
| 2007 | $11,069 +14.7% | $719,750 +3% |
| 2006 | $9,653 +21.9% | $698,790 +17.8% |
| 2005 | $7,920 | $592,990 |
Find assessor info on the county website
Monthly payment
Est. payment
Payment breakdown
Explore the cost of this home by adjusting the details. Changes won't be saved.Climate risks
Neighborhood: 97034
Nearby schools
GreatSchools rating
- 10/10Stephenson Elementary SchoolGrades: K-5Distance: 0.7 mi
- 8/10Jackson Middle SchoolGrades: 6-8Distance: 1.6 mi
- 8/10Ida B. Wells-Barnett High SchoolGrades: 9-12Distance: 3 mi
Schools provided by the listing agent
- Elementary: Stephenson
- Middle: Jackson
- High: Ida B Wells
Source: RMLS (OR). This data may not be complete. We recommend contacting the local school district to confirm school assignments for this home.
- $1,571,400-- bd-- ba-- sqft1250 Englewood Dr, Lake Oswego, OR 97034Off Market
- $2,183,400-- bd3 ba4k sqft1408 SW Englewood Dr, Lake Oswego, OR 97034Off Market
- $1,835,9005 bd6 ba4.1k sqft1202 SW Englewood Dr, Lake Oswego, OR 97034Off Market
- $1,248,900-- bd-- ba-- sqft1270 SW Englewood Dr, Lake Oswego, OR 97034Off Market
- $3,517,4005 bd3 ba4.2k sqft12897 SW Forest Meadows Way, Lake Oswego, OR 97034Off Market
- $4,483,3006 bd6 ba8.9k sqft1128 Englewood Dr, Lake Oswego, OR 97034Off Market
- $1,297,7004 bd2 ba3.1k sqft1245 SW Englewood Dr, Lake Oswego, OR 97034Off Market
- $505,000-- bd-- ba-- sqft1245 SW Englewood Dr, Lake Oswego, OR 97034Off Market
A local agent can set up tours, give advice and negotiate with sellers.
Similar homes
- $2,800,0004 bd5 ba4.9k sqft13237 Knaus Rd, Lake Oswego, OR 97034Active

 MLS ID #473610447, Joelle Lewis, eXp Realty, LLC. RMLS (OR)
 - $2,995,0004 bd4 ba6k sqft1414 Country Cmns, Lake Oswego, OR 97034Active
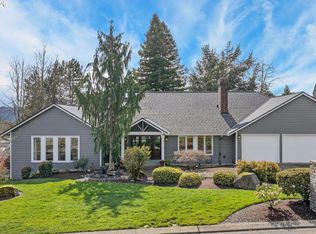 MLS ID #301597175, Justin Harnish, Harnish Company Realtors. RMLS (OR)
 - $3,245,0005 bd6 ba6.2k sqft2147 Glenmorrie Ln, Lake Oswego, OR 97034Active
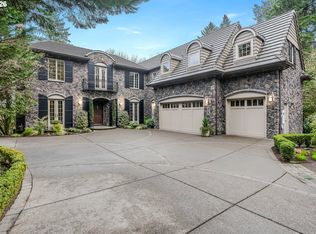 MLS ID #605279304, Linda Poggi, Cascade Hasson Sotheby's International Realty. RMLS (OR)
 - $3,799,0004 bd6 ba5.7k sqft13710 Knaus Rd, Lake Oswego, OR 97034Active
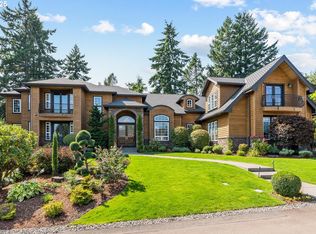 MLS ID #694343890, Kevin Hall, Cascade Hasson Sotheby's International Realty. RMLS (OR)
 - $2,995,0004 bd3 ba3k sqft2430 Summit Ct, Lake Oswego, OR 97034ActiveMLS ID #534254073, Terry Sprague, LUXE Forbes Global Properties. RMLS (OR)
- $2,195,0004 bd4 ba4.2k sqft920 Fairway Rd, Lake Oswego, OR 97034ActiveMLS ID #103977290, Mimi Porter, Windermere Heritage. RMLS (OR)
- $2,100,0006 bd5 ba6k sqft1505 Country Club Rd, Lake Oswego, OR 97034ActiveMLS ID #181972080, Libby Benz, Windermere Realty Trust. RMLS (OR)
- $2,395,0004 bd4 ba4.2k sqft401 9th St, Lake Oswego, OR 97034ActiveMLS ID #401093618, Justin Harnish, Harnish Company Realtors. RMLS (OR)
- $2,195,0004 bd5 ba3.9k sqft14635 Uplands Dr, Lake Oswego, OR 97034ActiveMLS ID #781431021, Joelle Lewis, eXp Realty, LLC. RMLS (OR)
- $3,200,0005 bd5 ba6k sqft17367 Bergis Farm Dr, Lake Oswego, OR 97034ActiveMLS ID #461992935, Terry Sprague, LUXE Forbes Global Properties. RMLS (OR)
- $2,150,0004 bd5 ba4.6k sqft13912 Goodall Rd, Lake Oswego, OR 97034ActiveMLS ID #700434307, Haiting Qi, Oregon First. RMLS (OR)
- $2,495,0004 bd5 ba3.8k sqft701 Terrace Dr, Lake Oswego, OR 97034ActiveMLS ID #663841569, Justin Harnish, Harnish Company Realtors. RMLS (OR)
- $1,750,0005 bd5 ba4.8k sqft17410 Upper Cherry Ln, Lake Oswego, OR 97034ActiveMLS ID #261468913, Elizabeth Davidson, Cascade Hasson Sotheby's International Realty. RMLS (OR)
- $1,825,0004 bd4 ba3.8k sqft14067 Goodall Rd, Lake Oswego, OR 97034ActiveMLS ID #793931119, Bill Gaffney, Change Realty, LLC. RMLS (OR)
- $2,895,0003 bd4 ba3.4k sqft100 3rd St, Lake Oswego, OR 97034ActiveMLS ID #383277099, Matthew Tercek, Real Broker. RMLS (OR)
- $2,295,0004 bd4 ba4.8k sqft1777 Skyland Dr, Lake Oswego, OR 97034ActiveMLS ID #301876751, Barbara Carbone, Keller Williams Realty Portland Premiere. RMLS (OR)
- $1,699,0005 bd3 ba4.6k sqft14230 Dolph Ct, Lake Oswego, OR 97034ActiveMLS ID #274649680, Anna West, Harnish Company Realtors. RMLS (OR)
- $2,900,0005 bd4 ba5.1k sqft4061 SW Greenleaf Dr, Portland, OR 97221ActiveMLS ID #508062474, Suzann Baricevic Murphy, Where, Inc.. RMLS (OR)
- $4,700,0005 bd5 ba5.3k sqft1925 Childs Rd, Lake Oswego, OR 97034ActiveMLS ID #636450776, Jason Gardner, Premiere Property Group, LLC. RMLS (OR)
- $2,599,9994 bd3 ba4.1k sqft2518 Wembley Park Rd, Lake Oswego, OR 97034ActiveMLS ID #259357478, William Fendon, eXp Realty, LLC. RMLS (OR)
