A one-of-a-kind historic gem, this Storybook Cottage was built in 1918 by Nan McBride on the 600 acre estate of the area's first resident, P. Farnsworth Morey. Decorative period charm fills every eyeful - in the architecture, the interior and the setting. Hidden behind a tall laurel hedge, rounded garden arbors and white picket fences frame the house with its quaint shake siding, double hipped roof and multi-paned windows. Inside, arched doorways, beadboard walls, cute shelved nooks and tin metal-looking accents add vintage whimsy to the unique floorpan. The roomy Living Room has a big fireplace, French doors to a small garden and a bank of windows viewing an outdoor patio. The Kitchen is a charming and functional combo of rustic wood cupboards, marble counters and SS appliances, and it opens to the formal Dining Room. Upstairs in the airy Primary, the natural wood ceiling follows the roofline angles creating a warm cozy feeling, and four windows look out to treetops. Two more sweet Bedrooms, one Den or Office, and three remodeled Bathrooms complete this enchanting English cottage. Out back, two decks (one w/hot tub) view the wooded ravine with a creek at bottom, a protected riparian area. McBride named her cottage "Mole End" taken from the popular novel "The Wind In The Willows." Along with a few historic souvenirs that are left with the house, a carved wooden statue of characters from the story greets visitors at the main entry. This erstwhile estate of the Morey family is now an area of upscale homes, reputable schools, and lovely, leafy walks along the river or to George Rogers Park. Just a 5-minute drive to the vibrant center of Lake Oswego where there are shops, restaurants and other amenities.
Active
Price cut: $36K (7/22)
$889,000
2805 Glenmorrie Dr, Lake Oswego, OR 97034
3beds
1,824sqft
Residential, Single Family Residence
Built in 1918
0.5 Acres Lot
$-- Zestimate®
$487/sqft
$-- HOA
What's special
Big fireplaceProtected riparian areaFormal dining roomDouble hipped roofMulti-paned windowsBeadboard wallsArched doorways
- 46 days |
- 1,341 |
- 81 |
Zillow last checked:
Listing updated:
Listed by:
Deena Kraft deena@canby.com,
Windermere Realty Trust
Source: RMLS (OR),MLS#: 195828976
Facts & features
Interior
Bedrooms & bathrooms
- Bedrooms: 3
- Bathrooms: 3
- Full bathrooms: 3
- Main level bathrooms: 2
Rooms
- Room types: Den, Utility Room, Bedroom 2, Bedroom 3, Dining Room, Family Room, Kitchen, Living Room, Primary Bedroom
Primary bedroom
- Features: Bathroom, Vaulted Ceiling
- Level: Upper
- Area: 180
- Dimensions: 18 x 10
Bedroom 2
- Level: Main
- Area: 150
- Dimensions: 15 x 10
Bedroom 3
- Level: Upper
- Area: 100
- Dimensions: 10 x 10
Dining room
- Level: Main
- Area: 143
- Dimensions: 13 x 11
Kitchen
- Level: Main
- Area: 144
- Width: 8
Living room
- Features: Fireplace, French Doors
- Level: Main
- Area: 300
- Dimensions: 20 x 15
Heating
- Forced Air 90, Fireplace(s)
Appliances
- Included: Dishwasher, Free-Standing Gas Range, Free-Standing Refrigerator, Range Hood, Stainless Steel Appliance(s), Gas Water Heater
Features
- Ceiling Fan(s), Bathroom, Vaulted Ceiling(s), Marble
- Flooring: Luxury Vinyl Plank, Wall to Wall Carpet
- Doors: French Doors
- Windows: Wood Frames
- Basement: None
- Number of fireplaces: 1
- Fireplace features: Wood Burning
Interior area
- Total structure area: 1,824
- Total interior livable area: 1,824 sqft
Video & virtual tour
Property
Parking
- Parking features: Driveway, On Street
- Has uncovered spaces: Yes
Features
- Stories: 2
- Patio & porch: Deck
- Exterior features: Garden, Yard
- Has spa: Yes
- Spa features: Free Standing Hot Tub
- Has view: Yes
- View description: Creek/Stream, Trees/Woods
- Has water view: Yes
- Water view: Creek/Stream
Lot
- Size: 0.5 Acres
- Features: Private, Wooded, SqFt 20000 to Acres1
Details
- Additional structures: ToolShed
- Parcel number: 00275366
Construction
Type & style
- Home type: SingleFamily
- Architectural style: Cottage
- Property subtype: Residential, Single Family Residence
Materials
- Shake Siding
- Foundation: Pillar/Post/Pier, Slab
- Roof: Composition
Condition
- Resale
- New construction: No
- Year built: 1918
Utilities & green energy
- Gas: Gas
- Sewer: Public Sewer
- Water: Community
- Utilities for property: Cable Connected
Community & HOA
Community
- Subdivision: Glenmorrie
HOA
- Has HOA: No
Location
- Region: Lake Oswego
Financial & listing details
- Price per square foot: $487/sqft
- Tax assessed value: $601,446
- Annual tax amount: $5,371
- Date on market: 7/1/2026
- Listing terms: Cash,Conventional
- Road surface type: Paved
Estimated market value
Not available
Estimated sales range
Not available
Not available
Price history
| Date | Event | Price |
|---|---|---|
| 7/22/2026 | Price change | $889,000-3.9%$487/sqft |
Source:  RMLS (OR) #195828976 Report a problem RMLS (OR) #195828976 Report a problem | ||
| 7/1/2026 | Listed for sale | $925,000+127.3%$507/sqft |
Source: RMLS (OR) #195828976 Report a problem | ||
| 4/24/2007 | Sold | $406,900+114.2%$223/sqft |
Source: Public Record Report a problem | ||
| 2/16/1996 | Sold | $190,000$104/sqft |
Source: Public Record Report a problem | ||
Public tax history
| Year | Property taxes | Tax assessment |
|---|---|---|
| 2025 | $5,371 +2.7% | $280,308 +3% |
| 2024 | $5,228 +3% | $272,144 +3% |
| 2023 | $5,075 +3.1% | $264,218 +3% |
| 2022 | $4,924 +8.3% | $256,523 +3% |
| 2021 | $4,547 +2.6% | $249,052 +3% |
| 2020 | $4,433 +2.5% | $241,799 +3% |
| 2019 | $4,324 +5.2% | $234,757 +3% |
| 2018 | $4,112 | $227,919 +3% |
| 2017 | $4,112 +13.9% | $221,281 +3% |
| 2016 | $3,612 | $214,836 +3% |
| 2015 | $3,612 +3.5% | $208,579 +3% |
| 2014 | $3,489 +4.1% | $202,504 +3% |
| 2013 | $3,353 +2% | $196,606 +3% |
| 2012 | $3,286 +3.5% | $190,880 +3% |
| 2011 | $3,174 +1.7% | $185,320 +3% |
| 2010 | $3,120 +1% | $179,922 +3% |
| 2009 | $3,088 +6.7% | $174,682 +3% |
| 2008 | $2,894 +4.6% | $169,594 +3% |
| 2007 | $2,766 +4.3% | $164,654 +3% |
| 2006 | $2,651 +0.3% | $159,858 +3% |
| 2005 | $2,643 +4.1% | $155,202 +3% |
| 2004 | $2,540 +4.9% | $150,682 +3% |
| 2003 | $2,423 +4.4% | $146,293 +3% |
| 2002 | $2,320 +1.9% | $142,032 +3% |
| 2001 | $2,277 +9.5% | $137,895 +3% |
| 2000 | $2,080 | $133,879 |
Find assessor info on the county website
Monthly payment
Est. payment
Payment breakdown
Explore the cost of this home by adjusting the details. Changes won't be saved.Climate risks
Neighborhood: Glenmorrie
Nearby schools
GreatSchools rating
- 9/10Hallinan Elementary SchoolGrades: K-5Distance: 0.5 mi
- 8/10Lakeridge Middle SchoolGrades: 6-8Distance: 3.5 mi
- 9/10Lakeridge High SchoolGrades: 9-12Distance: 2 mi
Schools provided by the listing agent
- Elementary: Hallinan
- Middle: Lakeridge
- High: Lakeridge
Source: RMLS (OR). This data may not be complete. We recommend contacting the local school district to confirm school assignments for this home.
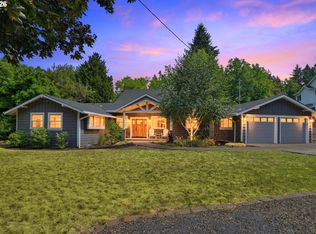
- $1,374,5002 bd3 ba2.4k sqft2834 Glenmorrie Dr, Lake Oswego, OR 97034For Sale
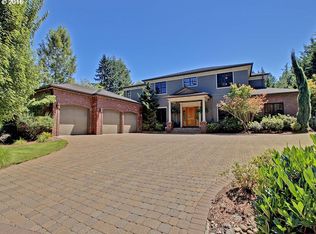
- $2,586,8005 bd6 ba6k sqft2786 Glenmorrie Dr, Lake Oswego, OR 97034Off Market
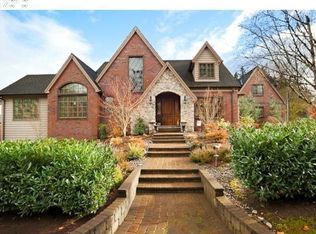
- $2,191,1005 bd4 ba6.2k sqft2778 Glenmorrie Dr, Lake Oswego, OR 97034Off Market
- $1,322,1005 bd3 ba4.2k sqft2247 Glenmorrie Ln, Lake Oswego, OR 97034Off Market
- $875,6003 bd3 ba2.6k sqft3025 Stonebridge Way, Lake Oswego, OR 97034Off Market
- $912,0003 bd2 ba3k sqft3075 Stonebridge Way, Lake Oswego, OR 97034Off Market
- $891,9004 bd2 ba3.7k sqft3000 Stonebridge Way, Lake Oswego, OR 97034Off Market
- $2,556,0005 bd5 ba6.5k sqft2793 Poplar Way, Lake Oswego, OR 97034Off Market
A local agent can set up tours, give advice and negotiate with sellers.
Similar homes
- $880,0004 bd2 ba2k sqft1858 Southshore Blvd, Lake Oswego, OR 97034Active

 MLS ID #774536674, Cynthia McLeod, Premiere Property Group, LLC. RMLS (OR)
 - $1,050,0003 bd2 ba2.6k sqft938 Oak St, Lake Oswego, OR 97034Active
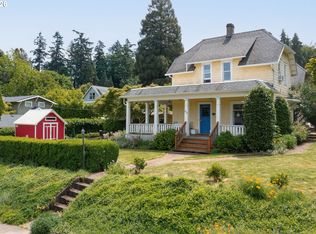 MLS ID #166609206, Lisa Owens, Corcoran Prime. RMLS (OR)
 - $799,9004 bd2 ba2k sqft2453 Marylhurst Dr, West Linn, OR 97068Active
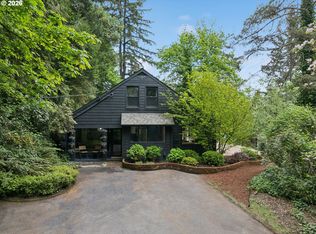 MLS ID #436731825, Nic Costa, John L. Scott. RMLS (OR)
 - $1,125,0003 bd3 ba2.1k sqft217 5th St, Lake Oswego, OR 97034Active
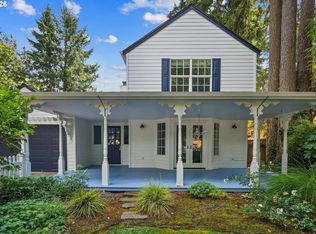 MLS ID #147619922, Steve White, RE/MAX Equity Group. RMLS (OR)
 - $850,0003 bd3 ba1.7k sqft7985 SW Maple Dr, Portland, OR 97225ActiveMLS ID #320717502, Jonathan Ziegler, ELEETE Real Estate. RMLS (OR)
- $924,9993 bd2 ba1.6k sqft3112 Upper Dr, Lake Oswego, OR 97035ActiveMLS ID #289757786, Caroline Ewing, Keller Williams Realty Portland Premiere. RMLS (OR)
- $1,299,0003 bd2 ba2.2k sqft570 Middlecrest Rd, Lake Oswego, OR 97034ActiveMLS ID #414307532, Justin Harnish, Harnish Company Realtors. RMLS (OR)
- $889,0004 bd4 ba2.4k sqft2798 SW Old Orchard Rd, Portland, OR 97201ActiveMLS ID #639565294, Marilyn Whitaker, Where, Inc. RMLS (OR)
- $745,0004 bd3 ba2.2k sqft19720 Spring Ridge Dr, West Linn, OR 97068ActiveMLS ID #242737803, Katie Fracasso PC, Living Room Realty. RMLS (OR)
- $799,9004 bd3 ba2.2k sqft3327 SW Arnold Heights Ter, Portland, OR 97219ActiveMLS ID #647787263, Beth Benner, Real Broker. RMLS (OR)
- $979,0004 bd2 ba2.1k sqft24051 NE Airport Rd, Aurora, OR 97002ActiveMLS ID #761156316, Donna Ellison, Keller Williams Realty Portland Premiere. RMLS (OR)
- $849,9004 bd3 ba2.5k sqft6576 SW Boundary St, Portland, OR 97225ActiveMLS ID #200741409, Brian Tienken, eXp Realty, LLC. RMLS (OR)
- $595,0003 bd2 ba1.5k sqft731 SW Maplecrest Dr, Portland, OR 97219ActiveMLS ID #208810044, Sarah Ruffner, Where, Inc. RMLS (OR)
- $975,0003 bd3 ba2.4k sqft5921 S Kelly Ave, Portland, OR 97239ActiveMLS ID #264762871, Cary Perkins, Windermere Realty Trust. RMLS (OR)
- $775,0004 bd2 ba2.6k sqft2824 SW Illinois St, Portland, OR 97239ActiveMLS ID #747723371, Jack Waddle, Keller Williams Realty Portland Elite. RMLS (OR)
- $550,0003 bd2 ba1.8k sqft6675 SE Kern Ct, Milwaukie, OR 97267ActiveMLS ID #357995489, Kim Elbel, Cochran Property Group Inc.. RMLS (OR)
- $860,0005 bd3 ba2.4k sqft8925 SW Caroline Dr, Portland, OR 97225ActiveMLS ID #612955089, Christopher Newell, All Professionals Real Estate. RMLS (OR)
- $800,0003 bd3 ba2.2k sqft17109 SE Evergreen Hwy, Vancouver, WA 98683ActiveMLS ID #705599511, Kristy Childers, Windermere Northwest Living. RMLS (OR)
- $789,9003 bd2 ba1.6k sqft905 SE 71st Ave, Portland, OR 97215ActiveMLS ID #106416591, Kevin Caplener, Windermere Realty Trust. RMLS (OR)
- $820,0003 bd3 ba2.6k sqft4068 SW Hewett Blvd, Portland, OR 97221ActiveMLS ID #642703435, Nathan Austin, Keller Williams PDX Central. RMLS (OR)
