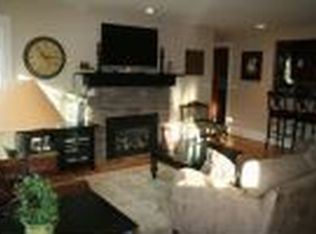
Set on an exceptionally rare double corner lot, this truly one-of-a-kind property offers a versatile setting with space to live, work, entertain, and welcome guests.The main farmhouse is joined by a charming detached 1-bedroom, 1-bath, 586-square-foot ADU cottage, a carriage-style outbuilding, and workshop shed. Together, these spaces offer an uncommon level of flexibility.Vintage character and timeless details are beautifully woven throughout, from original fir floors and beadboard walls to a classic tin ceiling and inviting country kitchen. The warm, welcoming family room, with fireplace, creates a natural gathering place. Upstairs, the entry staircase leads to three bedrooms plus a cozy den or 4th bedroom complete with a built-in daybed.Outside, lush gardens, mature landscaping, and a charming wraparound porch create a private, peaceful setting, while generous off-street parking adds everyday convenience. Just blocks from Palisades Marketplace, this is a rare opportunity to own a property with genuine character, exceptional versatility, and a sense of place that is increasingly hard to find.
Active
Price cut: $55K (9/20)
$995,000
938 Oak St, Lake Oswego, OR 97034
3beds
2,688sqft
Residential, Single Family Residence
Built in 1920
10,018 Square Feet Lot
$-- Zestimate®
$370/sqft
$-- HOA
What's special
Workshop shedPrivate peaceful settingCharming wraparound porchCarriage-style outbuildingWarm welcoming family roomClassic tin ceilingBeadboard walls
- 156 days
- 740
- 68
Zillow last checked:
Listing updated:
Listed by:
Lisa Owens 503-321-2000,
Corcoran Prime,
Laura Lacey 503-309-0249,
Corcoran Prime
Source: RMLS (OR),MLS#: 166609206
Facts & features
Interior
Bedrooms & bathrooms
- Bedrooms: 3
- Bathrooms: 2
- Full bathrooms: 2
- Main level bathrooms: 1
Rooms
- Room types: Office, Bedroom 4, Bedroom 2, Bedroom 3, Dining Room, Family Room, Kitchen, Living Room, Primary Bedroom
Primary bedroom
- Features: Walkin Closet
- Level: Upper
- Area: 187
- Dimensions: 11 x 17
Bedroom 2
- Features: Double Closet
- Level: Upper
- Area: 168
- Dimensions: 12 x 14
Bedroom 3
- Features: Double Closet
- Level: Upper
- Area: 130
- Dimensions: 10 x 13
Bedroom 4
- Level: Upper
- Area: 88
- Dimensions: 11 x 8
Dining room
- Level: Main
- Area: 144
- Dimensions: 12 x 12
Family room
- Features: Bathroom, Fireplace
- Level: Main
- Area: 208
- Dimensions: 16 x 13
Kitchen
- Features: Country Kitchen, Pantry
- Level: Main
- Area: 180
- Width: 10
Living room
- Features: High Ceilings
- Level: Main
- Area: 204
- Dimensions: 12 x 17
Office
- Features: Builtin Features
- Level: Main
- Area: 54
- Dimensions: 9 x 6
Heating
- Forced Air, Fireplace(s)
Cooling
- Window Unit(s)
Appliances
- Included: Dishwasher, Free-Standing Range, Gas Water Heater
Features
- Built-in Features, Double Closet, Bathroom, Country Kitchen, Pantry, High Ceilings, Walk-In Closet(s)
- Flooring: Hardwood, Tile
- Basement: Partial
- Number of fireplaces: 1
Interior area
- Total structure area: 2,688
- Total interior livable area: 2,688 sqft
Property
Parking
- Parking features: Off Street, Garage Available
Features
- Stories: 3
- Patio & porch: Covered Deck, Patio
- Exterior features: Garden, Yard
Lot
- Size: 10,018 Square Feet
- Dimensions: 9,998 SqFt
- Features: Corner Lot, Level, SqFt 7000 to 9999
Details
- Additional structures: Outbuilding, ToolShed
- Parcel number: 00266474
- Zoning: R 7.5
Construction
Type & style
- Home type: SingleFamily
- Architectural style: Farmhouse
- Property subtype: Residential, Single Family Residence
Materials
- Cedar, Shake Siding
- Roof: Composition
Condition
- Resale
- New construction: No
- Year built: 1920
Utilities & green energy
- Gas: Gas
- Sewer: Public Sewer
- Water: Public
Community & HOA
HOA
- Has HOA: No
Location
- Region: Lake Oswego
Financial & listing details
- Price per square foot: $370/sqft
- Tax assessed value: $868,412
- Annual tax amount: $7,909
- Date on market: 5/21/2026
- Listing terms: Cash,Conventional
Estimated market value
Not available
Estimated sales range
Not available
Not available
Price history
| Date | Event | Price |
|---|---|---|
| 9/20/2026 | Price change | $995,000-5.2%$370/sqft |
Source:  RMLS (OR) #166609206 Report a problem RMLS (OR) #166609206 Report a problem | ||
| 7/10/2026 | Price change | $1,050,000-11.5%$391/sqft |
Source: RMLS (OR) #166609206 Report a problem | ||
| 6/17/2026 | Price change | $1,187,000-5%$442/sqft |
Source: RMLS (OR) #166609206 Report a problem | ||
| 5/22/2026 | Listed for sale | $1,250,000+260.2%$465/sqft |
Source: RMLS (OR) #166609206 Report a problem | ||
| 10/31/2000 | Sold | $347,000$129/sqft |
Source: Public Record Report a problem | ||
Public tax history
| Year | Property taxes | Tax assessment |
|---|---|---|
| 2025 | $7,910 +2.7% | $412,770 +3% |
| 2024 | $7,699 +3% | $400,748 +3% |
| 2023 | $7,473 +3.1% | $389,076 +3% |
| 2022 | $7,251 +8.3% | $377,744 +3% |
| 2021 | $6,696 +2.6% | $366,742 +3% |
| 2020 | $6,528 +2.5% | $356,061 +3% |
| 2019 | $6,367 +5.2% | $345,691 +3% |
| 2018 | $6,055 | $335,622 +3% |
| 2017 | $6,055 +13.9% | $325,847 +3% |
| 2016 | $5,318 | $316,356 +3% |
| 2015 | $5,318 +3.5% | $307,142 +3% |
| 2014 | $5,138 +3.2% | $298,196 +3% |
| 2013 | $4,980 +2.9% | $289,511 +3% |
| 2012 | $4,839 +3.5% | $281,079 +3% |
| 2011 | $4,673 +1.7% | $272,892 +3% |
| 2010 | $4,594 +1% | $264,944 +3% |
| 2009 | $4,547 +6.7% | $257,227 +3% |
| 2008 | $4,261 +4.6% | $249,735 +3% |
| 2007 | $4,073 +4.3% | $242,461 +3% |
| 2006 | $3,904 +0.3% | $235,399 +3% |
| 2005 | $3,893 +4.1% | $228,543 +3% |
| 2004 | $3,741 +4.9% | $221,886 +3% |
| 2003 | $3,567 +27.5% | $215,423 +25.8% |
| 2002 | $2,797 +1.9% | $171,220 +3% |
| 2001 | $2,745 +10.5% | $166,233 +3% |
| 2000 | $2,485 | $161,391 |
Find assessor info on the county website
Monthly payment
Est. payment
Payment breakdown
Explore the cost of this home by adjusting the details. Changes won't be saved.Climate risks
Neighborhood: Hallinan
Nearby schools
Schools provided by the listing agent
- Elementary: Hallinan
- Middle: Lakeridge
- High: Lakeridge
Source: RMLS (OR). This data may not be complete. We recommend contacting the local school district to confirm school assignments for this home.
Similar homes
- $1,175,0003 bd2 ba2.9k sqft3750 Upper Dr, Lake Oswego, OR 97035Active
 MLS ID #534588003, Kendall Bergstrom-Delancellotti, Cascade Hasson Sotheby's International Realty. RMLS (OR)
 - $820,0003 bd2 ba1.8k sqft4428 Sunset Dr, Lake Oswego, OR 97035Active
 MLS ID #211042212, Sara Bakkum, Premiere Property Group, LLC. RMLS (OR)
 - $950,0004 bd3 ba3.4k sqft2300 SW Seymour Dr, Portland, OR 97239Active
 MLS ID #685405168, Aaron Rader, Redfin. RMLS (OR)
 - $879,0004 bd4 ba2.9k sqft15300 SE Minerva Rd, Milwaukie, OR 97267Active
 MLS ID #303018170, Lisa Stone, Premiere Property Group, LLC. RMLS (OR)
 - $950,0004 bd3 ba3.2k sqft3419 SW Dosch Rd, Portland, OR 97239ActiveMLS ID #286473756, Taylor Campbell, Urban Pacific Real Estate. RMLS (OR)
- $949,9003 bd2 ba2.5k sqft2511 NE 31st Ave, Portland, OR 97212ActiveMLS ID #553330094, Declan O'Connor, Cascade Hasson Sotheby's International Realty. RMLS (OR)
- $825,0002 bd2 ba2.1k sqft13903 Redland Rd, Oregon City, OR 97045ActiveMLS ID #626891200, Mike Day, HomeSource. RMLS (OR)
- $825,0003 bd4 ba3.8k sqft9124 SW 23rd Dr, Portland, OR 97219ActiveMLS ID #718565106, Bradley Wulf, Keller Williams Realty Professionals. RMLS (OR)
- $619,0003 bd2 ba1.7k sqft12 Saint Helens Cir, Lake Oswego, OR 97035ActiveMLS ID #201709261, Marc Hansen, Harnish Company Realtors. RMLS (OR)
- $769,0004 bd5 ba3.8k sqft660 SW Evans St, Portland, OR 97219ActiveMLS ID #799645917, Dill Ward, eXp Realty, LLC. RMLS (OR)
- $899,9004 bd3 ba2.5k sqft7531 SE Reed College Pl, Portland, OR 97202ActiveMLS ID #622098183, Kimberly Gellatly, Berkshire Hathaway HomeServices NW Real Estate. RMLS (OR)
- $825,0004 bd3 ba3k sqft5615 1st Ct, West Linn, OR 97068ActiveMLS ID #278124325, Kim Elbel, Cochran Property Group Inc.. RMLS (OR)
- $780,0003 bd2 ba2.4k sqft6826 SW 10th Ave, Portland, OR 97219ActiveMLS ID #499541398, Breylan Deal-Eriksen, Think Real Estate. RMLS (OR)
- $675,0004 bd3 ba2.6k sqft4892 SE Fieldcrest Dr, Milwaukie, OR 97222ActiveMLS ID #175753221, Pam Lewis, Premiere Property Group, LLC. RMLS (OR)
- $925,0003 bd2 ba2.4k sqft6626 SE Stark St, Portland, OR 97215ActiveMLS ID #114488804, Jessica Brunt, Lark and Fir Realty LLC. RMLS (OR)
- $1,095,0003 bd3 ba2.9k sqft2525 NE Tillamook St, Portland, OR 97212ActiveMLS ID #643323427, Chris Dawkins, Keller Williams PDX Central. RMLS (OR)
- $992,5003 bd4 ba3.3k sqft125 W 37th St, Vancouver, WA 98660ActiveMLS ID #605373123, Bill Gaffney, Change Realty, LLC. RMLS (OR)
- $945,0005 bd3 ba2.5k sqft14788 NE David Ct, Newberg, OR 97132ActiveMLS ID #686386973, Heather Banta, Premiere Property Group, LLC. RMLS (OR)
- $889,0004 bd4 ba2.4k sqft2798 SW Old Orchard Rd, Portland, OR 97201ActiveMLS ID #639565294, Marilyn Whitaker, Where, Inc. RMLS (OR)
- $820,0003 bd3 ba2.6k sqft4068 SW Hewett Blvd, Portland, OR 97221ActiveMLS ID #642703435, Nathan Austin, Keller Williams PDX Central. RMLS (OR)
