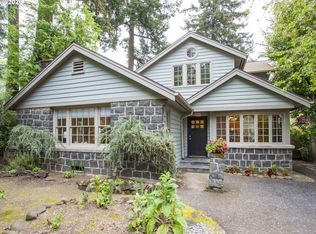
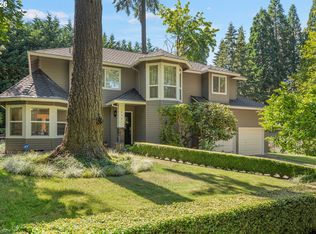
This home is situated in the coveted Evergreen portion of Downtown Lake Oswego boasting easy access to shopping, restaurants, grocery stores, entertainment and so much more!! Lake swim easement available. Nestled on this tranquil street, this home offers an expansive covered porch in the front and a large deck in the back. French doors off the living room, primary bedroom & upstairs bedroom offer decks which take advantage of the natural setting. Newer roof in 2018. All new sewer line, new vapor barrier & insulation in the crawlspace installed in 2026. Conduit electric also made electric updates in 2026. Radon test passed in 2025. All documents / receipts uploaded for Realtors to review. Inside amenities include hardwood floors, two fireplaces, built-in features, air conditioning, vaulted ceiling upstairs, stainless steel appliances in the kitchen, washer/dryer and more. Formal dining room area opens up to a charming covered front porch. Tons of natural light throughout this home. OREF forms only!
Pending
Price cut: $75K (9/24)
$1,050,000
217 5th St, Lake Oswego, OR 97034
3beds
2,172sqft
Residential, Single Family Residence
Built in 1936
7,840 Square Feet Lot
$1,007,900 Zestimate®
$483/sqft
$-- HOA
What's special
Two fireplacesAir conditioningHardwood floorsVaulted ceiling upstairsBuilt-in features
- 185 days
- 902
- 57
Zillow last checked:
Listing updated:
Listed by:
Steve White 503-407-3767,
RE/MAX Equity Group
Source: RMLS (OR),MLS#: 147619922
Facts & features
Interior
Bedrooms & bathrooms
- Bedrooms: 3
- Bathrooms: 3
- Full bathrooms: 2
- Partial bathrooms: 1
- Main level bathrooms: 2
Rooms
- Room types: Entry, Bedroom 2, Bedroom 3, Dining Room, Family Room, Kitchen, Living Room, Primary Bedroom
Primary bedroom
- Features: Bathroom, Builtin Features, Deck, Hardwood Floors, Shower, Soaking Tub, Walkin Closet, Washer Dryer
- Level: Main
- Area: 132
- Dimensions: 12 x 11
Bedroom 2
- Features: Fireplace, Closet, Vaulted Ceiling, Walkin Closet, Wallto Wall Carpet
- Level: Upper
- Area: 195
- Dimensions: 15 x 13
Bedroom 3
- Features: Builtin Features, Deck, Wallto Wall Carpet
- Level: Upper
- Area: 228
- Dimensions: 19 x 12
Dining room
- Features: French Doors, Hardwood Floors, Patio
- Level: Main
- Area: 156
- Dimensions: 13 x 12
Kitchen
- Features: Dishwasher, Disposal, Eating Area, Microwave, Free Standing Range, Free Standing Refrigerator, Sink, Tile Floor
- Level: Main
- Area: 117
- Width: 9
Living room
- Features: Builtin Features, Deck, Fireplace, French Doors, Hardwood Floors
- Level: Main
- Area: 240
- Dimensions: 16 x 15
Heating
- Forced Air, Fireplace(s)
Cooling
- Central Air
Appliances
- Included: Dishwasher, Disposal, Free-Standing Gas Range, Free-Standing Refrigerator, Gas Appliances, Microwave, Stainless Steel Appliance(s), Washer/Dryer, Free-Standing Range, Gas Water Heater
- Laundry: Laundry Room
Features
- Soaking Tub, Vaulted Ceiling(s), Closet, Walk-In Closet(s), Built-in Features, Eat-in Kitchen, Sink, Bathroom, Shower, Tile
- Flooring: Hardwood, Slate, Tile, Wall to Wall Carpet
- Doors: French Doors
- Windows: Vinyl Frames, Wood Frames
- Basement: None
- Number of fireplaces: 2
- Fireplace features: Gas, Wood Burning
Interior area
- Total structure area: 2,172
- Total interior livable area: 2,172 sqft
Property
Parking
- Total spaces: 1
- Parking features: Driveway, On Street, Garage Door Opener, Attached
- Attached garage spaces: 1
- Has uncovered spaces: Yes
Features
- Levels: Two
- Stories: 2
- Patio & porch: Covered Deck, Deck, Patio
- Exterior features: Garden, Yard
- Fencing: Fenced
- Has view: Yes
- View description: Trees/Woods
Lot
- Size: 7,840 Square Feet
- Dimensions: 7,799 SF Level Lot
- Features: Level, Trees, SqFt 7000 to 9999
Details
- Parcel number: 00254263
Construction
Type & style
- Home type: SingleFamily
- Architectural style: Custom Style
- Property subtype: Residential, Single Family Residence
Materials
- Cement Siding
- Foundation: Concrete Perimeter
- Roof: Composition
Condition
- Resale
- New construction: No
- Year built: 1936
Utilities & green energy
- Gas: Gas
- Sewer: Public Sewer
- Water: Public
Community & HOA
Community
- Subdivision: Evergreen Downtown Lake Oswego
HOA
- Has HOA: No
Location
- Region: Lake Oswego
Financial & listing details
- Price per square foot: $483/sqft
- Tax assessed value: $1,203,557
- Annual tax amount: $8,456
- Date on market: 4/7/2026
- Cumulative days on market: 185 days
- Listing terms: Cash,Conventional
- Road surface type: Concrete, Paved
Estimated market value
$1,007,900
$958,000 - $1.06M
$4,998/mo
Price history
| Date | Event | Price |
|---|---|---|
| 9/28/2026 | Pending sale | $1,050,000$483/sqft |
Source:  RMLS (OR) #147619922 Report a problem RMLS (OR) #147619922 Report a problem | ||
| 9/24/2026 | Price change | $1,050,000-6.7%$483/sqft |
Source: RMLS (OR) #147619922 Report a problem | ||
| 6/25/2026 | Price change | $1,125,000-6.3%$518/sqft |
Source: RMLS (OR) #147619922 Report a problem | ||
| 4/30/2026 | Price change | $1,200,000-4%$552/sqft |
Source: RMLS (OR) #147619922 Report a problem | ||
| 4/7/2026 | Listed for sale | $1,250,000-12.3%$576/sqft |
Source: RMLS (OR) #147619922 Report a problem | ||
| 5/13/2022 | Sold | $1,425,000+24%$656/sqft |
Source: RMLS (OR) #22253598 Report a problem | ||
| 4/29/2022 | Pending sale | $1,149,000$529/sqft |
Source: RMLS (OR) #22253598 Report a problem | ||
| 4/28/2022 | Listed for sale | $1,149,000+48.3%$529/sqft |
Source: RMLS (OR) #22253598 Report a problem | ||
| 5/22/2014 | Listing removed | $775,000$357/sqft |
Source: John L Scott Real Estate #11588600 Report a problem | ||
| 5/22/2014 | Listed for sale | $775,000+23%$357/sqft |
Source: John L Scott Real Estate #11588600 Report a problem | ||
| 8/28/2012 | Sold | $630,000-9.9%$290/sqft |
Source: RMLS (OR) #12143150 Report a problem | ||
| 7/1/2012 | Listed for sale | $699,000-6.7%$322/sqft |
Source: John L Scott Real Estate #12143150 Report a problem | ||
| 9/28/2011 | Listing removed | $749,000$345/sqft |
Source: John L Scott Real Estate #11588600 Report a problem | ||
| 7/20/2011 | Price change | $749,000-3.4%$345/sqft |
Source: John L Scott Real Estate #11588600 Report a problem | ||
| 5/27/2011 | Listed for sale | $775,000+12.3%$357/sqft |
Source: John L Scott Real Estate #11588600 Report a problem | ||
| 8/31/2006 | Sold | $690,000$318/sqft |
Source: Public Record Report a problem | ||
Public tax history
| Year | Property taxes | Tax assessment |
|---|---|---|
| 2025 | $8,457 +2.7% | $441,339 +3% |
| 2024 | $8,232 +3% | $428,485 +3% |
| 2023 | $7,990 +3.1% | $416,005 +3% |
| 2022 | $7,753 +8.3% | $403,889 +3% |
| 2021 | $7,160 +2.6% | $392,126 +3% |
| 2020 | $6,980 +2.5% | $380,705 +3% |
| 2019 | $6,808 +5.2% | $369,617 +3% |
| 2018 | $6,474 | $358,851 +3% |
| 2017 | $6,474 +13.9% | $348,399 +3% |
| 2016 | $5,686 | $338,251 +3% |
| 2015 | $5,686 +3.5% | $328,399 +3% |
| 2014 | $5,494 +3.2% | $318,834 +3% |
| 2013 | $5,324 +2.9% | $309,548 +3% |
| 2012 | $5,174 +3.5% | $300,532 +3% |
| 2011 | $4,997 +1.7% | $291,779 +3% |
| 2010 | $4,912 +1% | $283,281 +3% |
| 2009 | $4,862 +12.5% | $275,030 +8.6% |
| 2008 | $4,322 +8.7% | $253,268 +7% |
| 2007 | $3,975 +4.3% | $236,607 +3% |
| 2006 | $3,810 +0.3% | $229,716 +3% |
| 2005 | $3,799 +4.1% | $223,025 +3% |
| 2004 | $3,650 +4.9% | $216,529 +3% |
| 2003 | $3,481 +4.4% | $210,222 +3% |
| 2002 | $3,334 +1.9% | $204,099 +3% |
| 2001 | $3,272 +10.5% | $198,154 +3% |
| 2000 | $2,962 | $192,383 |
Find assessor info on the county website
Monthly payment
Est. payment
Payment breakdown
Explore the cost of this home by adjusting the details. Changes won't be saved.Climate risks
Neighborhood: Evergreen
Nearby schools
Schools provided by the listing agent
- Elementary: Forest Hills
- Middle: Lake Oswego
- High: Lake Oswego
Source: RMLS (OR). This data may not be complete. We recommend contacting the local school district to confirm school assignments for this home.
Similar homes
- $1,100,0004 bd3 ba2.7k sqft1432 Greentree Cir, Lake Oswego, OR 97034Active
 MLS ID #626898802, Lora Smith, Redfin. RMLS (OR)
 - $975,0002 bd1 ba1.9k sqft676 9th St, Lake Oswego, OR 97034Active
 MLS ID #319139203, Jennifer Turner, Lovejoy Real Estate. RMLS (OR)
 - $1,200,0004 bd3 ba3.1k sqft1876 Palisades Lake Ct, Lake Oswego, OR 97034Active
 MLS ID #157806323, Jessica Gilligan, John L. Scott. RMLS (OR)
 - $939,0003 bd3 ba2k sqft14221 Dolph Ct, Lake Oswego, OR 97034Active
 MLS ID #405386960, Patti Beckham, Coldwell Banker Bain. RMLS (OR)
 - $1,175,0003 bd2 ba2.9k sqft3750 Upper Dr, Lake Oswego, OR 97035ActiveMLS ID #534588003, Kendall Bergstrom-Delancellotti, Cascade Hasson Sotheby's International Realty. RMLS (OR)
- $850,0004 bd2 ba2k sqft1858 Southshore Blvd, Lake Oswego, OR 97034ActiveMLS ID #774536674, Cynthia McLeod, Premiere Property Group, LLC. RMLS (OR)
- $648,0003 bd3 ba1.7k sqft16351 Pacific Hwy, Lake Oswego, OR 97034ActiveMLS ID #673122406, Dennis Laird, Windermere Realty Trust. RMLS (OR)
- $865,0003 bd3 ba2.7k sqft44 Morningview Cir, Lake Oswego, OR 97035ActiveMLS ID #108405791, Kara Dale-Sonners, Real Broker. RMLS (OR)
- $820,0003 bd2 ba1.8k sqft4428 Sunset Dr, Lake Oswego, OR 97035ActiveMLS ID #211042212, Sara Bakkum, Premiere Property Group, LLC. RMLS (OR)
- $875,0004 bd3 ba2.7k sqft2635 SE Market St, Portland, OR 97214ActiveMLS ID #582958135, Charity Chesnek, Think Real Estate. RMLS (OR)
- $915,0004 bd3 ba2.5k sqft7531 SE Reed College Pl, Portland, OR 97202ActiveMLS ID #622098183, Kimberly Gellatly, Berkshire Hathaway HomeServices NW Real Estate. RMLS (OR)
- $849,9004 bd4 ba2.7k sqft14 Morningview Cir, Lake Oswego, OR 97035ActiveMLS ID #298714577, Richard Wold, Reger Homes, LLC. RMLS (OR)
- $950,0004 bd3 ba3.2k sqft3419 SW Dosch Rd, Portland, OR 97239ActiveMLS ID #286473756, Taylor Campbell, Urban Pacific Real Estate. RMLS (OR)
- $925,0003 bd3 ba2.7k sqft3270 SW Vista Dr, Portland, OR 97225ActiveMLS ID #777942771, Hannah Novak, The Agency Portland. RMLS (OR)
- $780,0003 bd2 ba2.4k sqft6826 SW 10th Ave, Portland, OR 97219ActiveMLS ID #499541398, Breylan Deal-Eriksen, Think Real Estate. RMLS (OR)
- $899,9994 bd2 ba2.3k sqft2440 SW Hoffman Ave, Portland, OR 97201ActiveMLS ID #434938447, Megan Jumago-Simpson, Keller Williams Realty Professionals. RMLS (OR)
- $699,0003 bd3 ba2.5k sqft620 SW Orchid St, Portland, OR 97219ActiveMLS ID #669873813, Stephen FitzMaurice, eXp Realty, LLC. RMLS (OR)
- $839,0003 bd3 ba2.1k sqft19775 Spring Ridge Dr, West Linn, OR 97068ActiveMLS ID #225169938, Dawn Meaney, Real Broker. RMLS (OR)
- $1,449,0004 bd3 ba3.2k sqft4166 Glacier Lily St, Lake Oswego, OR 97035ActiveMLS ID #552325595, Mimi McCaslin, LUXE Forbes Global Properties. RMLS (OR)
- $825,0002 bd2 ba2.1k sqft13903 Redland Rd, Oregon City, OR 97045ActiveMLS ID #626891200, Mike Day, HomeSource. RMLS (OR)
