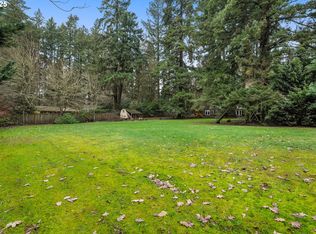
OPEN SATURDAY & SUNDAY 11:00 AM - 1:00 PM. 5154 Dawn St. is one of two new construction homes presented by award-winning builder Look Construction. Tucked into a private, tree-lined setting, the home's bold, modern designs, cedar soffits, and stone pillars frame the entryway through a towering glass pivot front door, opening into a dramatic two-story foyer. Inside, soaring 20-foot ceilings are accented by rich box beams and clerestory windows that add architectural detail and warmth to the space. A mix of custom floor tile and wide plank hardwoods flow throughout the open-concept kitchen, living, and dining areas. Integral to the design is true indoor-outdoor living, achieved through a 16-foot folding glass wall that completely transforms the space when opened onto the patio beyond. A integrated JennAir appliance package, solid white oak cabinetry, quartz countertops, backsplash and hood surround, plus a linear gas fireplace, elevate the home's appeal. The main level offers convenience with a primary suite featuring an oversized sleeping area, expansive walk-in closet, and a spa-inspired bath - sliding glass doors open from the suite onto a private patio. Upstairs, a second guest suite with en-suite bathroom and a large bonus room for additional flex space. Thoughtfully curated designer finishes, a covered patio with outdoor kitchen, and in-ceiling surround sound speakers make this a home you'll love sharing with family and friends. Future-ready, from the ground up: prewired with Cat6 at every TV location, dual AC units and furnaces, additional blown-in insulation, fully conditioned crawl space for energy efficiency, and both hot and cold hose bibs. Just a short walk to neighborhood parks, schools, and nature trails. Located within one of Oregon's top-rated school districts — with a quick drive to I-5, Bridgeport Village, and everything Lake Oswego has to offer! Listing agent is a principal in this transaction and a licensed Realtor in Oregon.
Active
$2,424,900
5154 SW Dawn St, Lake Oswego, OR 97035
5beds
4,057sqft
Residential, Single Family Residence
Built in 2026
0.29 Acres Lot
$-- Zestimate®
$598/sqft
$-- HOA
What's special
Linear gas fireplaceTrue indoor-outdoor livingThoughtfully curated designer finishesBold modern designsSpa-inspired bathPrivate tree-lined settingPatio beyond
- 10 hours
- 29
- 1
Zillow last checked:
Listing updated:
Listed by:
Justin Denfeld 503-349-3349,
Premiere Property Group, LLC,
Lisa Bradburn 503-780-3685,
Premiere Property Group, LLC
Source: RMLS (OR),MLS#: 294599884
Facts & features
Interior
Bedrooms & bathrooms
- Bedrooms: 5
- Bathrooms: 4
- Full bathrooms: 4
- Main level bathrooms: 2
Rooms
- Room types: Laundry, Bedroom 4, Bedroom 5, Bedroom 2, Bedroom 3, Dining Room, Family Room, Kitchen, Living Room, Primary Bedroom
Primary bedroom
- Features: Ceiling Fan, Exterior Entry, Patio, Double Sinks, Engineered Hardwood, Ensuite, High Ceilings, Quartz, Soaking Tub, Tile Floor, Walkin Closet, Walkin Shower
- Level: Main
- Area: 289
- Dimensions: 17 x 17
Bedroom 2
- Features: Ceiling Fan, Bathtub With Shower, High Ceilings, Quartz
- Level: Main
- Area: 208
- Dimensions: 16 x 13
Bedroom 3
- Features: Ceiling Fan, Closet, High Ceilings
- Level: Upper
- Area: 143
- Dimensions: 13 x 11
Bedroom 4
- Features: Ceiling Fan, High Ceilings, Walkin Closet
- Level: Upper
- Area: 132
- Dimensions: 12 x 11
Bedroom 5
- Features: Ceiling Fan, Ensuite, High Ceilings, Quartz, Tile Floor, Walkin Closet, Walkin Shower
- Level: Upper
- Area: 195
- Dimensions: 15 x 13
Dining room
- Features: Engineered Hardwood, High Ceilings
- Level: Main
- Area: 154
- Dimensions: 14 x 11
Family room
- Features: Engineered Hardwood
- Level: Upper
- Area: 336
- Dimensions: 21 x 16
Kitchen
- Features: Builtin Features, Family Room Kitchen Combo, Gas Appliances, Gourmet Kitchen, Island, Pantry, E N E R G Y S T A R Qualified Appliances, Engineered Hardwood, High Ceilings, Quartz, Wainscoting
- Level: Main
- Area: 280
- Width: 14
Heating
- ENERGY STAR Qualified Equipment, Forced Air, Forced Air 95 Plus
Cooling
- Central Air, ENERGY STAR Qualified Equipment
Appliances
- Included: Built In Oven, Built-In Range, Built-In Refrigerator, Dishwasher, Disposal, ENERGY STAR Qualified Appliances, Free-Standing Refrigerator, Gas Appliances, Microwave, Plumbed For Ice Maker, Range Hood, Stainless Steel Appliance(s), Wine Cooler, Washer/Dryer, ENERGY STAR Qualified Water Heater, Tankless Water Heater
- Laundry: Laundry Room
Features
- Ceiling Fan(s), High Ceilings, Quartz, Soaking Tub, Vaulted Ceiling(s), Built-in Features, Sink, Walk-In Closet(s), Walkin Shower, Bathtub With Shower, Closet, Family Room Kitchen Combo, Gourmet Kitchen, Kitchen Island, Pantry, Wainscoting, Double Vanity
- Flooring: Engineered Hardwood, Tile
- Windows: Double Pane Windows
- Basement: Crawl Space
- Number of fireplaces: 1
- Fireplace features: Gas
Interior area
- Total structure area: 4,057
- Total interior livable area: 4,057 sqft
Property
Parking
- Total spaces: 2
- Parking features: Driveway, On Street, Garage Door Opener, Attached
- Attached garage spaces: 2
- Has uncovered spaces: Yes
Accessibility
- Accessibility features: Builtin Lighting, Ground Level, Main Floor Bedroom Bath, Minimal Steps, Utility Room On Main, Walkin Shower, Accessibility
Features
- Levels: Two
- Stories: 2
- Patio & porch: Covered Patio, Patio
- Exterior features: Built-in Barbecue, Gas Hookup, Exterior Entry
- Fencing: Fenced
Lot
- Size: 0.29 Acres
- Features: Level, Sprinkler, SqFt 10000 to 14999
Details
- Additional structures: GasHookup
- Parcel number: New Construction
Construction
Type & style
- Home type: SingleFamily
- Property subtype: Residential, Single Family Residence
Materials
- Cedar, Cement Siding, Stone
- Foundation: Concrete Perimeter
- Roof: Composition,Metal
Condition
- New Construction
- New construction: Yes
- Year built: 2026
Details
- Warranty included: Yes
Utilities & green energy
- Gas: Gas Hookup, Gas
- Sewer: Public Sewer
- Water: Public
Community & HOA
Community
- Security: Fire Sprinkler System
HOA
- Has HOA: No
Location
- Region: Lake Oswego
Financial & listing details
- Price per square foot: $598/sqft
- Annual tax amount: $1,926
- Date on market: 9/10/2026
- Listing terms: Cash,Conventional
- Road surface type: Paved
Estimated market value
Not available
Estimated sales range
Not available
Not available
Price history
| Date | Event | Price |
|---|---|---|
| 9/10/2026 | Listed for sale | $2,424,900$598/sqft |
Source:  RMLS (OR) #294599884 Report a problem RMLS (OR) #294599884 Report a problem | ||
Public tax history
Tax history is unavailable.
Monthly payment
Est. payment
Payment breakdown
Explore the cost of this home by adjusting the details. Changes won't be saved.Climate risks
Neighborhood: Rosewood
Nearby schools
Schools provided by the listing agent
- Elementary: River Grove
- Middle: Lakeridge
- High: Lakeridge
Source: RMLS (OR). This data may not be complete. We recommend contacting the local school district to confirm school assignments for this home.
Similar homes
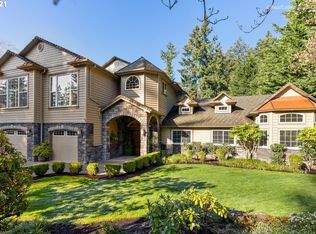
- $2,299,9005 bd4 ba3.7k sqft5152 SW Dawn St, Lake Oswego, OR 97035Active
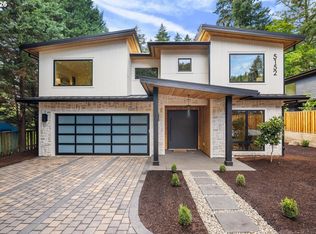
 MLS ID #380742411, Justin Denfeld, Premiere Property Group, LLC. RMLS (OR)
 - $1,595,0005 bd4 ba3.8k sqft14261 Uplands Dr, Lake Oswego, OR 97035Active
 MLS ID #575178580, Andrew Pienovi, Christie's International Real Estate Evergreen. RMLS (OR)
 - $2,300,0004 bd4 ba3.9k sqft3919 Southshore Blvd, Lake Oswego, OR 97035Active
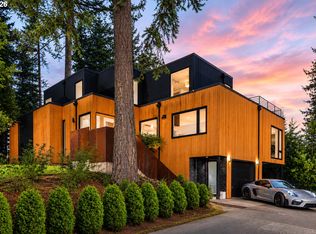 MLS ID #623879861, Jason Mendell, eXp Realty, LLC. RMLS (OR)
 - $2,324,9005 bd5 ba3.8k sqft17615 Bryant Rd, Lake Oswego, OR 97035Active
 MLS ID #546824631, Amanda Andruss, Renaissance Development Corp.. RMLS (OR)
 - $1,875,0004 bd2 ba3.1k sqft2300 Childs Rd, Lake Oswego, OR 97034ActiveMLS ID #720948536, Drew Burchette, Real Broker. RMLS (OR)
- $1,950,0004 bd2 ba2.7k sqft17332 Lake Haven Dr, Lake Oswego, OR 97035ActiveMLS ID #637966999, Karie Jett, Cascade Hasson Sotheby's International Realty. RMLS (OR)
- $2,249,0005 bd5 ba4.4k sqft1921 Mapleleaf Ct, Lake Oswego, OR 97034ActiveMLS ID #162770319, Carrie Spurlock, Real Broker. RMLS (OR)
- $2,525,0004 bd4 ba3.7k sqft4342 Sunset Dr, Lake Oswego, OR 97035ActiveMLS ID #282908298, Randy Bylsma, Premiere Property Group, LLC. RMLS (OR)
- $2,500,0004 bd4 ba4.1k sqft15860 Kimball St, Lake Oswego, OR 97035ActiveMLS ID #739185003, Kenneth Avery, eXp Realty, LLC. RMLS (OR)
- $1,695,0005 bd3 ba3.7k sqft6040 Lakeview Blvd, Lake Oswego, OR 97035ActiveMLS ID #288488592, Pam Waldman, Keller Williams Realty Portland Premiere. RMLS (OR)
- $1,425,0004 bd3 ba4.3k sqft19484 SW Lorna Ln, Lake Oswego, OR 97035ActiveMLS ID #767168224, Jesse Udom, Jesse Udom Real Estate. RMLS (OR)
- $2,595,0004 bd4 ba3.2k sqft3712 Southshore Blvd, Lake Oswego, OR 97035ActiveMLS ID #734117917, Kevin Hall, Cascade Hasson Sotheby's International Realty. RMLS (OR)
- $2,395,0004 bd4 ba4.2k sqft401 9th St, Lake Oswego, OR 97034ActiveMLS ID #401093618, Justin Harnish, Harnish Company Realtors. RMLS (OR)
- $1,295,0004 bd4 ba3.5k sqft4886 Sage Hen Cir, Lake Oswego, OR 97035For Sale
 MLS ID #838581, JUSTIN SIMNITT, Resi Real Estate Llc. WVMLS
 - $1,799,0003 bd3 ba3.5k sqft4550 Dogwood Dr, Lake Oswego, OR 97035ActiveMLS ID #162738707, Jeanie Williams, Berkshire Hathaway HomeServices NW Real Estate. RMLS (OR)
- $1,675,0004 bd4 ba3.6k sqft2126 Wembley Pl, Lake Oswego, OR 97034ActiveMLS ID #575781899, Randy Bylsma, Premiere Property Group, LLC. RMLS (OR)
- $2,495,0004 bd5 ba3.8k sqft701 Terrace Dr, Lake Oswego, OR 97034ActiveMLS ID #663841569, Justin Harnish, Harnish Company Realtors. RMLS (OR)
- $2,699,9005 bd6 ba4.5k sqft17950 Kelok Rd, Lake Oswego, OR 97034ActiveMLS ID #369813228, Laura Piccard, Cascade Hasson Sotheby's International Realty. RMLS (OR)
- $1,699,0003 bd4 ba4k sqft18108 Pilkington Rd, Lake Oswego, OR 97035ActiveMLS ID #517422686, Chris Larsson, Real Broker. RMLS (OR)
- $2,399,9005 bd4 ba3.2k sqft1160 Oak Ter, Lake Oswego, OR 97034ActiveMLS ID #463003833, Darryl Bodle, Keller Williams Realty Portland Premiere. RMLS (OR)
