The quintessential classic ranch home set on a spacious half-acre lot in Lake Oswego’s established Rosewood neighborhood, this move-in ready property offers over 2,400 sqft, 3 bedrooms, 3 bathrooms, multiple gathering spaces, and extensive updates beginning in 2020. Improvements include wide-plank LVP flooring, remodeled bathrooms, updated lighting, interior paint, a new roof and gutters, plus connection to the city sewer system. The updated kitchen opens to the main gathering spaces and features quartz counters, painted cabinetry, bar-top seating, and a Whirlpool induction range. French doors open directly to the newer Trex deck, creating easy indoor-outdoor living, while the vaulted living room offers a gas fireplace and built-in window seat overlooking the backyard. The vaulted primary suite includes backyard access, space for a seating area or office setup, and a remodeled ensuite with double vanity, tiled walk-in shower, and custom walk-in closet shelving. A separate family room with built-ins, mini fridge, full bathroom, and backyard access creates flexible additional living space. Outside, enjoy a newly fenced backyard with mature trees, three Trex decks, hot tub area, and a fully finished hobby shed with heat and power. Located within the Lake Oswego School District near newly opened River Grove Elementary and convenient to Lake Oswego restaurants, shopping, parks, and community amenities. The two new flag-lot homes will be completed by early to mid-July, and the access lane serving those homes will be substantially improved upon their completion. Improvements will include landscaping along the entire length of the access lane and a wider connector to the existing 5156 driveway. Landscaping will also be complete around the flag-lot homes, including privacy plantings along the rear fence line
Sold
Zestimate®
$1,115,000
5156 SW Dawn St, Lake Oswego, OR 97035
3beds
2,413sqft
Residential, Single Family Residence
Built in 1952
0.45 Acres Lot
$1,115,000 Zestimate®
$462/sqft
$3,985 Estimated rent
Home value
$1,115,000
$1.06M - $1.17M
$3,985/mo
Zestimate® history
Owner options
List your home for rent
$3,985/mo
Rent Zestimate®
Find your next renter with Zillow Rental Manager. Plus, with online applications, you can quickly screen prospective tenants – for free.
$3,985/mo
Rent Zestimate®
Refinance and save
$5,485/mo
Est. payment
Refinancing to a lower rate could help reduce your monthly payments and save thousands over the life of the loan.
$5,485/mo
Est. payment
Explore your selling options
Work with a Zillow partner agent
Leverage their expertise and Zillow's premium Showcase listings to get your home seen by more buyers.
Get startedList with your own agent
Get your home in front of millions of buyers by listing it on Zillow.
Learn how to do itSell it yourself
Take full control of how buyers see your home on Zillow by listing For Sale by Owner (FSBO).
List your homeWhat's special
Whirlpool induction rangeGas fireplaceNewly fenced backyardSpacious half-acre lotHot tub areaUpdated kitchenNewer trex deck
Zillow last checked:
Listing updated:
Listed by:
Lara James 503-819-6097,
Keller Williams Realty Portland Premiere,
Pam Waldman 503-679-1788,
Keller Williams Realty Portland Premiere
Bought with:
Vicki Marquez, 201209714
Premiere Property Group, LLC
Source: RMLS (OR),MLS#: 529166195
Facts & features
Interior
Bedrooms & bathrooms
- Bedrooms: 3
- Bathrooms: 3
- Full bathrooms: 3
- Main level bathrooms: 3
Rooms
- Room types: Laundry, Bedroom 2, Bedroom 3, Dining Room, Family Room, Kitchen, Living Room, Primary Bedroom
Primary bedroom
- Features: Exterior Entry, Double Sinks, Ensuite, Flex Room, Vaulted Ceiling, Walkin Closet, Wallto Wall Carpet
- Level: Main
- Area: 425
- Dimensions: 25 x 17
Bedroom 2
- Features: Closet, Wallto Wall Carpet
- Level: Main
- Area: 234
- Dimensions: 18 x 13
Bedroom 3
- Features: Closet, Wallto Wall Carpet
- Level: Main
- Area: 154
- Dimensions: 14 x 11
Dining room
- Level: Main
- Area: 120
- Dimensions: 12 x 10
Family room
- Features: Bathroom, Builtin Features, Exterior Entry
- Level: Main
- Area: 288
- Dimensions: 18 x 16
Kitchen
- Features: Dishwasher, Eat Bar, Microwave, Free Standing Range, Free Standing Refrigerator, Quartz
- Level: Main
- Area: 168
- Width: 12
Living room
- Features: Fireplace, Vaulted Ceiling
- Level: Main
- Area: 299
- Dimensions: 23 x 13
Heating
- Forced Air, Fireplace(s)
Cooling
- Central Air
Appliances
- Included: Dishwasher, Disposal, Free-Standing Range, Free-Standing Refrigerator, Microwave, Stainless Steel Appliance(s), Gas Water Heater
- Laundry: Laundry Room
Features
- Quartz, Built-in Features, Sink, Closet, Bathroom, Eat Bar, Vaulted Ceiling(s), Double Vanity, Walk-In Closet(s)
- Flooring: Luxury Vinyl Tile, Tile, Wall to Wall Carpet
- Windows: Double Pane Windows
- Basement: Crawl Space
- Number of fireplaces: 1
- Fireplace features: Gas
Interior area
- Total structure area: 2,413
- Total interior livable area: 2,413 sqft
Property
Parking
- Total spaces: 2
- Parking features: Driveway, RV Access/Parking, Attached
- Attached garage spaces: 2
- Has uncovered spaces: Yes
Accessibility
- Accessibility features: Garage On Main, Main Floor Bedroom Bath, One Level, Parking, Accessibility
Features
- Levels: One
- Stories: 1
- Patio & porch: Deck, Patio
- Exterior features: Yard, Exterior Entry
- Has spa: Yes
- Spa features: Free Standing Hot Tub
- Fencing: Fenced
- Has view: Yes
- View description: Seasonal
Lot
- Size: 0.45 Acres
- Features: Level, Private, Wooded, Sprinkler, SqFt 15000 to 19999
Details
- Additional structures: Outbuilding, RVParking
- Parcel number: 00347583
Construction
Type & style
- Home type: SingleFamily
- Architectural style: Ranch
- Property subtype: Residential, Single Family Residence
Materials
- Wood Siding
- Foundation: Concrete Perimeter
- Roof: Composition
Condition
- Resale
- New construction: No
- Year built: 1952
Utilities & green energy
- Gas: Gas
- Sewer: Public Sewer
- Water: Public
Community & HOA
Community
- Subdivision: Rosewood
HOA
- Has HOA: No
Location
- Region: Lake Oswego
Financial & listing details
- Price per square foot: $462/sqft
- Tax assessed value: $854,934
- Annual tax amount: $7,507
- Date on market: 5/20/2026
- Cumulative days on market: 25 days
- Listing terms: Cash,Conventional
- Road surface type: Paved
Price history
| Date | Event | Price |
|---|---|---|
| 7/21/2026 | Sold | $1,115,000-0.9%$462/sqft |
Source:  RMLS (OR) #529166195 Report a problem RMLS (OR) #529166195 Report a problem | ||
| 6/15/2026 | Pending sale | $1,125,000$466/sqft |
Source: RMLS (OR) #529166195 Report a problem | ||
| 5/21/2026 | Listed for sale | $1,125,000-2.2%$466/sqft |
Source: RMLS (OR) #529166195 Report a problem | ||
| 9/21/2020 | Sold | $1,150,000$477/sqft |
Source: RMLS (OR) #20090399 Report a problem | ||
Public tax history
| Year | Property taxes | Tax assessment |
|---|---|---|
| 2025 | $7,507 -29.3% | $390,930 -29.2% |
| 2024 | $10,624 +3% | $551,798 +3% |
| 2023 | $10,312 +3.1% | $535,727 +3% |
| 2022 | $10,006 +8.3% | $520,124 +3% |
| 2021 | $9,241 +2.6% | $504,975 +3% |
| 2020 | $9,009 +2.5% | $490,267 +3% |
| 2019 | $8,788 +5.2% | $475,988 +3% |
| 2018 | $8,357 | $462,124 +3% |
| 2017 | $8,357 +13.8% | $448,664 +3% |
| 2016 | $7,341 | $435,596 +3% |
| 2015 | $7,341 +3.5% | $422,909 +3% |
| 2014 | $7,092 +43.7% | $410,591 +23.7% |
| 2013 | $4,935 +0.6% | $331,811 +3% |
| 2012 | $4,905 +2.3% | $322,147 +3% |
| 2011 | $4,797 +1.6% | $312,764 +3% |
| 2010 | $4,723 +1.1% | $303,654 +3% |
| 2009 | $4,673 +7.6% | $294,810 +3% |
| 2008 | $4,343 +4.9% | $286,223 +3% |
| 2007 | $4,141 +4.7% | $277,886 +3% |
| 2006 | $3,954 +0.5% | $269,792 +3% |
| 2005 | $3,934 +8.7% | $261,934 +3% |
| 2004 | $3,620 +1.3% | $254,305 +3% |
| 2003 | $3,575 +2.9% | $246,898 +3% |
| 2002 | $3,474 +10.2% | $239,707 +12.2% |
| 2001 | $3,154 +27.3% | $213,589 +17.7% |
| 2000 | $2,478 | $181,465 |
Find assessor info on the county website
Neighborhood: Rosewood
Nearby homes
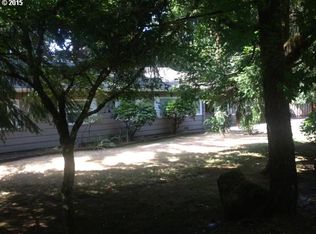
- $626,9004 bd2 ba1.7k sqft5150 SW Dawn St, Lake Oswego, OR 97035Off Market
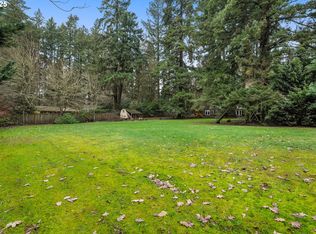
- $400,0000.25 acres0 SW Dawn St #2, Lake Oswego, OR 97035Sold
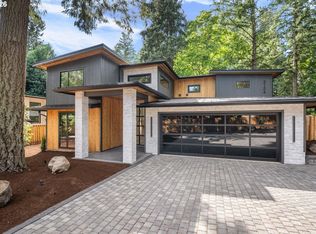
- $2,424,9005 bd4 ba4k sqft5154 SW Dawn St, Lake Oswego, OR 97035New Construction
- $825,4003 bd2 ba2.3k sqft5190 SW Dawn St, Lake Oswego, OR 97035Off Market
- $769,7004 bd3 ba2.6k sqft5055 SW Dawn St, Lake Oswego, OR 97035Off Market
- $548,0003 bd2 ba1.5k sqft5077 SW Dawn St, Lake Oswego, OR 97035Sold
- $683,1003 bd2 ba1.4k sqft5180 SW Dawn St, Lake Oswego, OR 97035Off Market
- $801,4003 bd2 ba1.4k sqft5180 Dawn St, Lake Oswego, OR 97035Off Market
Nearby schools
GreatSchools rating
- 9/10River Grove Elementary SchoolGrades: K-5Distance: 0.4 mi
- 8/10Lakeridge Middle SchoolGrades: 6-8Distance: 0.6 mi
- 9/10Lakeridge High SchoolGrades: 9-12Distance: 1.8 mi
Schools provided by the listing agent
- Elementary: River Grove
- Middle: Lakeridge
- High: Lakeridge
Source: RMLS (OR). This data may not be complete. We recommend contacting the local school district to confirm school assignments for this home.
Get a cash offer in 3 minutes
Find out how much your home could sell for in as little as 3 minutes with a no-obligation cash offer.
Estimated market value
$1,115,000
Get a cash offer in 3 minutes
Find out how much your home could sell for in as little as 3 minutes with a no-obligation cash offer.
Estimated market value
$1,115,000
- Oregon
- Clackamas County
- Lake Oswego
- 97035
- Rosewood
- 5156 SW Dawn St
