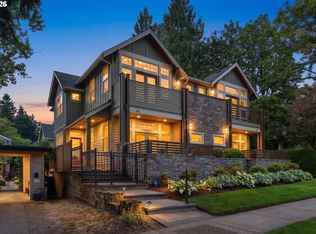
Stunning new construction by a premier local builder, this light-filled residence is gracefully positioned on a coveted corner lot in First Addition, lending an exceptional sense of space and presence. Thoughtfully designed with refined finishes throughout, the home showcases an upgraded window package that bathes each room in natural light while elevating its architectural appeal.The gourmet kitchen is a true centerpiece, appointed with high-end stainless steel appliances, an expansive island with breakfast bar seating, and a generous walk-in pantry. A seamless great room layout features a statement fireplace and striking beamed ceilings, ideal for both elegant entertaining and relaxed everyday living. The luxurious primary suite offers a serene retreat, complete with radiant heated floors, a soaking tub, an oversized walk-in shower, and a deluxe walk-in closet. Two additional spacious bedrooms and a versatile bonus room provide flexibility for guests, work, or leisure. A well-appointed main-level laundry room includes a utility sink and custom built-ins for added convenience. Outdoors, a covered back patio creates a year-round haven with its own gas fireplace and overhead heaters. A two-car garage and extended driveway ensure ample parking. Ideally located just blocks from Tryon Creek State Natural Area, Forest Hills Elementary School, and the vibrant shops and dining of downtown, this exceptional home offers luxury living in one of the area’s most sought after neighborhoods.
Active
Price cut: $50K (10/1)
$1,899,000
891 8th St, Lake Oswego, OR 97034
3beds
2,801sqft
Residential, Single Family Residence
Built in 2026
6,098 Square Feet Lot
$-- Zestimate®
$678/sqft
$-- HOA
What's special
Two-car garageStatement fireplaceRefined finishes throughoutVersatile bonus roomWell-appointed main-level laundry roomLight-filled residenceCustom built-ins
- 221 days
- 787
- 22
Zillow last checked:
Listing updated:
Listed by:
Justin Harnish harnish@harnishproperties.com,
Harnish Company Realtors
Source: RMLS (OR),MLS#: 168010689
Facts & features
Interior
Bedrooms & bathrooms
- Bedrooms: 3
- Bathrooms: 3
- Full bathrooms: 2
- Partial bathrooms: 1
- Main level bathrooms: 1
Rooms
- Room types: Den, Bonus Room, Laundry, Bedroom 2, Bedroom 3, Dining Room, Family Room, Kitchen, Living Room, Primary Bedroom
Primary bedroom
- Features: Double Sinks, Soaking Tub, Suite, Walkin Closet, Walkin Shower
- Level: Upper
- Area: 255
- Dimensions: 17 x 15
Bedroom 2
- Features: Closet Organizer, Closet
- Level: Upper
- Area: 132
- Dimensions: 12 x 11
Bedroom 3
- Features: Closet Organizer, Closet
- Level: Upper
- Area: 143
- Dimensions: 13 x 11
Dining room
- Features: Engineered Hardwood, High Ceilings
- Level: Main
- Area: 154
- Dimensions: 14 x 11
Kitchen
- Features: Gourmet Kitchen, Island, Pantry, High Ceilings
- Level: Main
- Area: 323
- Width: 17
Heating
- Forced Air, Radiant
Cooling
- Central Air
Appliances
- Included: Built-In Refrigerator, Convection Oven, Dishwasher, Disposal, Free-Standing Gas Range, Free-Standing Range, Gas Appliances, Microwave, Plumbed For Ice Maker, Range Hood, Stainless Steel Appliance(s), Gas Water Heater
Features
- High Ceilings, High Speed Internet, Quartz, Soaking Tub, Built-in Features, Sink, Closet Organizer, Closet, Gourmet Kitchen, Kitchen Island, Pantry, Double Vanity, Suite, Walk-In Closet(s), Walkin Shower
- Flooring: Engineered Hardwood, Heated Tile
- Windows: Double Pane Windows, Vinyl Frames
- Basement: Crawl Space
- Number of fireplaces: 2
- Fireplace features: Gas, Outside
Interior area
- Total structure area: 2,801
- Total interior livable area: 2,801 sqft
Property
Parking
- Total spaces: 2
- Parking features: Driveway, Off Street, Garage Door Opener, Attached
- Attached garage spaces: 2
- Has uncovered spaces: Yes
Accessibility
- Accessibility features: Garage On Main, Utility Room On Main, Walkin Shower, Accessibility
Features
- Levels: Two
- Stories: 2
- Patio & porch: Covered Patio
- Exterior features: Gas Hookup, Yard
Lot
- Size: 6,098 Square Feet
- Features: Corner Lot, Level, SqFt 5000 to 6999
Details
- Additional structures: GasHookup
- Parcel number: 00195363
- Other equipment: Air Cleaner
Construction
Type & style
- Home type: SingleFamily
- Architectural style: Traditional
- Property subtype: Residential, Single Family Residence
Materials
- Cedar, Cement Siding
- Foundation: Concrete Perimeter
- Roof: Composition
Condition
- New Construction
- New construction: Yes
- Year built: 2026
Utilities & green energy
- Gas: Gas Hookup, Gas
- Sewer: Public Sewer
- Water: Public
- Utilities for property: Cable Connected
Community & HOA
Community
- Subdivision: First Addition
HOA
- Has HOA: No
Location
- Region: Lake Oswego
Financial & listing details
- Price per square foot: $678/sqft
- Tax assessed value: $675,902
- Annual tax amount: $4,175
- Date on market: 3/2/2026
- Listing terms: Cash,Conventional
- Road surface type: Paved
Estimated market value
Not available
Estimated sales range
Not available
Not available
Price history
| Date | Event | Price |
|---|---|---|
| 10/1/2026 | Price change | $1,899,000-2.6%$678/sqft |
Source:  RMLS (OR) #168010689 Report a problem RMLS (OR) #168010689 Report a problem | ||
| 9/24/2026 | Price change | $1,949,000-2.5%$696/sqft |
Source: RMLS (OR) #168010689 Report a problem | ||
| 9/13/2026 | Price change | $1,999,000-2.4%$714/sqft |
Source: RMLS (OR) #168010689 Report a problem | ||
| 8/29/2026 | Price change | $2,049,000-2.4%$732/sqft |
Source: RMLS (OR) #168010689 Report a problem | ||
| 7/23/2026 | Price change | $2,099,000-3.5%$749/sqft |
Source: RMLS (OR) #168010689 Report a problem | ||
| 6/19/2026 | Price change | $2,175,000-2.2%$777/sqft |
Source: RMLS (OR) #168010689 Report a problem | ||
| 5/21/2026 | Price change | $2,224,000-1.1%$794/sqft |
Source: RMLS (OR) #168010689 Report a problem | ||
| 3/2/2026 | Listed for sale | $2,249,000+1855.7%$803/sqft |
Source: RMLS (OR) #168010689 Report a problem | ||
| 7/14/1999 | Sold | $115,000$41/sqft |
Source: Public Record Report a problem | ||
Public tax history
| Year | Property taxes | Tax assessment |
|---|---|---|
| 2025 | $4,175 +2.7% | $217,898 +3% |
| 2024 | $4,064 +3% | $211,552 +3% |
| 2023 | $3,945 +3.1% | $205,391 +3% |
| 2022 | $3,828 +8.3% | $199,409 +3% |
| 2021 | $3,535 +2.6% | $193,601 +3% |
| 2020 | $3,446 +2.5% | $187,963 +3% |
| 2019 | $3,361 +5.2% | $182,489 +3% |
| 2018 | $3,196 | $177,174 +3% |
| 2017 | $3,196 +13.9% | $172,014 +3% |
| 2016 | $2,807 | $167,004 +3% |
| 2015 | $2,807 +3.5% | $162,140 +3% |
| 2014 | $2,712 +3.2% | $157,417 +3% |
| 2013 | $2,629 +2.9% | $152,832 +3% |
| 2012 | $2,555 +3.5% | $148,381 +3% |
| 2011 | $2,467 +1.7% | $144,059 +3% |
| 2010 | $2,425 +1% | $139,863 +3% |
| 2009 | $2,400 +6.7% | $135,789 +3% |
| 2008 | $2,250 +4.6% | $131,834 +3% |
| 2007 | $2,150 +4.3% | $127,994 +3% |
| 2006 | $2,061 +0.3% | $124,266 +3% |
| 2005 | $2,055 +4.1% | $120,647 +3% |
| 2004 | $1,975 +4.9% | $117,133 +3% |
| 2003 | $1,883 +4.4% | $113,721 +3% |
| 2002 | $1,804 +1.9% | $110,409 +3% |
| 2001 | $1,770 +10.5% | $107,193 +3% |
| 2000 | $1,602 | $104,071 |
Find assessor info on the county website
Monthly payment
Est. payment
Payment breakdown
Explore the cost of this home by adjusting the details. Changes won't be saved.Climate risks
Neighborhood: First Addition-Forest Hills
Nearby schools
Schools provided by the listing agent
- Elementary: Forest Hills
- Middle: Lake Oswego
- High: Lake Oswego
Source: RMLS (OR). This data may not be complete. We recommend contacting the local school district to confirm school assignments for this home.
Similar homes
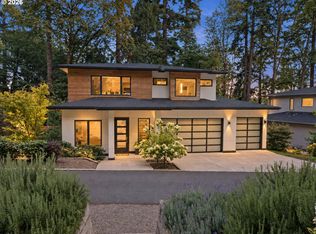
- $1,869,0005 bd3 ba3.4k sqft13344 Briarwood Ln, Lake Oswego, OR 97034Active
 MLS ID #385281167, Matthew Tercek, Real Broker. RMLS (OR)
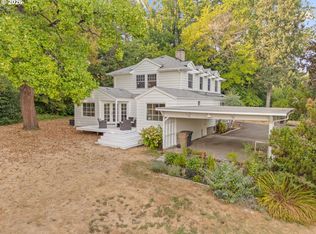
 - $1,875,0004 bd2 ba3.1k sqft2300 Childs Rd, Lake Oswego, OR 97034Active
 MLS ID #720948536, Drew Burchette, Real Broker. RMLS (OR)
 - $1,400,0003 bd4 ba2.1k sqft554 5th St, Lake Oswego, OR 97034Active
 MLS ID #365307446, Brian Spear, Opt. RMLS (OR)
 - $1,999,0004 bd3 ba2.8k sqft330 6th St, Lake Oswego, OR 97034Active
 MLS ID #383135047, Kevin Hall, Cascade Hasson Sotheby's International Realty. RMLS (OR)
 - $1,549,0004 bd4 ba3k sqft1108 Spruce St, Lake Oswego, OR 97034ActiveMLS ID #278437315, Randy Bylsma, Premiere Property Group, LLC. RMLS (OR)
- $1,299,0004 bd3 ba3.1k sqft361 Berwick Rd, Lake Oswego, OR 97034ActiveMLS ID #135879415, Terry Sprague, LUXE Forbes Global Properties. RMLS (OR)
- $1,999,9005 bd4 ba3.9k sqft3151 Alber Spring Ct, Lake Oswego, OR 97034ActiveMLS ID #390613483, Carrie Wellhouser, Real Broker. RMLS (OR)
- $1,899,0005 bd5 ba3.6k sqft15378 Twin Fir Rd, Lake Oswego, OR 97035ActiveMLS ID #789646107, Beverly Moser, John L. Scott. RMLS (OR)
- $2,115,0004 bd6 ba3.3k sqft17132 Lowenberg Ter, Lake Oswego, OR 97034ActiveMLS ID #423503394, Tracy Hasson, Cascade Hasson Sotheby's International Realty. RMLS (OR)
- $1,849,0005 bd4 ba3.5k sqft11511 S Riverwood Rd, Portland, OR 97219ActiveMLS ID #259759335, Carrie Spurlock, Real Broker. RMLS (OR)
- $2,350,0004 bd4 ba3k sqft4725 Upper Dr, Lake Oswego, OR 97035ActiveMLS ID #478541732, Lara James, Keller Williams Realty Portland Premiere. RMLS (OR)
- $1,050,0004 bd3 ba2.2k sqft16933 Greentree Ave, Lake Oswego, OR 97034ActiveMLS ID #512728465, Tessa Gold, John L. Scott. RMLS (OR)
- $1,750,0005 bd4 ba3.5k sqft2123 S Military Rd, Portland, OR 97219ActiveMLS ID #655080489, Kevin Hall, Cascade Hasson Sotheby's International Realty. RMLS (OR)
- $1,245,0004 bd3 ba3.6k sqft17454 Brookhurst Ct, Lake Oswego, OR 97034ActiveMLS ID #767741374, Tracy Hasson, Cascade Hasson Sotheby's International Realty. RMLS (OR)
- $1,350,0004 bd4 ba3.1k sqft16294 Parker Rd, Lake Oswego, OR 97035ActiveMLS ID #640204164, Kevin Hall, Cascade Hasson Sotheby's International Realty. RMLS (OR)
- $1,799,0005 bd4 ba3.4k sqft15592 Waluga Dr, Lake Oswego, OR 97035ActiveMLS ID #151684069, Drew McCulloch, Windermere Realty Trust. RMLS (OR)
- $1,630,0005 bd3 ba3.7k sqft6040 Lakeview Blvd, Lake Oswego, OR 97035ActiveMLS ID #288488592, Pam Waldman, Keller Williams Realty Portland Premiere. RMLS (OR)
- $1,925,0005 bd4 ba4.1k sqft2065 SW 75th Ave, Portland, OR 97225ActiveMLS ID #207880079, Zachary Eaton, Keller Williams Realty Professionals. RMLS (OR)
- $1,665,0005 bd4 ba3.3k sqft16200 Waluga Dr, Lake Oswego, OR 97035ActiveMLS ID #681291064, Katharine Granum, Real Broker. RMLS (OR)
- $1,775,0004 bd3 ba3.5k sqft5686 SW 87th Ave, Portland, OR 97225ActiveMLS ID #135867306, Dirk Hmura, The Agency Portland. RMLS (OR)
