MOTIVATED SELLER, BRING ALL OFFERS! This beautiful 3,403 square foot home blends spacious living with refined details for a warm yet sophisticated atmosphere. The main floor boasts soaring 10 foot high ceilings and engineered hardwood floors that flow through most of the main floor. The heart of the home is the gourmet kitchen, where a charming farmhouse sink, stainless steel appliances and a gas range come together to create a chef's dream. Sleek quartz countertops and generous cabinetry provide both functionality and style, ideal for daily living and entertaining. Two gas fireplaces, one in the living room and the other in the primary bedroom for thcozy retreats during the cooler months. Four large sized bedrooms, plus an office and four full bathrooms, there's ample space for family and guests. The primary suite is a standout, offering comfort and privacy. Every detail in this home has been thoughtfully considered, combining modern convenience and timeless appeal.
Active
Price cut: $100K (9/10)
$1,395,000
14 Juarez St, Lake Oswego, OR 97035
4beds
3,403sqft
Residential, Single Family Residence
Built in 2025
-- sqft lot
$-- Zestimate®
$410/sqft
$100/mo HOA
What's special
Spacious livingTwo gas fireplacesSleek quartz countertopsCharming farmhouse sinkRefined detailsGas rangeGourmet kitchen
- 106 days
- 323
- 21
Zillow last checked:
Listing updated:
Listed by:
Bryce Rosenbaum 503-367-8266,
Harcourts Real Estate Network Group
Source: RMLS (OR),MLS#: 564861310
Facts & features
Interior
Bedrooms & bathrooms
- Bedrooms: 4
- Bathrooms: 4
- Full bathrooms: 4
- Main level bathrooms: 1
Rooms
- Room types: Den, Bedroom 4, Bedroom 2, Bedroom 3, Dining Room, Family Room, Kitchen, Living Room, Primary Bedroom
Primary bedroom
- Features: Bathroom, Fireplace, Double Sinks, High Ceilings, Soaking Tub, Tile Floor, Walkin Closet
- Level: Upper
- Area: 357
- Dimensions: 21 x 17
Bedroom 2
- Features: Bathroom, High Ceilings, Tile Floor, Walkin Closet
- Level: Upper
- Area: 195
- Dimensions: 15 x 13
Bedroom 3
- Features: Bathroom, High Ceilings, Tile Floor
- Level: Upper
- Area: 180
- Dimensions: 15 x 12
Bedroom 4
- Level: Main
Dining room
- Level: Main
Kitchen
- Level: Main
- Area: 228
- Width: 12
Living room
- Features: Fireplace, Engineered Hardwood, High Ceilings
- Level: Main
- Area: 399
- Dimensions: 21 x 19
Heating
- Forced Air, Fireplace(s)
Cooling
- Central Air
Appliances
- Included: Dishwasher, Disposal, Microwave, Gas Water Heater
- Laundry: Laundry Room
Features
- High Ceilings, Bathroom, Walk-In Closet(s), Double Vanity, Soaking Tub
- Flooring: Engineered Hardwood, Tile, Wall to Wall Carpet
- Windows: Double Pane Windows
- Number of fireplaces: 2
- Fireplace features: Gas
Interior area
- Total structure area: 3,403
- Total interior livable area: 3,403 sqft
Property
Parking
- Total spaces: 3
- Parking features: Driveway, Off Street, Attached, Oversized
- Attached garage spaces: 3
- Has uncovered spaces: Yes
Accessibility
- Accessibility features: Main Floor Bedroom Bath, Accessibility
Features
- Stories: 3
- Exterior features: Yard
- Has view: Yes
- View description: City
Lot
- Features: Sloped, SqFt 7000 to 9999
Details
- Parcel number: R222905
Construction
Type & style
- Home type: SingleFamily
- Architectural style: Craftsman
- Property subtype: Residential, Single Family Residence
Materials
- Cement Siding, Stone
- Foundation: Concrete Perimeter
- Roof: Composition
Condition
- Approximately
- New construction: No
- Year built: 2025
Utilities & green energy
- Gas: Gas
- Sewer: Public Sewer
- Water: Public
Community & HOA
HOA
- Has HOA: Yes
- HOA fee: $597 semi-annually
Location
- Region: Lake Oswego
Financial & listing details
- Price per square foot: $410/sqft
- Tax assessed value: $285,000
- Annual tax amount: $3,073
- Date on market: 7/1/2026
- Listing terms: Cash,Conventional
- Road surface type: Paved
Estimated market value
Not available
Estimated sales range
Not available
Not available
Price history
| Date | Event | Price |
|---|---|---|
| 9/10/2026 | Price change | $1,395,000-6.7%$410/sqft |
Source:  RMLS (OR) #564861310 Report a problem RMLS (OR) #564861310 Report a problem | ||
| 7/1/2026 | Listed for sale | $1,495,000+697.3%$439/sqft |
Source: RMLS (OR) #564861310 Report a problem | ||
| 9/10/2015 | Sold | $187,500$55/sqft |
Source: RMLS (OR) #15380731 Report a problem | ||
Public tax history
| Year | Property taxes | Tax assessment |
|---|---|---|
| 2025 | $3,073 +3.7% | $136,170 +3% |
| 2024 | $2,963 +2.8% | $132,210 +3% |
| 2023 | $2,883 +3.3% | $128,360 +3% |
| 2022 | $2,790 +2.7% | $124,630 +3% |
| 2021 | $2,718 +5.2% | $121,000 +3% |
| 2020 | $2,583 +2.6% | $117,480 +3% |
| 2019 | $2,516 | $114,060 +3% |
| 2018 | $2,516 +3.4% | $110,740 +3% |
| 2017 | $2,433 +13.7% | $107,520 +3% |
| 2016 | $2,141 | $104,390 +3% |
| 2015 | $2,141 +2.7% | $101,350 +3% |
| 2014 | $2,085 +3.9% | $98,400 +3% |
| 2013 | $2,007 +10.7% | $95,540 +3% |
| 2012 | $1,814 +3.4% | $92,760 +3% |
| 2011 | $1,755 +6.6% | $90,060 +3% |
| 2010 | $1,645 +2.6% | $87,440 +3% |
| 2009 | $1,604 +3.7% | $84,900 +3% |
| 2008 | $1,547 +2.6% | $82,430 +3% |
| 2007 | $1,508 +12.1% | $80,030 +3% |
| 2006 | $1,345 +5.3% | $77,700 +3% |
| 2005 | $1,277 -10% | $75,440 +3% |
| 2004 | $1,419 +11.5% | $73,250 +3% |
| 2003 | $1,273 -2.3% | $71,120 +3% |
| 2002 | $1,303 +7.8% | $69,050 +6.1% |
| 2000 | $1,208 | $65,090 |
Find assessor info on the county website
Monthly payment
Est. payment
Payment breakdown
Explore the cost of this home by adjusting the details. Changes won't be saved.Climate risks
Neighborhood: Mountain Park
Nearby schools
Schools provided by the listing agent
- Elementary: Stephenson
- Middle: Jackson
- High: Ida B Wells
Source: RMLS (OR). This data may not be complete. We recommend contacting the local school district to confirm school assignments for this home.
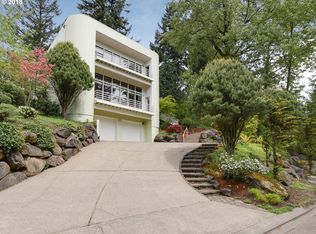
Similar homes
- $1,185,0004 bd3 ba2.8k sqft14232 Meadow Grass St, Lake Oswego, OR 97035Active

 MLS ID #359460694, Michael McKillion, Keller Williams Sunset Corridor. RMLS (OR)
 - $1,595,0005 bd4 ba3.8k sqft14261 Uplands Dr, Lake Oswego, OR 97035Active
 MLS ID #575178580, Andrew Pienovi, Christie's International Real Estate Evergreen. RMLS (OR)
 - $849,9004 bd4 ba2.7k sqft14 Morningview Cir, Lake Oswego, OR 97035Active
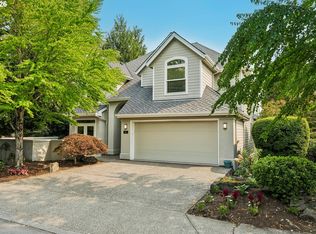 MLS ID #298714577, Richard Wold, Reger Homes, LLC. RMLS (OR)
 - $1,395,0005 bd3 ba3.1k sqft1488 SW Borland Rd, West Linn, OR 97068Active
 MLS ID #696849393, Cortney Robinson, Pacific Lifestyle Homes Inc. RMLS (OR)
 - $1,699,0003 bd4 ba4k sqft18108 Pilkington Rd, Lake Oswego, OR 97035ActiveMLS ID #517422686, Chris Larsson, Real Broker. RMLS (OR)
- $799,0004 bd4 ba3k sqft14 Northview Ct, Lake Oswego, OR 97035ActiveMLS ID #389503682, Ginger Burke, Cascade Hasson Sotheby's International Realty. RMLS (OR)
- $989,0004 bd4 ba3k sqft5353 Lakeview Blvd, Lake Oswego, OR 97035ActiveMLS ID #416496140, Adriana Gavozdea, Premiere Property Group, LLC. RMLS (OR)
- $1,665,0005 bd4 ba3.3k sqft16200 Waluga Dr, Lake Oswego, OR 97035ActiveMLS ID #681291064, Katharine Granum, Real Broker. RMLS (OR)
- $1,295,0005 bd3 ba3.7k sqft725 Carrera Ln, Lake Oswego, OR 97034ActiveMLS ID #410947110, Sean Shepard, Opt. RMLS (OR)
- $1,245,0004 bd3 ba3.6k sqft17454 Brookhurst Ct, Lake Oswego, OR 97034ActiveMLS ID #767741374, Tracy Hasson, Cascade Hasson Sotheby's International Realty. RMLS (OR)
- $1,150,0004 bd3 ba2.8k sqft1214 SW Ophelia St, Portland, OR 97219ActiveMLS ID #388257266, Carolyn Hoty, Keller Williams Realty Professionals. RMLS (OR)
- $1,294,0004 bd3 ba3k sqft9244 SW 74th Ave, Portland, OR 97223ActiveMLS ID #155682997, Emily Wagoner, The Agency Portland. RMLS (OR)
- $995,0003 bd3 ba2.5k sqft15677 Fieldstone Dr, Lake Oswego, OR 97035ActiveMLS ID #524060358, Jenna Hasson, Cascade Hasson Sotheby's International Realty. RMLS (OR)
- $1,495,0004 bd4 ba4.1k sqft3425 SW 57th Ave, Portland, OR 97221ActiveMLS ID #274040914, Ariel Sasser, Property Group NW. RMLS (OR)
- $1,175,0005 bd4 ba3.4k sqft10071 SW 8th Pl, Portland, OR 97219ActiveMLS ID #454756053, Marissa Sainz, Living Room Realty. RMLS (OR)
- $1,199,0004 bd4 ba4.2k sqft1033 NW Eloise Ln, Portland, OR 97229ActiveMLS ID #699185859, Dawn Cordiner, eXp Realty, LLC. RMLS (OR)
- $1,199,0005 bd5 ba4.7k sqft3779 NW Devoto Ln, Portland, OR 97229ActiveMLS ID #408357255, Livia Goodlett, Keller Williams Sunset Corridor. RMLS (OR)
- $1,050,0004 bd4 ba3.3k sqft1201 SW Ophelia St, Portland, OR 97219ActiveMLS ID #586240572, Hannah Novak, The Agency Portland. RMLS (OR)
- $1,869,0005 bd3 ba3.4k sqft13344 Briarwood Ln, Lake Oswego, OR 97034ActiveMLS ID #385281167, Matthew Tercek, Real Broker. RMLS (OR)
- $850,0005 bd3 ba3.9k sqft12616 SW 60th Ct, Portland, OR 97219ActiveMLS ID #787682030, Jon Gooley, Opt. RMLS (OR)
