This beautiful home nestled in the hills of West Linn offers 4 bedrooms, 2.5 bathroom, plus den/office on main. Situated on a spacious corner lot, this residence has high ceilings on the main floor, creating an inviting sense of openness. Throughout the rest of the house, 9-foot ceilings maintain a consistent and airy ambiance. The primary suite is a haven of tranquility, featuring a generously sized bedroom and bathroom, complemented by an expansive custom closet. Upstairs, a family room/bonus space provides additional flexibility for relaxation and entertainment. Step outside onto the covered patio area, complete with a Napoleon gas grill, where you can savor the convenience and pleasure of outdoor cooking. Its prime location in West Linn gives easy access to a variety of amenities and attractions. Explore nearby parks and trails, indulge in the local dining scene, or take advantage of the exceptional schools in the area. With convenient proximity to major highways, commuting to Portland or embarking on adventures in the breathtaking Pacific Northwest is effortless.
Sold
$830,000
4705 Summer Run Dr, West Linn, OR 97068
4beds
3,055sqft
Residential, Single Family Residence
Built in 2016
0.26 Acres Lot
$856,000 Zestimate®
$272/sqft
$4,337 Estimated rent
Home value
$856,000
$813,000 - $899,000
$4,337/mo
Zestimate® history
Owner options
List your home for rent
$4,337/mo
Rent Zestimate®
Find your next renter with Zillow Rental Manager. Plus, with online applications, you can quickly screen prospective tenants – for free.
$4,337/mo
Rent Zestimate®
Refinance and save
$5,178/mo
Est. payment
Refinancing to a lower rate could help reduce your monthly payments and save thousands over the life of the loan.
$5,178/mo
Est. payment
Explore your selling options
Work with a Zillow partner agent
Leverage their expertise and Zillow's premium Showcase listings to get your home seen by more buyers.
Get startedList with your own agent
Get your home in front of millions of buyers by listing it on Zillow.
Learn how to do itSell it yourself
Take full control of how buyers see your home on Zillow by listing For Sale by Owner (FSBO).
List your homeWhat's special
Zillow last checked:
Listing updated:
Listed by:
Ali Englehardt 503-422-5236,
Keller Williams Sunset Corridor
Bought with:
Sherry Hawkins, 200506062
Knipe Realty ERA Powered
Source: RMLS (OR),MLS#: 23139789
Facts & features
Interior
Bedrooms & bathrooms
- Bedrooms: 4
- Bathrooms: 3
- Full bathrooms: 2
- Partial bathrooms: 1
- Main level bathrooms: 1
Rooms
- Room types: Office, Laundry, Bedroom 4, Bedroom 2, Bedroom 3, Dining Room, Family Room, Kitchen, Living Room, Primary Bedroom
Primary bedroom
- Features: Bathroom, Closet Organizer, Hardwood Floors, Soaking Tub, Walkin Closet, Walkin Shower
- Level: Upper
- Area: 234
- Dimensions: 13 x 18
Bedroom 2
- Features: Wallto Wall Carpet
- Level: Upper
- Area: 143
- Dimensions: 13 x 11
Bedroom 3
- Features: Wallto Wall Carpet
- Level: Upper
- Area: 121
- Dimensions: 11 x 11
Bedroom 4
- Features: Walkin Closet, Wallto Wall Carpet
- Level: Upper
- Area: 156
- Dimensions: 13 x 12
Dining room
- Features: Hardwood Floors, High Ceilings
- Level: Main
- Area: 110
- Dimensions: 11 x 10
Family room
- Features: Wallto Wall Carpet
- Level: Upper
- Area: 285
- Dimensions: 19 x 15
Kitchen
- Features: Dishwasher, Gas Appliances, Hardwood Floors, Island, Microwave, Pantry, Free Standing Range, Free Standing Refrigerator
- Level: Main
- Area: 208
- Width: 13
Living room
- Features: Fireplace, Hardwood Floors, High Ceilings
- Level: Main
- Area: 494
- Dimensions: 26 x 19
Office
- Features: Wallto Wall Carpet
- Level: Main
- Area: 120
- Dimensions: 10 x 12
Heating
- Forced Air, Fireplace(s)
Cooling
- Central Air
Appliances
- Included: Convection Oven, Dishwasher, Disposal, Free-Standing Range, Free-Standing Refrigerator, Microwave, Stainless Steel Appliance(s), Washer/Dryer, Gas Appliances, Gas Water Heater, Tankless Water Heater
- Laundry: Laundry Room
Features
- High Ceilings, High Speed Internet, Quartz, Soaking Tub, Vaulted Ceiling(s), Sink, Walk-In Closet(s), Kitchen Island, Pantry, Bathroom, Closet Organizer, Walkin Shower
- Flooring: Hardwood, Tile, Wall to Wall Carpet
- Doors: Storm Door(s)
- Windows: Storm Window(s)
- Basement: Crawl Space
- Number of fireplaces: 1
- Fireplace features: Gas
Interior area
- Total structure area: 3,055
- Total interior livable area: 3,055 sqft
Property
Parking
- Total spaces: 3
- Parking features: Driveway, Off Street, Garage Door Opener, Attached, Extra Deep Garage, Oversized
- Attached garage spaces: 3
- Has uncovered spaces: Yes
Features
- Levels: Two
- Stories: 2
- Patio & porch: Covered Patio, Porch
- Exterior features: Garden, Gas Hookup, Yard
- Fencing: Fenced
- Has view: Yes
- View description: Mountain(s), Territorial
Lot
- Size: 0.26 Acres
- Features: Corner Lot, Gentle Sloping, Sprinkler, SqFt 10000 to 14999
Details
- Additional structures: GasHookup
- Parcel number: 05021960
Construction
Type & style
- Home type: SingleFamily
- Architectural style: Craftsman
- Property subtype: Residential, Single Family Residence
Materials
- Board & Batten Siding, Cement Siding, Cultured Stone
- Roof: Composition
Condition
- Resale
- New construction: No
- Year built: 2016
Utilities & green energy
- Gas: Gas Hookup, Gas
- Sewer: Public Sewer
- Water: Public
Community & HOA
HOA
- Has HOA: Yes
- HOA fee: $80 monthly
Location
- Region: West Linn
Financial & listing details
- Price per square foot: $272/sqft
- Tax assessed value: $882,084
- Annual tax amount: $9,039
- Date on market: 12/19/2023
- Cumulative days on market: 386 days
- Listing terms: Cash,Conventional,FHA,VA Loan
- Road surface type: Paved
Price history
| Date | Event | Price |
|---|---|---|
| 7/12/2024 | Sold | $830,000-2.4%$272/sqft |
Source:  RMLS (OR) #23139789 Report a problem RMLS (OR) #23139789 Report a problem | ||
| 6/11/2024 | Pending sale | $850,000$278/sqft |
Source: RMLS (OR) #23139789 Report a problem | ||
| 5/15/2024 | Listed for sale | $850,000+48.9%$278/sqft |
Source: RMLS (OR) #23139789 Report a problem | ||
| 5/27/2016 | Sold | $570,850+0.5%$187/sqft |
Source: RMLS (OR) #16326370 Report a problem | ||
| 5/24/2016 | Pending sale | $567,900$186/sqft |
Source: Stone Bridge Realty, INC #16326370 Report a problem | ||
| 2/14/2016 | Listed for sale | $567,900+7.2%$186/sqft |
Source: Stone Bridge Realty, INC #16326370 Report a problem | ||
| 10/30/2015 | Sold | $530,000+179.7%$173/sqft |
Source: RMLS (OR) #15297756 Report a problem | ||
| 7/4/2015 | Listing removed | $189,500$62/sqft |
Source: Great Northwest Realty #15509257 Report a problem | ||
| 5/7/2015 | Price change | $189,500-3.8%$62/sqft |
Source: Great Northwest Realty #15509257 Report a problem | ||
| 4/9/2015 | Listed for sale | $197,000$64/sqft |
Source: Great Northwest Realty #15509257 Report a problem | ||
Public tax history
| Year | Property taxes | Tax assessment |
|---|---|---|
| 2025 | $9,657 +3.9% | $501,076 +3% |
| 2024 | $9,295 +2.8% | $486,482 +3% |
| 2023 | $9,039 +3% | $472,313 +3% |
| 2022 | $8,773 +5.3% | $458,557 +3% |
| 2021 | $8,328 -0.6% | $445,201 +3% |
| 2020 | $8,376 +4.8% | $432,234 +3% |
| 2019 | $7,996 +4.8% | $419,645 +3% |
| 2018 | $7,629 +7.1% | $407,422 +3% |
| 2017 | $7,122 +181.5% | $395,555 +189.4% |
| 2016 | $2,530 | $136,677 +3% |
| 2015 | $2,530 +9.7% | $132,696 +3% |
| 2014 | $2,307 +10.2% | $128,831 +3% |
| 2013 | $2,094 +1.1% | $125,079 +3% |
| 2012 | $2,071 +0.8% | $121,436 +3% |
| 2011 | $2,055 -1% | $117,899 +3% |
| 2010 | $2,075 +23.1% | $114,465 +25.8% |
| 2009 | $1,686 | $91,019 |
Find assessor info on the county website
Neighborhood: Sunset
Nearby homes
- $841,9004 bd3 ba2.7k sqft2830 York St, West Linn, OR 97068Off Market
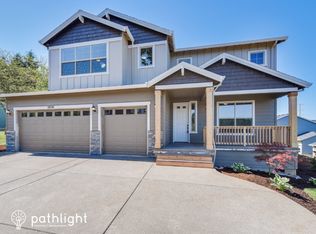
- $811,3004 bd3 ba2.8k sqft4703 Summer Run Dr, West Linn, OR 97068Off Market

- $899,0004 bd3 ba3.2k sqft4707 Summer Run Dr, West Linn, OR 97068For Sale
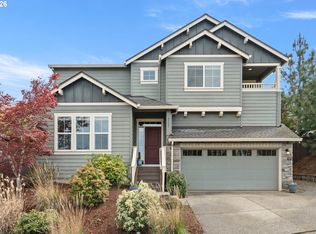
- $1,053,4065 bd4 ba3k sqft2814 York St, West Linn, OR 97068Sold
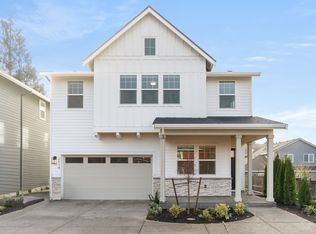
- $1,250,30010 bd6 ba5.8k sqft2799 Lancaster St, West Linn, OR 97068Off Market
- $753,3003 bd3 ba2.2k sqft2953 Winkel Way, West Linn, OR 97068Off Market
- $1,053,4065 bd4 ba3k sqft2814 York St, West Linn, OR 97068Sold
- $1,117,5715 bd4 ba3k sqft2802 York St, West Linn, OR 97068Sold
Nearby schools
GreatSchools rating
- 7/10Sunset Primary SchoolGrades: PK-5Distance: 0.3 mi
- 8/10Rosemont Ridge Middle SchoolGrades: 6-8Distance: 1 mi
- 10/10West Linn High SchoolGrades: 9-12Distance: 0.8 mi
Schools provided by the listing agent
- Elementary: Sunset
- Middle: Rosemont Ridge
- High: West Linn
Source: RMLS (OR). This data may not be complete. We recommend contacting the local school district to confirm school assignments for this home.
Get a cash offer in 3 minutes
Find out how much your home could sell for in as little as 3 minutes with a no-obligation cash offer.
Estimated market value
$856,000
Get a cash offer in 3 minutes
Find out how much your home could sell for in as little as 3 minutes with a no-obligation cash offer.
Estimated market value
$856,000
- Oregon
- Clackamas County
- West Linn
- 97068
- Sunset
- 4705 Summer Run Dr
Nearby cities
Nearby neighborhoods
Nearby zip codes
Other West Linn Topics
