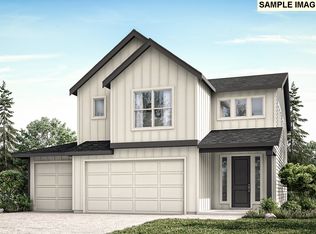
Special Financing Available Through Builder's Preferred Lender!Introducing the 2676 floor plan, offering 2,676 SF of versatile living space with up to 5 bedrooms, 3 full baths, a main-level den, and an expansive loft. The open-concept kitchen features slab quartz countertops, ample cabinetry, and generous workspace, flowing seamlessly into the great room and dining area. A main-level bedroom or den with nearby full bath provides flexible living options for guests or a home office. Upstairs, enjoy a spacious loft, secondary bedrooms, and a private primary suite with a soaking tub, dual vanities, and oversized walk-in closet. Optional covered patio available per plan. Visit the Coyote Ridge model home at 2996 NW Salmonberry, Estacada, open daily 11 AM to 6 PM. Photos may depict similar homes. Features and finishes may vary.
Active
Price increase: $5K (7/15)
$642,785
2893 NW Rhododendron, Estacada, OR 97023
4beds
2,676sqft
Residential, Single Family Residence
Built in 2026
5,662 Square Feet Lot
$-- Zestimate®
$240/sqft
$38/mo HOA
What's special
Spacious loftExpansive loftGenerous workspacePrivate primary suiteOpen-concept kitchenDual vanitiesSoaking tub
- 131 days
- 17
- 4
Zillow last checked:
Listing updated:
Listed by:
Darren Dattalo 214-476-8023,
SEKISUI HOUSE PNW, INC,
Clifford Waits 971-998-9611,
SEKISUI HOUSE PNW, INC
Source: RMLS (OR),MLS#: 165380065
Facts & features
Interior
Bedrooms & bathrooms
- Bedrooms: 4
- Bathrooms: 3
- Full bathrooms: 3
- Main level bathrooms: 1
Rooms
- Room types: Den, Laundry, Bedroom 2, Bedroom 3, Dining Room, Family Room, Kitchen, Living Room, Primary Bedroom
Primary bedroom
- Features: French Doors, Double Sinks, Soaking Tub, Walkin Closet, Walkin Shower, Wallto Wall Carpet
- Level: Upper
- Area: 256
- Dimensions: 16 x 16
Bedroom 2
- Features: Walkin Closet, Wallto Wall Carpet
- Level: Upper
- Area: 143
- Dimensions: 11 x 13
Bedroom 3
- Features: Wallto Wall Carpet
- Level: Upper
- Area: 140
- Dimensions: 10 x 14
Dining room
- Features: Laminate Flooring
- Level: Main
- Area: 170
- Dimensions: 10 x 17
Kitchen
- Features: Dishwasher, Island, Microwave, Pantry, Free Standing Range, Laminate Flooring, Plumbed For Ice Maker, Quartz, Solid Surface Countertop
- Level: Main
- Area: 289
- Width: 17
Heating
- ENERGY STAR Qualified Equipment, Forced Air 95 Plus
Cooling
- Air Conditioning Ready
Appliances
- Included: Cooktop, Dishwasher, Disposal, ENERGY STAR Qualified Appliances, Free-Standing Range, Microwave, Plumbed For Ice Maker, Stainless Steel Appliance(s), Electric Water Heater, ENERGY STAR Qualified Water Heater
- Laundry: Laundry Room
Features
- High Ceilings, Quartz, Soaking Tub, Closet, Walk-In Closet(s), Kitchen Island, Pantry, Double Vanity, Walkin Shower, Tile
- Flooring: Laminate, Luxury Vinyl Tile, Wall to Wall Carpet
- Doors: French Doors
- Windows: Double Pane Windows, Vinyl Frames
- Basement: Crawl Space
- Number of fireplaces: 1
- Fireplace features: Electric
Interior area
- Total structure area: 2,676
- Total interior livable area: 2,676 sqft
Property
Parking
- Total spaces: 2
- Parking features: Driveway, On Street, Attached
- Attached garage spaces: 2
- Has uncovered spaces: Yes
Accessibility
- Accessibility features: Garage On Main, Main Floor Bedroom Bath, Walkin Shower, Accessibility
Features
- Levels: Two
- Stories: 2
- Patio & porch: Covered Patio, Patio, Porch
- Exterior features: Yard
- Fencing: Fenced
- Has view: Yes
- View description: Trees/Woods
Lot
- Size: 5,662 Square Feet
- Features: Level, SqFt 5000 to 6999
Details
- Parcel number: New Construction
- Zoning: RES
Construction
Type & style
- Home type: SingleFamily
- Architectural style: Craftsman
- Property subtype: Residential, Single Family Residence
Materials
- Cement Siding, Lap Siding
- Foundation: Concrete Perimeter, Pillar/Post/Pier
- Roof: Composition,Shingle
Condition
- Under Construction
- New construction: Yes
- Year built: 2026
Details
- Warranty included: Yes
Utilities & green energy
- Sewer: Public Sewer
- Water: Public
- Utilities for property: Cable Connected
Community & HOA
Community
- Subdivision: Coyote Ridge
HOA
- Has HOA: Yes
- Amenities included: Commons, Management
- HOA fee: $38 monthly
Location
- Region: Estacada
Financial & listing details
- Price per square foot: $240/sqft
- Date on market: 5/18/2026
- Listing terms: Cash,Conventional,FHA,USDA Loan,VA Loan
- Road surface type: Paved
Estimated market value
Not available
Estimated sales range
Not available
Not available
Price history
| Date | Event | Price |
|---|---|---|
| 7/15/2026 | Price change | $642,785+0.8%$240/sqft |
Source:  RMLS (OR) #165380065 Report a problem RMLS (OR) #165380065 Report a problem | ||
| 5/18/2026 | Listed for sale | $637,785$238/sqft |
Source: RMLS (OR) #165380065 Report a problem | ||
Public tax history
Tax history is unavailable.
Monthly payment
Est. payment
Payment breakdown
Explore the cost of this home by adjusting the details. Changes won't be saved.Climate risks
Neighborhood: 97023
Nearby schools
Schools provided by the listing agent
- Elementary: River Mill
- Middle: Estacada
- High: Estacada
Source: RMLS (OR). This data may not be complete. We recommend contacting the local school district to confirm school assignments for this home.
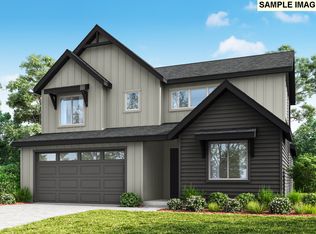
- $619,9603 bd3 ba2.3k sqft2783 NW Rhododendron, Estacada, OR 97023New Construction
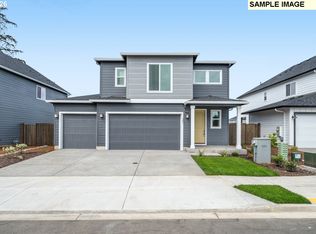
- $594,3354 bd3 ba2.3k sqft2867 NW Rhododendron, Estacada, OR 97023New Construction
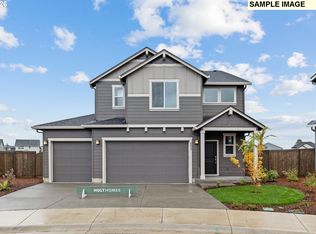
- $601,2854 bd3 ba2.3k sqft2855 NW Kingfisher Rd, Estacada, OR 97023New Construction
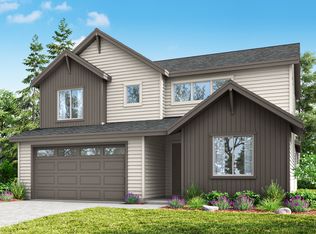
- from $589,9604 bd3 ba2.3k sqftThe 2383 Plan, Coyote Ridge, Estacada, OR 97023New Construction
Similar homes
- $601,2854 bd3 ba2.3k sqft2855 NW Kingfisher Rd, Estacada, OR 97023Active
 MLS ID #770879109, Darren Dattalo, SEKISUI HOUSE PNW, INC. RMLS (OR)
 - $594,3354 bd3 ba2.3k sqft2867 NW Rhododendron, Estacada, OR 97023ActiveMLS ID #711841970, Darren Dattalo, SEKISUI HOUSE PNW, INC. RMLS (OR)
- $609,0853 bd3 ba2.4k sqft2829 NW Rhododendron, Estacada, OR 97023Active
 MLS ID #703197363, Darren Dattalo, SEKISUI HOUSE PNW, INC. RMLS (OR)
 - $564,4255 bd3 ba2.5k sqft536 NW Wagon Way, Estacada, OR 97023Active
 RMLS (OR)
 - $654,9504 bd3 ba2.1k sqft1626 NE Wiley Ln #14, Estacada, OR 97023ActiveRMLS (OR)
- $634,9504 bd3 ba2k sqft1592 NE Wiley Ln #13, Estacada, OR 97023ActiveRMLS (OR)
- $574,9604 bd3 ba2.3k sqft2604 NE Claire Rd #202, Estacada, OR 97023ActiveMLS ID #386995769, Clifford Waits, SEKISUI HOUSE PNW, INC. RMLS (OR)
- $659,9003 bd2 ba2.2k sqft656 NE Trillium Dr, Estacada, OR 97023ActiveRMLS (OR)
- $554,9004 bd2 ba2k sqft1650 NE Forest Park St, Estacada, OR 97023ActiveMLS ID #753063394, Stephanie Peck, eXp Realty, LLC. RMLS (OR)
- $539,9004 bd3 ba1.6k sqft2575 NE Justus Ave #22, Estacada, OR 97023ActiveMLS ID #219474733, Chris Anderson, John L. Scott Sandy. RMLS (OR)
- $559,9604 bd3 ba2.5k sqft2612 NE Claire Rd #201, Estacada, OR 97023ActiveRMLS (OR)
- $599,9604 bd3 ba2.6k sqft2620 NE Claire Rd #200, Estacada, OR 97023ActiveRMLS (OR)
- $619,9003 bd2 ba1.8k sqft3447 NE Justus Ave #77, Estacada, OR 97023ActiveRMLS (OR)
- $634,9503 bd2 ba1.8k sqft1570 NE Wiley Ln #12, Estacada, OR 97023ActiveRMLS (OR)
- $685,0005 bd3 ba2.7k sqft970 SE Darrow Rd, Estacada, OR 97023ActiveMLS ID #603719567, Brian Gentry, Real Broker. RMLS (OR)
- $579,9503 bd2 ba1.8k sqft657 NE Saling #95, Estacada, OR 97023ActiveRMLS (OR)
- $519,9604 bd3 ba2k sqft2667 NE Claire Rd #203, Estacada, OR 97023ActiveRMLS (OR)
- $569,9003 bd2 ba1.7k sqft2842 NE Justus Ave #29, Estacada, OR 97023ActiveRMLS (OR)
- $475,0003 bd3 ba1.6k sqft971 NE Wildwood Dr, Estacada, OR 97023ActiveMLS ID #517058037, Becki Unger, Better Homes & Gardens Realty. RMLS (OR)
- $699,9004 bd3 ba2.7k sqft1041 SE Olive Way, Estacada, OR 97023ActiveMLS ID #534988817, Danielle Little, Greentown Real Estate. RMLS (OR)
