Special Financing Available Through Builder's Preferred Lender! The 2383 floor plan offers flexible living with an open-concept great room and kitchen, a functional mudroom, and a main-level flex space ideal for a home office or den. Upstairs, a versatile loft and bonus flex room provide extra living space, while the vaulted primary suite features a spa-inspired bath. Thoughtful storage and modern design make this home as practical as it is comfortable. Visit the Coyote Ridge model home at 2996 NW Salmonberry, Estacada, open daily 11 AM to 6 PM. Photos may depict a similar home. Finishes and features may vary.
Active
$601,285
2815 NW Rhododendron, Estacada, OR 97023
3beds
2,383sqft
Residential, Single Family Residence
Built in 2026
5,227 Square Feet Lot
$-- Zestimate®
$252/sqft
$38/mo HOA
What's special
Modern designSpa-inspired bathThoughtful storageFunctional mudroomVaulted primary suite
- 131 days
- 32
- 0
Zillow last checked:
Listing updated:
Listed by:
Darren Dattalo 214-476-8023,
SEKISUI HOUSE PNW, INC,
Clifford Waits 971-998-9611,
SEKISUI HOUSE PNW, INC
Source: RMLS (OR),MLS#: 497903889
Facts & features
Interior
Bedrooms & bathrooms
- Bedrooms: 3
- Bathrooms: 3
- Full bathrooms: 2
- Partial bathrooms: 1
- Main level bathrooms: 2
Rooms
- Room types: Loft, Bedroom 2, Bedroom 3, Dining Room, Family Room, Kitchen, Living Room, Primary Bedroom
Primary bedroom
- Features: Double Sinks, Ensuite, Quartz, Walkin Closet, Walkin Shower, Wallto Wall Carpet
- Level: Upper
Bedroom 2
- Features: Walkin Closet, Wallto Wall Carpet
- Level: Upper
Bedroom 3
- Features: Closet, Wallto Wall Carpet
- Level: Upper
Kitchen
- Features: Dishwasher, Disposal, Island, Microwave, Pantry, Free Standing Range, Quartz
- Level: Main
Living room
- Features: Great Room, High Ceilings, Laminate Flooring
- Level: Main
Heating
- Forced Air, Forced Air 95 Plus, Heat Pump
Cooling
- Central Air, Heat Pump
Appliances
- Included: Dishwasher, Disposal, Free-Standing Range, Microwave, Plumbed For Ice Maker, Range Hood, Stainless Steel Appliance(s), Electric Water Heater
- Laundry: Laundry Room
Features
- High Ceilings, Quartz, Walk-In Closet(s), Closet, Kitchen Island, Pantry, Great Room, Double Vanity, Walkin Shower
- Flooring: Luxury Vinyl Plank, Wall to Wall Carpet, Laminate
- Windows: Double Pane Windows, Vinyl Frames
- Basement: Crawl Space
- Number of fireplaces: 1
- Fireplace features: Electric
Interior area
- Total structure area: 2,383
- Total interior livable area: 2,383 sqft
Property
Parking
- Total spaces: 2
- Parking features: Driveway, On Street, Garage Door Opener, Attached
- Attached garage spaces: 2
- Has uncovered spaces: Yes
Features
- Stories: 2
- Patio & porch: Covered Patio, Porch
- Exterior features: Yard
- Has view: Yes
- View description: Trees/Woods
Lot
- Size: 5,227 Square Feet
- Features: Level, Sprinkler, SqFt 5000 to 6999
Details
- Parcel number: New Construction
Construction
Type & style
- Home type: SingleFamily
- Architectural style: Farmhouse
- Property subtype: Residential, Single Family Residence
Materials
- Cement Siding, Lap Siding
- Foundation: Concrete Perimeter, Pillar/Post/Pier
- Roof: Composition,Shingle
Condition
- Under Construction
- New construction: Yes
- Year built: 2026
Details
- Warranty included: Yes
Utilities & green energy
- Sewer: Public Sewer
- Water: Public
- Utilities for property: Cable Connected
Community & HOA
Community
- Subdivision: Coyote Ridge
HOA
- Has HOA: Yes
- Amenities included: Commons, Management
- HOA fee: $38 monthly
Location
- Region: Estacada
Financial & listing details
- Price per square foot: $252/sqft
- Date on market: 5/18/2026
- Listing terms: Conventional,FHA,USDA Loan,VA Loan
- Road surface type: Paved
Estimated market value
Not available
Estimated sales range
Not available
Not available
Price history
| Date | Event | Price |
|---|---|---|
| 5/18/2026 | Listed for sale | $601,285$252/sqft |
Source:  RMLS (OR) #497903889 Report a problem RMLS (OR) #497903889 Report a problem | ||
Public tax history
Tax history is unavailable.
Monthly payment
Est. payment
Payment breakdown
Explore the cost of this home by adjusting the details. Changes won't be saved.Climate risks
Neighborhood: 97023
Nearby schools
Schools provided by the listing agent
- Elementary: River Mill
- Middle: Estacada
- High: Estacada
Source: RMLS (OR). This data may not be complete. We recommend contacting the local school district to confirm school assignments for this home.
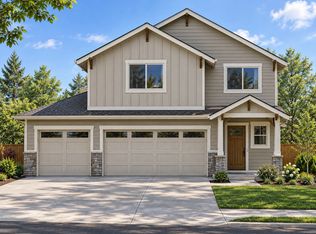
- $579,9004 bd3 ba2.1k sqft11 NW Salmonberry Rd, Estacada, OR 97023New Construction
- $529,1553 bd3 ba2k sqft572 NW Wagon Way, Estacada, OR 97023New Construction

- $564,4255 bd3 ba2.5k sqft536 NW Wagon Way, Estacada, OR 97023New Construction

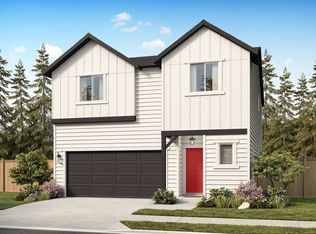
- from $489,990-- sqft524 NW Wagon Way, Estacada, OR 97023New Construction
Similar homes
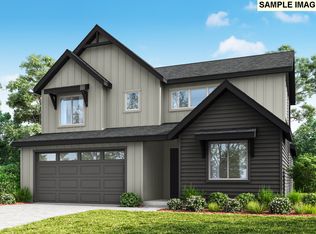
- $619,9603 bd3 ba2.3k sqft2783 NW Rhododendron, Estacada, OR 97023Active
 MLS ID #545548990, Darren Dattalo, SEKISUI HOUSE PNW, INC. RMLS (OR)
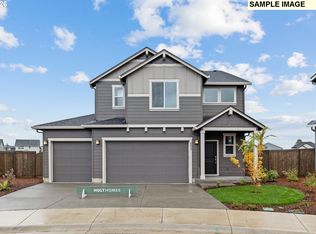
 - $601,2854 bd3 ba2.3k sqft2855 NW Kingfisher Rd, Estacada, OR 97023Active
 MLS ID #770879109, Darren Dattalo, SEKISUI HOUSE PNW, INC. RMLS (OR)
 - $609,0853 bd3 ba2.4k sqft2829 NW Rhododendron, Estacada, OR 97023Active
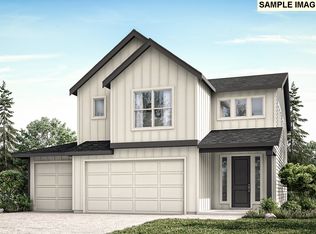 MLS ID #703197363, Darren Dattalo, SEKISUI HOUSE PNW, INC. RMLS (OR)
 - from $589,9604 bd3 ba2.3k sqftThe 2383 Plan, Coyote Ridge, Estacada, OR 97023New Construction
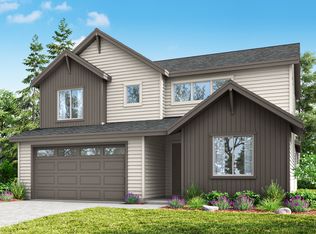 Holt Homes
 - $642,7854 bd3 ba2.6k sqft2893 NW Rhododendron, Estacada, OR 97023ActiveMLS ID #165380065, Darren Dattalo, SEKISUI HOUSE PNW, INC. RMLS (OR)
- $640,0004 bd3 ba2.1k sqft3352 NE Sweetwater Rd #80, Estacada, OR 97023ActiveRMLS (OR)
- $564,4255 bd3 ba2.5k sqft536 NW Wagon Way, Estacada, OR 97023ActiveRMLS (OR)
- $569,9003 bd2 ba1.7k sqft2842 NE Justus Ave #29, Estacada, OR 97023ActiveRMLS (OR)
- $529,1553 bd3 ba2k sqft572 NW Wagon Way, Estacada, OR 97023ActiveRMLS (OR)
- $599,9604 bd3 ba2.6k sqft2620 NE Claire Rd #200, Estacada, OR 97023ActiveRMLS (OR)
- $516,4653 bd3 ba1.8k sqft558 NW Wagon Way, Estacada, OR 97023ActiveRMLS (OR)
- $574,9604 bd3 ba2.3k sqft2604 NE Claire Rd #202, Estacada, OR 97023ActiveMLS ID #386995769, Clifford Waits, SEKISUI HOUSE PNW, INC. RMLS (OR)
- $634,9503 bd2 ba1.8k sqft1570 NE Wiley Ln #12, Estacada, OR 97023ActiveRMLS (OR)
- $489,9003 bd2 ba1.3k sqft798 NE Alderwood Dr #88, Estacada, OR 97023ActiveRMLS (OR)
- $509,9603 bd2 ba1.5k sqft2638 NE Claire Rd #199, Estacada, OR 97023ActiveRMLS (OR)
- $699,9004 bd3 ba2.7k sqft1041 SE Olive Way, Estacada, OR 97023ActiveMLS ID #534988817, Danielle Little, Greentown Real Estate. RMLS (OR)
- $564,0003 bd3 ba2.3k sqft17121 SE Cuyahoga Way, Happy Valley, OR 97086ActiveMLS ID #511254124, Dustin Miller, Real Broker. RMLS (OR)
