Welcome to your dream home in Faraday Hills, Estacada! This brand-new 1,594 sq. ft. single-level Craftsman offers 3 bedrooms, 2 bathrooms, and a spacious 3-car garage designed for comfortable, modern living. The open-concept great room features vaulted ceilings and flows seamlessly into a stylish kitchen complete with an island, pantry, dishwasher, and energy-efficient appliances—perfect for everyday living and entertaining. Situated on a fully fenced 12,166 sq. ft. lot, the home includes front yard landscaping with irrigation and a covered deck for year-round enjoyment. Also enjoy access to 17 acres of community greenspace with walking trails. Additional highlights include an energy-efficient heat pump, double-pane windows, and thoughtful finishes throughout. Sample images are shown this home offers the perfect blend of comfort, efficiency, and Northwest lifestyle. Sales Office located at 2209 NE Claire Rd, open daily from 11 to 6.
Pending
$551,738
1249 NE Wildwood Dr #215, Estacada, OR 97023
3beds
1,594sqft
Residential, Single Family Residence
Built in 2026
-- sqft lot
$552,000 Zestimate®
$346/sqft
$38/mo HOA
What's special
- 8 days |
- 1 |
- 0 |
Zillow last checked:
Listing updated:
Listed by:
Clifford Waits 971-998-9611,
SEKISUI HOUSE PNW, INC,
Darren Dattalo 214-476-8023,
SEKISUI HOUSE PNW, INC
Source: RMLS (OR),MLS#: 481994588
Facts & features
Interior
Bedrooms & bathrooms
- Bedrooms: 3
- Bathrooms: 2
- Full bathrooms: 2
- Main level bathrooms: 2
Rooms
- Room types: Bedroom 2, Bedroom 3, Dining Room, Family Room, Kitchen, Living Room, Primary Bedroom
Primary bedroom
- Features: Vaulted Ceiling, Walkin Closet, Wallto Wall Carpet
- Level: Main
- Area: 208
- Dimensions: 13 x 16
Bedroom 2
- Features: Closet, Wallto Wall Carpet
- Level: Main
- Area: 120
- Dimensions: 12 x 10
Bedroom 3
- Features: Closet, Wallto Wall Carpet
- Level: Main
- Area: 120
- Dimensions: 12 x 10
Dining room
- Features: Vaulted Ceiling
- Level: Main
- Area: 140
- Dimensions: 14 x 10
Kitchen
- Features: Dishwasher, Disposal, Microwave, Pantry, Free Standing Range, Plumbed For Ice Maker, Vaulted Ceiling
- Level: Main
- Area: 140
- Width: 10
Heating
- ENERGY STAR Qualified Equipment, Heat Pump
Cooling
- ENERGY STAR Qualified Equipment, Heat Pump
Appliances
- Included: Dishwasher, ENERGY STAR Qualified Appliances, Free-Standing Range, Plumbed For Ice Maker, Disposal, Microwave, Electric Water Heater, ENERGY STAR Qualified Water Heater
Features
- Vaulted Ceiling(s), Closet, Pantry, Walk-In Closet(s), Kitchen Island
- Flooring: Laminate, Luxury Vinyl Tile, Wall to Wall Carpet
- Windows: Double Pane Windows, Vinyl Frames
- Basement: Crawl Space
- Number of fireplaces: 1
- Fireplace features: Electric
Interior area
- Total structure area: 1,594
- Total interior livable area: 1,594 sqft
Property
Parking
- Total spaces: 3
- Parking features: Driveway, Garage Door Opener, Attached
- Attached garage spaces: 3
- Has uncovered spaces: Yes
Accessibility
- Accessibility features: Accessible Hallway, Garage On Main, Main Floor Bedroom Bath, One Level, Utility Room On Main, Walkin Shower, Accessibility
Features
- Levels: One
- Stories: 1
- Patio & porch: Covered Deck
- Has view: Yes
- View description: Seasonal
Lot
- Features: Greenbelt, Sloped, SqFt 10000 to 14999
Details
- Parcel number: New Construction
- Zoning: RES
Construction
Type & style
- Home type: SingleFamily
- Architectural style: Craftsman
- Property subtype: Residential, Single Family Residence
Materials
- Cement Siding, Lap Siding
- Foundation: Concrete Perimeter, Pillar/Post/Pier
- Roof: Composition,Shingle
Condition
- Proposed
- New construction: Yes
- Year built: 2026
Details
- Warranty included: Yes
Utilities & green energy
- Sewer: Public Sewer
- Water: Public
Community & HOA
Community
- Subdivision: Faraday Hills
HOA
- Has HOA: Yes
- Amenities included: Commons, Management
- HOA fee: $38 monthly
Location
- Region: Estacada
Financial & listing details
- Price per square foot: $346/sqft
- Date on market: 7/29/2026
- Listing terms: Cash,Conventional,FHA,USDA Loan,VA Loan
- Road surface type: Paved
Estimated market value
$552,000
$524,000 - $580,000
$2,853/mo
Price history
| Date | Event | Price |
|---|---|---|
| 7/29/2026 | Pending sale | $549,235$345/sqft |
Source:  RMLS (OR) #481994588 Report a problem RMLS (OR) #481994588 Report a problem | ||
Public tax history
Tax history is unavailable.
Monthly payment
Est. payment
Payment breakdown
Explore the cost of this home by adjusting the details. Changes won't be saved.Climate risks
Neighborhood: 97023
Nearby schools
GreatSchools rating
- 6/10River Mill Elementary SchoolGrades: K-5Distance: 1 mi
- 3/10Estacada Junior High SchoolGrades: 6-8Distance: 1.3 mi
- 4/10Estacada High SchoolGrades: 9-12Distance: 0.9 mi
Schools provided by the listing agent
- Elementary: River Mill
- Middle: Estacada
- High: Estacada
Source: RMLS (OR). This data may not be complete. We recommend contacting the local school district to confirm school assignments for this home.
- $206,489-- bd-- ba-- sqft1249 NE Wildwood Dr, Estacada, OR 97023Off Market
- $206,489-- bd-- ba-- sqft1287 NE Wildwood Dr, Estacada, OR 97023Off Market
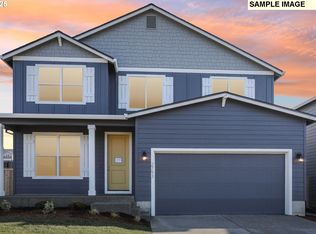
- $624,8854 bd3 ba2.5k sqft1213 NE Wildwood Dr, Estacada, OR 97023Pending
- $182,991-- bd-- ba-- sqft1175 NE Wildwood Dr, Estacada, OR 97023Off Market
- $159,486-- bd-- ba-- sqft1236 NE Wildwood Dr, Estacada, OR 97023Off Market
- $159,486-- bd-- ba-- sqft1224 NE Wildwood Dr, Estacada, OR 97023Off Market
- $480,8523 bd3 ba1.6k sqft1182 NE Wildwood Dr #222, Estacada, OR 97023Pending
- $174,594-- bd-- ba-- sqft1260 NE Wildwood Dr, Estacada, OR 97023Off Market
A local agent can set up tours, give advice and negotiate with sellers.
Similar homes
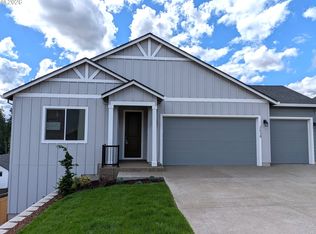
- $509,9603 bd2 ba1.5k sqft2638 NE Claire Rd #199, Estacada, OR 97023Active
 RMLS (OR)
 - $579,9503 bd2 ba1.8k sqft657 NE Saling #95, Estacada, OR 97023Active
 RMLS (OR)
 - $475,0003 bd3 ba1.6k sqft971 NE Wildwood Dr, Estacada, OR 97023Active
 MLS ID #517058037, Becki Unger, Better Homes & Gardens Realty. RMLS (OR)
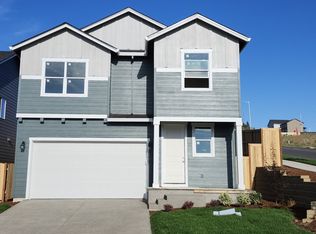
 - $529,9604 bd3 ba2k sqft2667 NE Claire Rd #203, Estacada, OR 97023Active
 RMLS (OR)
 - $579,9604 bd3 ba2.3k sqft2604 NE Claire Rd #202, Estacada, OR 97023ActiveMLS ID #386995769, Clifford Waits, SEKISUI HOUSE PNW, INC. RMLS (OR)
- $459,9603 bd3 ba1.6k sqft2713 NE Claire Rd #204, Estacada, OR 97023ActiveRMLS (OR)
- $619,9004 bd3 ba2k sqft3352 NE Sweetwater Rd #80, Estacada, OR 97023ActiveRMLS (OR)
- $467,0653 bd2 ba1.3k sqft2308 NE Singer Ln #259, Estacada, OR 97023ActiveMLS ID #332331146, Clifford Waits, SEKISUI HOUSE PNW, INC. RMLS (OR)
- $489,9604 bd3 ba1.8k sqft2751 NE Claire Rd #205, Estacada, OR 97023ActiveRMLS (OR)
- $489,9003 bd2 ba1.3k sqft798 NE Alderwood Dr #88, Estacada, OR 97023ActiveRMLS (OR)
- $469,9003 bd2 ba1.4k sqft1094 NE Regan Hill Loop, Estacada, OR 97023ActiveMLS ID #110446172, Bill Bailey, RE/MAX Advantage Group. RMLS (OR)
- $619,9003 bd2 ba1.8k sqft3447 NE Justus Ave #77, Estacada, OR 97023ActiveRMLS (OR)
- $480,0003 bd2 ba1.5k sqft2599 NE Currin Creek Dr, Estacada, OR 97023ActiveMLS ID #343333905, Heather Randall, eXp Realty, LLC. RMLS (OR)
- $508,0003 bd2 ba1.8k sqft513 NE Fremont Dr, Estacada, OR 97023ActiveMLS ID #370901357, Stephen FitzMaurice, eXp Realty, LLC. RMLS (OR)
- $634,9503 bd2 ba1.8k sqft1570 NE Wiley Ln #12, Estacada, OR 97023ActiveRMLS (OR)
- $594,3354 bd3 ba2.3k sqft2867 NW Rhododendron, Estacada, OR 97023ActiveMLS ID #711841970, Darren Dattalo, SEKISUI HOUSE PNW, INC. RMLS (OR)
- $579,9503 bd2 ba1.8k sqft657 NE Saling Rd #95, Estacada, OR 97023For SaleJohn L Scott Real Estate
- $601,2854 bd3 ba2.3k sqft2855 NW Kingfisher Rd, Estacada, OR 97023ActiveMLS ID #770879109, Darren Dattalo, SEKISUI HOUSE PNW, INC. RMLS (OR)
- $486,4004 bd2 ba1.8k sqft338 NE Hunter Dr, Estacada, OR 97023ActiveMLS ID #790795036, Alex Grazda, Lennar Sales Corp. RMLS (OR)
- $634,9504 bd3 ba2k sqft1592 NE Wiley Ln #13, Estacada, OR 97023ActiveRMLS (OR)
