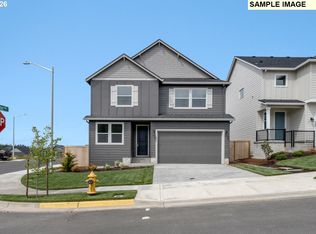
This modern Craftsman in Faraday Hills is complete with 4 bedrooms, 3 baths, and a versatile upstairs bonus room perfect for entertaining. The main-floor den/office can easily convert to a guest suite or a fourth bedroom. An expansive great room flows seamlessly into the kitchen, fostering functional, open-concept living. Outside, enjoy the covered back deck with views of the surrounding territory. Designed for comfort and efficiency with A/C, heat-pump HVAC, ENERGY STAR appliances, and builder-provided front yard landscaping with irrigation. Conveniently located. Sales Office @ 3675 NE Claire Rd, open Daily 11am to 6pm.
Pending
$624,885
1213 NE Wildwood Dr, Estacada, OR 97023
4beds
2,539sqft
Residential, Single Family Residence
Built in 2026
-- sqft lot
$625,100 Zestimate®
$246/sqft
$38/mo HOA
What's special
Functional open-concept livingEnergy star appliancesHeat-pump hvac
- 52 days |
- 7 |
- 0 |
Zillow last checked:
Listing updated:
Listed by:
Skyler Castleman 509-905-8520,
SEKISUI HOUSE PNW, INC,
Clifford Waits 971-998-9611,
SEKISUI HOUSE PNW, INC
Source: RMLS (OR),MLS#: 737213039
Facts & features
Interior
Bedrooms & bathrooms
- Bedrooms: 4
- Bathrooms: 3
- Full bathrooms: 3
- Main level bathrooms: 1
Rooms
- Room types: Bonus Room, Bedroom 2, Bedroom 3, Dining Room, Family Room, Kitchen, Living Room, Primary Bedroom
Primary bedroom
- Features: Bathtub, Double Sinks, Ensuite, Walkin Closet, Walkin Shower, Wallto Wall Carpet
- Level: Upper
- Area: 238
- Dimensions: 14 x 17
Bedroom 2
- Features: Closet, Wallto Wall Carpet
- Level: Upper
- Area: 121
- Dimensions: 11 x 11
Bedroom 3
- Features: Closet, Wallto Wall Carpet
- Level: Upper
- Area: 121
- Dimensions: 11 x 11
Kitchen
- Features: Dishwasher, Disposal, Island, Microwave, Pantry, Free Standing Range, High Ceilings, Laminate Flooring
- Level: Main
Heating
- ENERGY STAR Qualified Equipment, Heat Pump
Cooling
- ENERGY STAR Qualified Equipment, Heat Pump
Appliances
- Included: Dishwasher, Disposal, ENERGY STAR Qualified Appliances, Free-Standing Range, Microwave, Stainless Steel Appliance(s), Electric Water Heater, ENERGY STAR Qualified Water Heater
Features
- High Ceilings, Soaking Tub, Closet, Kitchen Island, Pantry, Bathtub, Double Vanity, Walk-In Closet(s), Walkin Shower, Quartz
- Flooring: Laminate, Wall to Wall Carpet
- Doors: French Doors
- Windows: Double Pane Windows, Vinyl Frames
- Basement: Crawl Space
- Number of fireplaces: 1
- Fireplace features: Electric
Interior area
- Total structure area: 2,539
- Total interior livable area: 2,539 sqft
Property
Parking
- Total spaces: 3
- Parking features: Driveway, Garage Door Opener, Attached
- Attached garage spaces: 3
- Has uncovered spaces: Yes
Accessibility
- Accessibility features: Garage On Main, Main Floor Bedroom Bath, Walkin Shower, Accessibility
Features
- Levels: Two
- Stories: 2
- Patio & porch: Covered Deck
- Fencing: Fenced
- Has view: Yes
- View description: Trees/Woods
Lot
- Features: Sloped, SqFt 7000 to 9999
Details
- Parcel number: New Construction
- Zoning: Res
Construction
Type & style
- Home type: SingleFamily
- Architectural style: Craftsman
- Property subtype: Residential, Single Family Residence
Materials
- Cement Siding, Lap Siding
- Foundation: Concrete Perimeter, Pillar/Post/Pier
- Roof: Composition,Shingle
Condition
- Under Construction
- New construction: Yes
- Year built: 2026
Details
- Warranty included: Yes
Utilities & green energy
- Sewer: Public Sewer
- Water: Public
Community & HOA
Community
- Subdivision: Faraday Hills
HOA
- Has HOA: Yes
- Amenities included: Commons, Management
- HOA fee: $38 monthly
Location
- Region: Estacada
Financial & listing details
- Price per square foot: $246/sqft
- Tax assessed value: $182,991
- Annual tax amount: $1,441
- Date on market: 4/21/2026
- Listing terms: Cash,Conventional,FHA,USDA Loan,VA Loan
- Road surface type: Paved
Estimated market value
$625,100
$594,000 - $656,000
$3,408/mo
Price history
| Date | Event | Price |
|---|---|---|
| 4/21/2026 | Pending sale | $624,885$246/sqft |
Source:  RMLS (OR) #737213039 Report a problem RMLS (OR) #737213039 Report a problem | ||
| 4/21/2026 | Listed for sale | $624,885$246/sqft |
Source: RMLS (OR) #737213039 Report a problem | ||
Public tax history
| Year | Property taxes | Tax assessment |
|---|---|---|
| 2025 | $1,441 +34.3% | $98,266 +43.7% |
| 2024 | $1,073 | $68,400 |
Find assessor info on the county website
Monthly payment
Est. payment
Payment breakdown
Explore the cost of this home by adjusting the details. Changes won't be saved.Climate risks
Neighborhood: 97023
Nearby schools
GreatSchools rating
- 6/10River Mill Elementary SchoolGrades: K-5Distance: 1.1 mi
- 3/10Estacada Junior High SchoolGrades: 6-8Distance: 1.3 mi
- 4/10Estacada High SchoolGrades: 9-12Distance: 0.9 mi
Schools provided by the listing agent
- Elementary: River Mill
- Middle: Estacada
- High: Estacada
Source: RMLS (OR). This data may not be complete. We recommend contacting the local school district to confirm school assignments for this home.
- $182,991-- bd-- ba-- sqft1175 NE Wildwood Dr, Estacada, OR 97023Off Market
- $182,991-- bd-- ba-- sqft1141 NE Wildwood Dr, Estacada, OR 97023Off Market
- $648,2915 bd3 ba2.3k sqft1141 NE Wildwood Dr #212, Estacada, OR 97023Pending

- $570,6604 bd3 ba2.3k sqft2263 NE Singer Ln #252, Estacada, OR 97023Pending
- $206,489-- bd-- ba-- sqft1249 NE Wildwood Dr, Estacada, OR 97023Off Market
- $551,7383 bd2 ba1.5k sqft1249 NE Wildwood Dr #215, Estacada, OR 97023Pending
- $586,5105 bd3 ba2.3k sqft1107 NE Wildwood Dr #211, Estacada, OR 97023Pending
- $213,207-- bd-- ba-- sqft1107 NE Wildwood Dr, Estacada, OR 97023Off Market
A local agent can set up tours, give advice and negotiate with sellers.
Similar homes
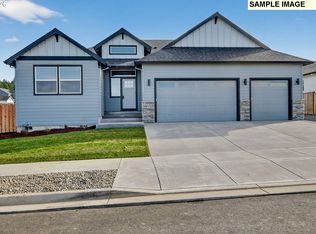
- $619,9004 bd3 ba2k sqft3352 NE Sweetwater Rd #80, Estacada, OR 97023Active
 RMLS (OR)
 - $579,9604 bd3 ba2.3k sqft2604 NE Claire Rd #202, Estacada, OR 97023Active
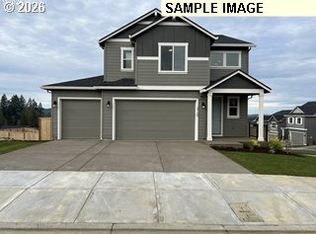 MLS ID #386995769, Clifford Waits, SEKISUI HOUSE PNW, INC. RMLS (OR)
 - $634,9504 bd3 ba2k sqft1592 NE Wiley Ln #13, Estacada, OR 97023Active
 MLS ID #131885646, Chris Anderson, John L. Scott Sandy. RMLS (OR)
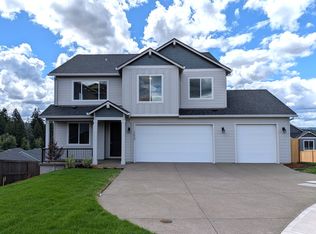
 - $614,9604 bd3 ba2.6k sqft2620 NE Claire Rd #200, Estacada, OR 97023Active
 RMLS (OR)
 - $654,9504 bd3 ba2.1k sqft1626 NE Wiley Ln #14, Estacada, OR 97023ActiveMLS ID #436807966, Chris Anderson, John L. Scott Sandy. RMLS (OR)
- $569,9604 bd3 ba2.5k sqft2612 NE Claire Rd #201, Estacada, OR 97023ActiveRMLS (OR)
- $609,3354 bd3 ba2.4k sqft2791 NW Rhododendron, Estacada, OR 97023ActiveMLS ID #639138519, Darren Dattalo, SEKISUI HOUSE PNW, INC. RMLS (OR)
- $642,7854 bd3 ba2.6k sqft2893 NW Rhododendron, Estacada, OR 97023ActiveMLS ID #165380065, Darren Dattalo, SEKISUI HOUSE PNW, INC. RMLS (OR)
- $609,0853 bd3 ba2.4k sqft2829 NW Rhododendron, Estacada, OR 97023ActiveMLS ID #703197363, Darren Dattalo, SEKISUI HOUSE PNW, INC. RMLS (OR)
- $529,9604 bd3 ba2k sqft2667 NE Claire Rd #203, Estacada, OR 97023ActiveRMLS (OR)
- $601,2854 bd3 ba2.3k sqft2855 NW Kingfisher Rd, Estacada, OR 97023ActiveMLS ID #770879109, Darren Dattalo, SEKISUI HOUSE PNW, INC. RMLS (OR)
- $594,3354 bd3 ba2.3k sqft2867 NW Rhododendron, Estacada, OR 97023ActiveMLS ID #711841970, Darren Dattalo, SEKISUI HOUSE PNW, INC. RMLS (OR)
- $619,9003 bd2 ba1.8k sqft3447 NE Justus Ave #77, Estacada, OR 97023ActiveRMLS (OR)
- $489,9604 bd3 ba1.8k sqft2751 NE Claire Rd #205, Estacada, OR 97023ActiveRMLS (OR)
- $579,9503 bd2 ba1.8k sqft657 NE Saling #95, Estacada, OR 97023ActiveMLS ID #688977302, Chris Anderson, John L. Scott Sandy. RMLS (OR)
- $634,9503 bd2 ba1.8k sqft1570 NE Wiley Ln #12, Estacada, OR 97023ActiveMLS ID #493608178, Chris Anderson, John L. Scott Sandy. RMLS (OR)
- $475,0003 bd3 ba1.6k sqft971 NE Wildwood Dr, Estacada, OR 97023ActiveMLS ID #517058037, Becki Unger, Better Homes & Gardens Realty. RMLS (OR)
- $459,9603 bd3 ba1.6k sqft2713 NE Claire Rd #204, Estacada, OR 97023ActiveRMLS (OR)
- $509,9603 bd2 ba1.5k sqft2638 NE Claire Rd #199, Estacada, OR 97023ActiveRMLS (OR)
- $467,0653 bd2 ba1.3k sqft2308 NE Singer Ln #259, Estacada, OR 97023ActiveMLS ID #332331146, Clifford Waits, SEKISUI HOUSE PNW, INC. RMLS (OR)
