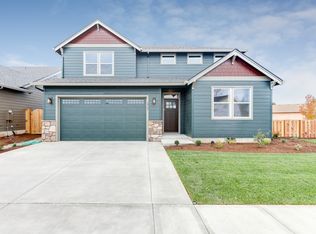
Find freedom and flexibility in The 2321 which features three bedrooms, three full bathrooms, and a 3 car garage! Your covered porch guides you into the entryway, heading either into the open great room or up to the second floor. Downstairs, the great room opens to the kitchen and dining for optimal connectivity, and the den boasts a walk-in closet, giving buyers the freedom to have a main floor guest room with a full bathroom just a few feet away. A gas fireplace will keep you cozy in the winter, and easy access to the back deck from the dining room gets you outside into summer outdoor activities. More flexibility awaits upstairs, with four full bedrooms, two with walk in closets, laundry room Sample Images shown
Pending
$586,510
1107 NE Wildwood Dr #211, Estacada, OR 97023
5beds
2,321sqft
Residential, Single Family Residence
Built in 2026
-- sqft lot
$-- Zestimate®
$253/sqft
$38/mo HOA
What's special
- 58 days |
- 17 |
- 0 |
Zillow last checked:
Listing updated:
Listed by:
Clifford Waits 564-236-4302,
SEKISUI HOUSE PNW, INC,
Skyler Castleman 509-905-8520,
SEKISUI HOUSE PNW, INC
Source: RMLS (OR),MLS#: 348804317
Facts & features
Interior
Bedrooms & bathrooms
- Bedrooms: 5
- Bathrooms: 3
- Full bathrooms: 3
- Main level bathrooms: 1
Rooms
- Room types: Bedroom 5, Bedroom 4, Bedroom 2, Bedroom 3, Dining Room, Family Room, Kitchen, Living Room, Primary Bedroom
Primary bedroom
- Features: Ensuite, Walkin Closet, Walkin Shower, Wallto Wall Carpet
- Level: Upper
- Area: 238
- Dimensions: 17 x 14
Bedroom 2
- Features: Closet, Wallto Wall Carpet
- Level: Upper
- Area: 110
- Dimensions: 10 x 11
Bedroom 3
- Features: Closet, Wallto Wall Carpet
- Level: Upper
- Area: 143
- Dimensions: 13 x 11
Bedroom 4
- Features: Walkin Closet, Wallto Wall Carpet
- Level: Main
- Area: 110
- Dimensions: 11 x 10
Bedroom 5
- Features: Closet, Wallto Wall Carpet
- Level: Upper
- Area: 110
- Dimensions: 10 x 11
Dining room
- Features: Laminate Flooring
- Level: Main
- Area: 132
- Dimensions: 12 x 11
Kitchen
- Features: Dishwasher, Disposal, Microwave, Pantry, Free Standing Range, Plumbed For Ice Maker, Quartz
- Level: Main
Heating
- ENERGY STAR Qualified Equipment, Forced Air 95 Plus, Heat Pump
Cooling
- ENERGY STAR Qualified Equipment, Heat Pump
Appliances
- Included: Dishwasher, Disposal, ENERGY STAR Qualified Appliances, Free-Standing Range, Plumbed For Ice Maker, Stainless Steel Appliance(s), Microwave, Electric Water Heater, ENERGY STAR Qualified Water Heater
Features
- High Ceilings, Quartz, Closet, Walk-In Closet(s), Pantry, Walkin Shower, Kitchen Island, Tile
- Flooring: Laminate, Vinyl, Wall to Wall Carpet
- Windows: Double Pane Windows, Vinyl Frames
- Basement: Crawl Space
- Number of fireplaces: 1
- Fireplace features: Electric
Interior area
- Total structure area: 2,321
- Total interior livable area: 2,321 sqft
Property
Parking
- Total spaces: 3
- Parking features: Driveway, On Street, Attached
- Attached garage spaces: 3
- Has uncovered spaces: Yes
Accessibility
- Accessibility features: Accessible Full Bath, Garage On Main, Main Floor Bedroom Bath, Walkin Shower, Accessibility
Features
- Levels: Two
- Stories: 2
- Patio & porch: Covered Deck, Porch
- Fencing: Fenced
- Has view: Yes
- View description: Territorial
Lot
- Features: Level, Sloped, SqFt 10000 to 14999
Details
- Parcel number: New Construction
- Zoning: RES
Construction
Type & style
- Home type: SingleFamily
- Architectural style: Craftsman
- Property subtype: Residential, Single Family Residence
Materials
- Cement Siding, Lap Siding
- Foundation: Concrete Perimeter, Pillar/Post/Pier
- Roof: Composition,Shingle
Condition
- Under Construction
- New construction: Yes
- Year built: 2026
Details
- Warranty included: Yes
Utilities & green energy
- Sewer: Public Sewer
- Water: Public
- Utilities for property: Cable Connected
Community & HOA
Community
- Subdivision: Faraday Hills
HOA
- Has HOA: Yes
- Amenities included: Commons, Management
- HOA fee: $38 monthly
Location
- Region: Estacada
Financial & listing details
- Price per square foot: $253/sqft
- Date on market: 3/25/2026
- Listing terms: Cash,Conventional,FHA,USDA Loan,VA Loan
- Road surface type: Paved
Estimated market value
Not available
Estimated sales range
Not available
Not available
Price history
| Date | Event | Price |
|---|---|---|
| 3/25/2026 | Pending sale | $586,510$253/sqft |
Source:  RMLS (OR) #348804317 Report a problem RMLS (OR) #348804317 Report a problem | ||
Public tax history
Tax history is unavailable.
Monthly payment
Est. payment
Payment breakdown
Explore the cost of this home by adjusting the details. Changes won't be saved.Climate risks
Neighborhood: 97023
Nearby schools
GreatSchools rating
- 6/10River Mill Elementary SchoolGrades: K-5Distance: 1.1 mi
- 3/10Estacada Junior High SchoolGrades: 6-8Distance: 1.3 mi
- 4/10Estacada High SchoolGrades: 9-12Distance: 0.9 mi
Schools provided by the listing agent
- Elementary: River Mill
- Middle: Estacada
- High: Estacada
Source: RMLS (OR). This data may not be complete. We recommend contacting the local school district to confirm school assignments for this home.
- $213,207-- bd-- ba-- sqft1107 NE Wildwood Dr, Estacada, OR 97023Off Market
- $648,2915 bd3 ba2.3k sqft1141 NE Wildwood Dr #212, Estacada, OR 97023Pending

- $570,6604 bd3 ba2.3k sqft2263 NE Singer Ln #252, Estacada, OR 97023Pending
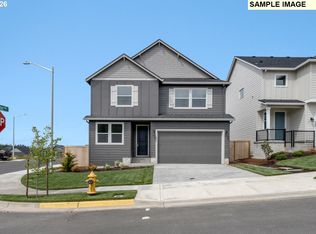
- $182,991-- bd-- ba-- sqft1141 NE Wildwood Dr, Estacada, OR 97023Off Market
- $159,486-- bd-- ba-- sqft2981 NE Claire Rd, Estacada, OR 97023Off Market
- $182,991-- bd-- ba-- sqft1175 NE Wildwood Dr, Estacada, OR 97023Off Market
- $624,8854 bd3 ba2.5k sqft1213 NE Wildwood Dr, Estacada, OR 97023Pending
- $461,2003 bd2 ba1.6k sqft2893 NE Claire Rd, Estacada, OR 97023Off Market
A local agent can set up tours, give advice and negotiate with sellers.
Similar homes
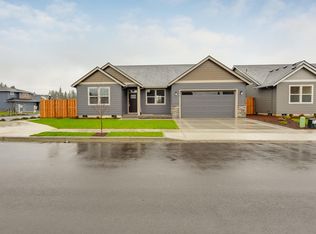
- from $589,9004 bd2 ba2k sqftCascadia 2-Car Plan, Dugan Estates, Estacada, OR 97023New Construction
 Cedar Ridge Homes
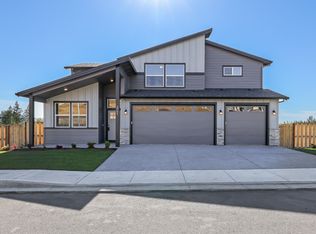
 - from $589,9004 bd3 ba2.1k sqftWahkeena Plan, Dugan Estates, Estacada, OR 97023New Construction
 Cedar Ridge Homes
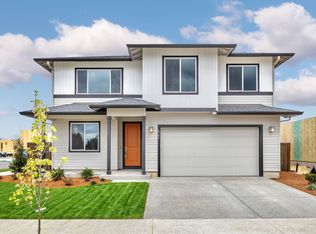
 - from $597,4605 bd3 ba2.6k sqftThe 2676 Plan, Faraday Hills, Estacada, OR 97023New Construction
 Holt Homes
 - from $589,9004 bd3 ba2k sqftRainier Plan, Dugan Estates, Estacada, OR 97023New Construction
 Cedar Ridge Homes
 - from $619,9004 bd3 ba2k sqftLatourell Plan, Dugan Estates, Estacada, OR 97023New ConstructionCedar Ridge Homes
- from $579,9003 bd2 ba1.8k sqftLeisure Plan, Dugan Estates, Estacada, OR 97023New ConstructionCedar Ridge Homes
- from $495,4604 bd3 ba1.8k sqftThe 1833 Plan, Faraday Hills, Estacada, OR 97023New ConstructionHolt Homes
- from $525,4604 bd3 ba2k sqftThe 2038 Plan, Faraday Hills, Estacada, OR 97023New ConstructionHolt Homes
- from $649,9004 bd2 ba2.2k sqftRock Creek 5x5 Plan, Dugan Estates, Estacada, OR 97023New ConstructionCedar Ridge Homes
- from $619,9003 bd2 ba1.8k sqftBenson Plan, Dugan Estates, Estacada, OR 97023New ConstructionCedar Ridge Homes
- from $485,9603 bd2 ba1.6k sqftThe 1657 Plan, Faraday Hills, Estacada, OR 97023New ConstructionHolt Homes
- from $495,4604 bd3 ba1.8k sqftThe 1857 Plan, Faraday Hills, Estacada, OR 97023New ConstructionHolt Homes
- $639,9006 bd4 ba2.6k sqft690 E 1st Ave, Estacada, OR 97023Active
 MLS ID #158059110, Jason Preuit, Premiere Property Group, LLC. RMLS (OR)
 - $659,9003 bd2 ba2.2k sqft656 NE Trillium Dr, Estacada, OR 97023ActiveMLS ID #640927591, Chris Anderson, John L. Scott Sandy. RMLS (OR)
- $639,9006 bd4 ba2.6k sqft1048 NE Regan Hill Loop, Estacada, OR 97023ActiveMLS ID #683013510, Jason Preuit, Premiere Property Group, LLC. RMLS (OR)
- from $460,4604 bd3 ba1.6k sqftThe 1670 Plan, Faraday Hills, Estacada, OR 97023New ConstructionHolt Homes
- from $460,4603 bd3 ba1.6k sqftThe 1609 Plan, Faraday Hills, Estacada, OR 97023New ConstructionHolt Homes
- $520,0003 bd3 ba2.2k sqft719 SE Forest Glen Rd, Estacada, OR 97023ActiveMLS ID #226560953, Jordan Matin, Matin Real Estate. RMLS (OR)
- from $485,4603 bd2 ba1.5k sqftThe 1594 Plan, Faraday Hills, Estacada, OR 97023New ConstructionHolt Homes
- $639,9006 bd4 ba2.6k sqft1018 NE Regan Hill Loop, Estacada, OR 97023ActiveMLS ID #155987671, Jason Preuit, Premiere Property Group, LLC. RMLS (OR)
