One of our most popular plans! The reverse-living floor plan! Featuring a massive vaulted great room, stunning territorial views, a private fenced yard, and a luxurious vaulted primary suite, this home offers the perfect blend of comfort and style. Enjoy the private deck just off the great room—ideal for relaxing or entertaining while taking in the views. We’re holding this home open Sundays from 1:00 PM to 4:00 PM. Don’t miss your chance—this is the last home available with this sought-after floor plan!
Active
Price cut: $24.9K (7/31)
$450,000
41940 Deschutes Ave, Sandy, OR 97055
3beds
1,685sqft
Residential, Single Family Residence
Built in 2026
-- sqft lot
$-- Zestimate®
$267/sqft
$-- HOA
What's special
Private fenced yardStunning territorial viewsLuxurious vaulted primary suiteMassive vaulted great room
- 69 days
- 165
- 9
Zillow last checked:
Listing updated:
Listed by:
G.W. Hartley 503-807-4940,
John L. Scott Sandy
Source: RMLS (OR),MLS#: 738699002
Facts & features
Interior
Bedrooms & bathrooms
- Bedrooms: 3
- Bathrooms: 3
- Full bathrooms: 2
- Partial bathrooms: 1
- Main level bathrooms: 1
Rooms
- Room types: Bonus Room, Utility Room, Bedroom 2, Bedroom 3, Dining Room, Family Room, Kitchen, Living Room, Primary Bedroom
Primary bedroom
- Features: Bathroom, Vaulted Ceiling, Walkin Closet
- Level: Upper
Bedroom 2
- Level: Main
Bedroom 3
- Level: Main
Kitchen
- Features: Island, Quartz, Vaulted Ceiling
- Level: Upper
Heating
- Forced Air 90
Cooling
- Air Conditioning Ready
Appliances
- Included: Dishwasher, Disposal, Free-Standing Gas Range, Microwave, Stainless Steel Appliance(s), Gas Water Heater
Features
- Vaulted Ceiling(s), Kitchen Island, Quartz, Bathroom, Walk-In Closet(s)
- Flooring: Laminate
- Windows: Double Pane Windows
- Basement: Crawl Space
- Number of fireplaces: 1
- Fireplace features: Electric, Insert
Interior area
- Total structure area: 1,685
- Total interior livable area: 1,685 sqft
Property
Parking
- Total spaces: 1
- Parking features: Off Street, Garage Door Opener, Attached
- Attached garage spaces: 1
Features
- Levels: Two
- Stories: 2
- Patio & porch: Deck, Patio
- Exterior features: Yard
- Fencing: Fenced
- Has view: Yes
- View description: Mountain(s), Seasonal, Territorial
Lot
- Features: Cul-De-Sac, Level, SqFt 0K to 2999
Details
- Parcel number: 05041266
Construction
Type & style
- Home type: SingleFamily
- Property subtype: Residential, Single Family Residence
Materials
- Cement Siding, Lap Siding
- Foundation: Concrete Perimeter
- Roof: Composition
Condition
- New Construction
- New construction: Yes
- Year built: 2026
Details
- Warranty included: Yes
Utilities & green energy
- Gas: Gas
- Sewer: Public Sewer
- Water: Public
Community & HOA
HOA
- Has HOA: No
Location
- Region: Sandy
Financial & listing details
- Price per square foot: $267/sqft
- Tax assessed value: $88,242
- Annual tax amount: $812
- Date on market: 6/26/2026
- Listing terms: Cash,Conventional,FHA,VA Loan
- Road surface type: Paved
Estimated market value
Not available
Estimated sales range
Not available
Not available
Price history
| Date | Event | Price |
|---|---|---|
| 7/31/2026 | Price change | $450,000-5.2%$267/sqft |
Source:  RMLS (OR) #738699002 Report a problem RMLS (OR) #738699002 Report a problem | ||
| 6/26/2026 | Listed for sale | $474,900$282/sqft |
Source: RMLS (OR) #738699002 Report a problem | ||
Public tax history
| Year | Property taxes | Tax assessment |
|---|---|---|
| 2025 | $813 +61.9% | $47,386 +59.7% |
| 2024 | $502 | $29,666 |
Find assessor info on the county website
Monthly payment
Est. payment
Payment breakdown
Explore the cost of this home by adjusting the details. Changes won't be saved.Climate risks
Neighborhood: 97055
Nearby schools
Schools provided by the listing agent
- Elementary: Sandy
- Middle: Cedar Ridge
- High: Sandy
Source: RMLS (OR). This data may not be complete. We recommend contacting the local school district to confirm school assignments for this home.

Similar homes
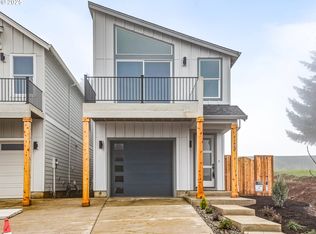
- $450,0003 bd3 ba1.6k sqft41950 Deschutes Ave, Sandy, OR 97055Active

 MLS ID #159077884, G.W. Hartley, John L. Scott Sandy. RMLS (OR)
 - $459,0004 bd3 ba1.7k sqft38417 Redwood St, Sandy, OR 97055Active
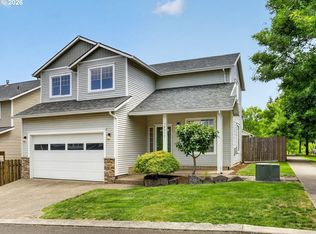 MLS ID #187020418, Bonnie Drake, Berkshire Hathaway HomeServices NW Real Estate. RMLS (OR)
 - $545,0003 bd2 ba1.2k sqft55964 E Highway 26, Sandy, OR 97055Active
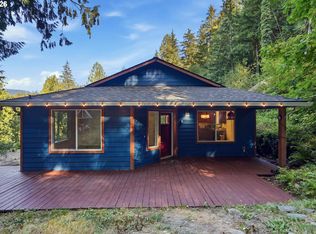 MLS ID #752889029, Simone Gettle, Keller Williams Realty Portland Elite. RMLS (OR)
 - $525,0004 bd3 ba2.1k sqft19125 Dublin Ave, Sandy, OR 97055Active
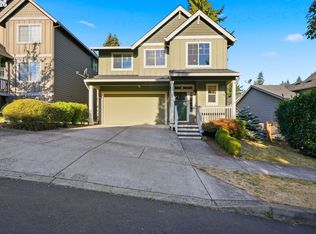 MLS ID #761010988, Michelle Palmquist, Redfin. RMLS (OR)
 - $405,9003 bd3 ba1.8k sqft19031 Dublin Ave, Sandy, OR 97055ActiveMLS ID #535165955, Steve Groom, PNW Realty Associates LLC. RMLS (OR)
- $444,9003 bd3 ba2k sqft300 SE Oak View Ln, Estacada, OR 97023ActiveMLS ID #639622243, Rick Sadle, Keller Williams Realty Professionals. RMLS (OR)
- $569,9003 bd2 ba1.7k sqft2842 NE Justus Ave #29, Estacada, OR 97023ActiveRMLS (OR)
- $475,0003 bd2 ba1.3k sqft575 NE Caden Ct, Estacada, OR 97023ActiveMLS ID #469452896, Jonathan Cotton, MORE Realty. RMLS (OR)
- $474,9003 bd2 ba1.3k sqft5655 SE Colony Cir, Milwaukie, OR 97267ActiveMLS ID #757713041, Rashelle Newmyer, Coldwell Banker Professional. RMLS (OR)
- $474,9004 bd2 ba1.4k sqft906 6th St, Washougal, WA 98671ActiveMLS ID #780450529, Kevin Smallbeck, RE/MAX Equity Group. RMLS (OR)
- $486,4004 bd2 ba1.8k sqft338 NE Hunter Dr, Estacada, OR 97023ActiveMLS ID #790795036, Alex Grazda, Lennar Sales Corp. RMLS (OR)
- $449,9003 bd3 ba1.8k sqft12963 SE 155th Ave, Happy Valley, OR 97086ActiveMLS ID #653268349, Ross Seligman, Real Broker. RMLS (OR)
- $471,9523 bd3 ba1.6k sqft5897 SE Powell Valley Rd, Gresham, OR 97030ActiveMLS ID #304982549, Jessica Kindrick, Weekley Homes LLC. RMLS (OR)
- $589,9004 bd3 ba2.1k sqft757 NE Alderwood Dr #87, Estacada, OR 97023ActiveRMLS (OR)
- $424,9003 bd2 ba1.2k sqft17821 NE Everett Ct, Portland, OR 97230ActiveMLS ID #335013230, Marshall Abbott, Tree City Real Estate. RMLS (OR)
- $389,0003 bd2 ba1k sqft6633 SE 83rd Ave, Portland, OR 97266ActiveMLS ID #227964299, Li Lanz, Li Lanz Properties, LLC. RMLS (OR)
- $445,0003 bd1 ba1.2k sqft226 SE 157th Ave, Portland, OR 97233ActiveMLS ID #443662988, Jennifer Ontiveros, Oregon First. RMLS (OR)
- $435,0003 bd2 ba1.5k sqft1515 NE 118th Ave, Portland, OR 97220ActiveMLS ID #617331860, Tina Li, Windermere Happy Valley. RMLS (OR)
- $449,0423 bd3 ba1.6k sqft5887 SE Powell Valley, Gresham, OR 97080ActiveMLS ID #441540459, Jessica Kindrick, Weekley Homes LLC. RMLS (OR)
- $535,0003 bd2 ba1.4k sqft8600 SE Hood St, Clackamas, OR 97015ActiveMLS ID #710914172, Carl Iiams, Premiere Property Group, LLC. RMLS (OR)
